
Search results for "Immediate" in Home Design Ideas

 Curtain Call
The new paint color immediately brightened the room. The ceiling light was replaced with a crystal chandelier, giving the room it's bling. The gray chairs were replaced with beige linen chairs. Modern art was added to the walls and an orange pedestal bowl to the table for a pop of color. The client decided not to replace the window treatments.
 THE UP STUDIO
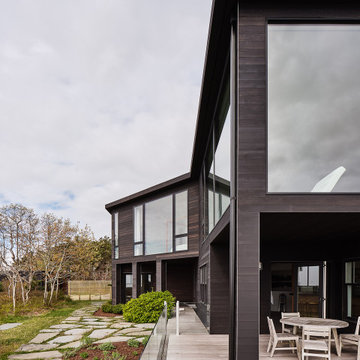
Fully glazed windows dress the rear of the home, connecting homeowners with an immediate view to Montauk shorelines.
Example of a minimalist black two-story wood flat roof design in New York with a black roof
Example of a minimalist black two-story wood flat roof design in New York with a black roof
 Rod Sidley Architects
Rod Sidley
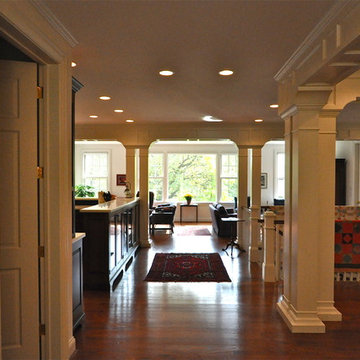
Picture taken from the front door. The white painted columns and beams are a defining and unifying element tying the dining room (to the immediate right) to the kitchen (to the left just past the door to the Powder room) and the Living Room beyond.
Find the right local pro for your project

 Peter LaBau, LLC
Fireplace detail in the new Living Room in the renovated and restored 1911 Colonial Revival House.
Example of a mid-sized classic formal and enclosed medium tone wood floor living room design in Boston
Example of a mid-sized classic formal and enclosed medium tone wood floor living room design in Boston
 Bouchard-Pierce
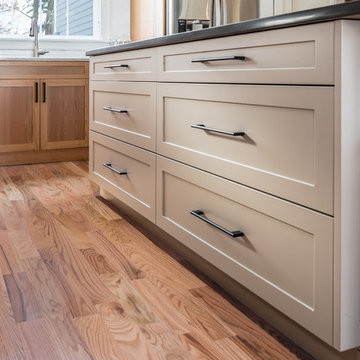
Designed by: Brittny Mee Photography: Mark Bayer
Interior Designer: Jovana Guarino
Inspiration for a transitional home design remodel in Burlington
Inspiration for a transitional home design remodel in Burlington

 Significant Homes LLC
Photography by Keith Scott Morton
From grand estates, to exquisite country homes, to whole house renovations, the quality and attention to detail of a "Significant Homes" custom home is immediately apparent. Full time on-site supervision, a dedicated office staff and hand picked professional craftsmen are the team that take you from groundbreaking to occupancy. Every "Significant Homes" project represents 45 years of luxury homebuilding experience, and a commitment to quality widely recognized by architects, the press and, most of all....thoroughly satisfied homeowners. Our projects have been published in Architectural Digest 6 times along with many other publications and books. Though the lion share of our work has been in Fairfield and Westchester counties, we have built homes in Palm Beach, Aspen, Maine, Nantucket and Long Island.

 GK Builders
As you enter you are greeted, immediately to your right, by this classic living room. With columned mantel as the focal point, this tasteful room will attract all who pass through it. The large arched window space provides perfect lighting while the natural grained hues of select hardwood flooring richen the entire first floor.


 Jordan Design Build Group
An old stone mansion built in 1924 had seen a number of renovations over the decades and the time had finally come to address a growing list of issues. All of the home’s bathrooms needed to be fully gutted and completely redone. In the master bathroom, we took this opportunity to rearrange the layout to incorporate a double vanity and relocate the toilet (the former bathroom had only a small single vanity with the toilet awkwardly located directly in front of the door). The bathtub was replaced with a generous walk-in shower complete with frameless glass and digital controls. We located a towel warmer immediately outside the shower to provide toasty towels within easy reach. A beautiful Calacatta and Bardiglio Gray basketweave tile was used in combination with various sizes of Calacatta marble field tile and trim for a look that is both elegant and timeless.

 Gast Architects
Neil Donaldson
Example of a country two-story and backyard concrete paver and rectangular gray and lap pool design in San Luis Obispo with a metal roof
Example of a country two-story and backyard concrete paver and rectangular gray and lap pool design in San Luis Obispo with a metal roof

 Arbor Haus
The half-wall at the front entry allows for a nice break between the dining room and living areas so as not to spill into the kitchen immediately upon arrival.
Marnie Swenson
MJFotography, Inc.

 LandCrafters, LLC
The owner's grill is visible from this location only and is conveniently located near the entrance to the condominium, immediately to the left.
Deck container garden - small contemporary rooftop deck container garden idea in Milwaukee with no cover
Deck container garden - small contemporary rooftop deck container garden idea in Milwaukee with no cover
 Fratantoni Interior Designers
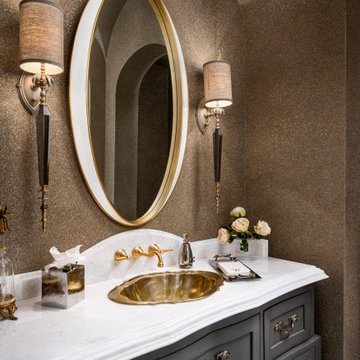
This powder bath highlights a custom vanity with elegant curved detailing, a crisp marble countertop, and a striking brass sink that immediately draws the eye. Paired with a wall-mounted brass faucet, oval mirror, tailored sconces, and a shimmering wall finish, the vanity area creates a rich, layered look that feels dramatic, refined, and beautifully custom.


 J Wales Home Solutions
Curb appeal is immediate with a gorgeous new standing seam metal roof. Hail-proof roofing combined with lasting beauty—this option can't be outdone.
Mid-sized one-story brick house exterior idea in Dallas with a metal roof
Mid-sized one-story brick house exterior idea in Dallas with a metal roof

 Bella Vita Custom Homes & Remodeling
The famous Tudor brick palaces of London — St. James, Hampton Court — inspire this showpiece of gable, dormer and half-dormer windows, and stained glass lighting. Modern touches include the open-style family area, generous galley kitchen that opens to the terrace to extend the entertainment outdoors. Upstairs gallery connects bedrooms to the game & media suite. Located at 5419 Bonita Avenue in the Dallas M Streets, this custom home is walkable distance from boutique restaurants and entertainment!
At 4,142 square feet, this custom home is offered at $869,990 and is available for immediate move-in!
Call 214-750-8482 to schedule your private home tour today! For more information, visit http://www.livingbellavita.com/5419-bonita-avenue

 Lindsey Markel
After building their first home this Bloomfield couple didn't have any immediate plans on building another until they saw this perfect property for sale. It didn't take them long to make the decision on purchasing it and moving forward with another building project. With the wife working from home it allowed them to become the general contractor for this project. It was a lot of work and a lot of decision making but they are absolutely in love with their new home. It is a dream come true for them and I am happy they chose me and Dillman & Upton to help them make it a reality.
Photo By: Kate Benjamin


 Millz House
Check out this beautiful garage floor coating on display in the Fall Parade of Homes, 2842 Deer Hill Road in Medina. Now is a great time to consider updating your garage with a beautiful, functional floor coating.

 Piperbear Designs
Purchased in 2014 as a maintenance deferred property with only one rentable apartment, Piperbear Designs completed a full scale renovation of the upstairs unit, painted the exterior, and upgraded the heating and cooling to a dual zone high efficiency system to help save the tenants in utility costs. We were able to immediately raise rents by 60% in the upstairs unit.
75