
Search results for "Immediate" in Home Design Ideas

 debrozina
Balancing the lighting in a dark room to include sculptural elements as well as functional and general lighting will help create that desire to just curl up and relax. The potential buyer feels like they are home immediately.

 Condos Samcon
Le Metropol de Samcon: le condominium idéal pour les Montréalais vivant au centre-ville. Chalet urbain, gym, piscine extérieure. Livraison immédiate.
Samcon's LeMetropol: the ideal condominium for trendy Montréalers living downtown. Urban chalet, gym, outdoor pool and immediate delivery.

 Degnan Design-Build-Remodel
The entire back wall of the house was removed and replaced with an angled wall of glass. This commanding view of the backyard draws guests immediately to the living room bypassing the kitchen altogether.
Find the right local pro for your project

 Swallowtail Architecture
The owners collection of eskimo art, antique furniture and oil paintings is immediately on display in the front foyer.
Foyer - mid-sized contemporary ceramic tile foyer idea in Charleston with beige walls
Foyer - mid-sized contemporary ceramic tile foyer idea in Charleston with beige walls

 Haus of Blaylock | Award-Winning Designer
As you walk through the front doors of this Modern Day French Chateau, you are immediately greeted with fresh and airy spaces with vast hallways, tall ceilings, and windows. Specialty moldings and trim, along with the curated selections of luxury fabrics and custom furnishings, drapery, and beddings, create the perfect mixture of French elegance.

 America's Best House Plans
Upon front entry, you get an immediate sense of space outlined by the open floor plan. Volume ceilings add to the personality and height of the common areas as well as the master bedroom while the floor-to-ceiling fireplace stands as the focal point of the room.
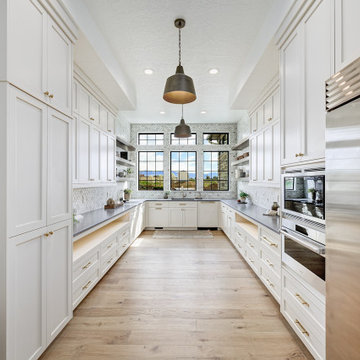

 User
East Coast designer Samantha Friedman transformed a 100-year-old Washington, D.C. home with a Heat & Glo COSMO gas fireplace insert.
Inspiration for a large transitional master beige tile and stone tile ceramic tile and brown floor freestanding bathtub remodel in DC Metro with gray cabinets, flat-panel cabinets, gray walls, an undermount sink and wood countertops
Inspiration for a large transitional master beige tile and stone tile ceramic tile and brown floor freestanding bathtub remodel in DC Metro with gray cabinets, flat-panel cabinets, gray walls, an undermount sink and wood countertops
 Arielle C. Schechter, AIA
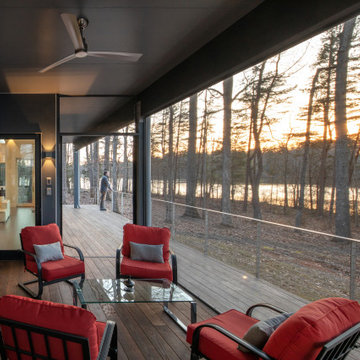
The deck and screen porch span across the back of the house, allowing an immediate indoor outdoor connection.
Mid-sized minimalist screened-in and cable railing back porch photo in Raleigh with a roof extension
Mid-sized minimalist screened-in and cable railing back porch photo in Raleigh with a roof extension
 America's Best House Plans
This darling Modern Farmhouse plan wows with its approximate 1,257 square foot layout and charming farmhouse exterior. The compact design packs a punch with its open layout and decorative ceilings. The exterior draws immediate attention to the front covered porch nearly spanning the width of the home.
 Premiere Contracting Inc.
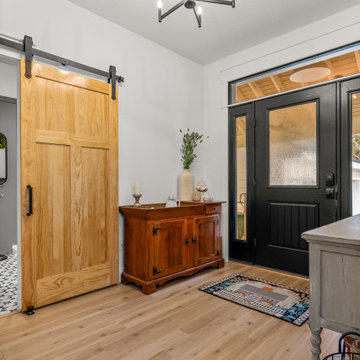
Once inside our contemporary craftsman home, you step directly into a welcoming foyer with endless detail. White paint in the foyer lets the architectural detailing stand on its own. Especially contrasting with black trim and strategically embellished wooden elements.
Immediately you see the central wooden staircase with black trim with the living room immediately to the left. Space along the stairs allows space dedicated for sitting strategically placed off the living room, guest bathroom, and front porch.
A sliding farm door, also trimmed in black, highlights the natural wooden materials of the craftsman style, along with a more modern take including luxury vinyl plank flooring throughout the home.

 Semco Stone
Family room - large craftsman loft-style medium tone wood floor family room idea in St Louis with beige walls, a standard fireplace, a stone fireplace and no tv

 Advance Design Studio, Ltd.
Karen and Chad of Tower Lakes, IL were tired of their unfinished basement functioning as nothing more than a storage area and depressing gym. They wanted to increase the livable square footage of their home with a cohesive finished basement design, while incorporating space for the kids and adults to hang out.
“We wanted to make sure that upon renovating the basement, that we can have a place where we can spend time and watch movies, but also entertain and showcase the wine collection that we have,” Karen said.
After a long search comparing many different remodeling companies, Karen and Chad found Advance Design Studio. They were drawn towards the unique “Common Sense Remodeling” process that simplifies the renovation experience into predictable steps focused on customer satisfaction.
“There are so many other design/build companies, who may not have transparency, or a focused process in mind and I think that is what separated Advance Design Studio from the rest,” Karen said.
Karen loved how designer Claudia Pop was able to take very high-level concepts, “non-negotiable items” and implement them in the initial 3D drawings. Claudia and Project Manager DJ Yurik kept the couple in constant communication through the project. “Claudia was very receptive to the ideas we had, but she was also very good at infusing her own points and thoughts, she was very responsive, and we had an open line of communication,” Karen said.
A very important part of the basement renovation for the couple was the home gym and sauna. The “high-end hotel” look and feel of the openly blended work out area is both highly functional and beautiful to look at. The home sauna gives them a place to relax after a long day of work or a tough workout. “The gym was a very important feature for us,” Karen said. “And I think (Advance Design) did a very great job in not only making the gym a functional area, but also an aesthetic point in our basement”.
An extremely unique wow-factor in this basement is the walk in glass wine cellar that elegantly displays Karen and Chad’s extensive wine collection. Immediate access to the stunning wet bar accompanies the wine cellar to make this basement a popular spot for friends and family.
The custom-built wine bar brings together two natural elements; Calacatta Vicenza Quartz and thick distressed Black Walnut. Sophisticated yet warm Graphite Dura Supreme cabinetry provides contrast to the soft beige walls and the Calacatta Gold backsplash. An undermount sink across from the bar in a matching Calacatta Vicenza Quartz countertop adds functionality and convenience to the bar, while identical distressed walnut floating shelves add an interesting design element and increased storage. Rich true brown Rustic Oak hardwood floors soften and warm the space drawing all the areas together.
Across from the bar is a comfortable living area perfect for the family to sit down at a watch a movie. A full bath completes this finished basement with a spacious walk-in shower, Cocoa Brown Dura Supreme vanity with Calacatta Vicenza Quartz countertop, a crisp white sink and a stainless-steel Voss faucet.
Advance Design’s Common Sense process gives clients the opportunity to walk through the basement renovation process one step at a time, in a completely predictable and controlled environment. “Everything was designed and built exactly how we envisioned it, and we are really enjoying it to it’s full potential,” Karen said.
Constantly striving for customer satisfaction, Advance Design’s success is heavily reliant upon happy clients referring their friends and family. “We definitely will and have recommended Advance Design Studio to friends who are looking to embark on a remodeling project small or large,” Karen exclaimed at the completion of her project.

 Rosborough Partners Inc.
#ThisIsLandscapeArchitecture
Who among us hasn't driven through a neighborhood just to look at the beautiful landscaping. That engaging curb appeal isn't by accident. Through skilled landscape design, the viewer is immediately transfixed and drawn into the environment, causing each of us to just stop and stare.
(Mike Crews Photography)
#WLAM #WLAM2019


 Grandeur Hills Group,Inc.
The dominant colors of this beautiful and functional kitchen are gray, white and blue, which are perfectly combined with each other, creating a friendly, cozy and calm atmosphere and hinting at a good rest, a warm welcome of guests, and peaceful communication with the family. High-quality lighting adds not only light, but also shine to the interior of this amazing kitchen.
Make your kitchen as beautiful, stylish, and fully functional as this one in the photo. The Grandeur Hills Group design studio is pleased to help you make your kitchen stand out!

 Veneta Cucine US
FACILITATION, SIMPLIFICATION, IMMEDIATE PRACTICITY BEYOND THE USUAL MODULARITY.
Tablet project plays with the aesthetics, offering contrasting matches between flat and frame surfaces and between the naturalness of wood finishes and bright color: any solution then becomes a single project.

 Andrea Swan - Swan Architecture
Landmark Photography
Inspiration for a modern entryway remodel in Minneapolis
Inspiration for a modern entryway remodel in Minneapolis

 ECustomFinishes
An reclaimed wood farm table can immediately bring warmth to any area that needs softening. The hard faux cement floor and the large windows call for something soft which this table does naturally. The aged patina in old wood is beautiful and is noticeably different than artificial patinas made from new wood. The painted base adds softness and is a great color compliment to the blue-grays in the floor.

 Stage Coach Services LLC dba "The Stage Coach"
This living room had been used as a playroom. (See before photo.) To prep for sale, we brought in the sofa and chair/ottoman from other rooms in the house and then I brought lots of staging accessories to pull colors together and add drama. The house sold immediately!
77