
Search results for "Immediate" in Home Design Ideas
 Page 2 Design
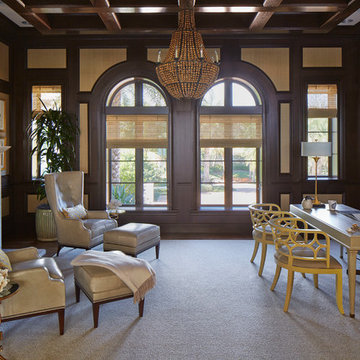
The open study is arguably one of the most stunning rooms in Vero Beach. Not a single design detail was overlooked. The wrought-iron 44" tall chandelier boasts a stately, old bronze finish with hand-carved beads. It immediately commands attention. Wingback chairs covered in dove gray leather are perfect transitional pieces while the custom desk chairs in soft yellow attract attention to their exquisite silk fabric.
Continue reading here: https://issuu.com/taac/docs/elements_summerfall_2016_digital?e=3252448/40095581
 Falconnier Design Co
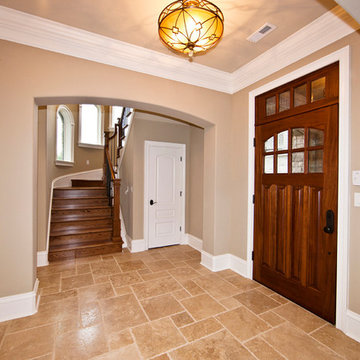
Upon entering the home, to the right are hardwood stairs that lead to to the second floor (which provides for quick and easy access to the main level and second level). On the left, immediate access to the spacious living room is found. Either way, there are two shallow archways (the form of which is echoed in the window on the front door as well).
Photo by: Jimmy Chiarella

Find the right local pro for your project
 Norton Homes
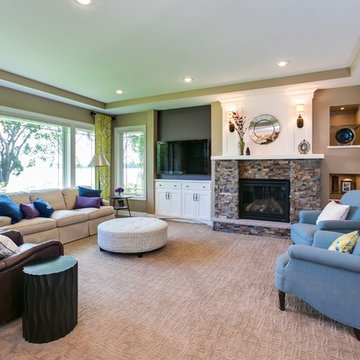
Gorgeous views of Lake Riley greet you immediately as you enter the foyer. The main floor is designed for both everyday living and weekend gathering with friends and family at the lake.

 iStage Homes
This contemporary spec home in Sarasota’s Hudson Bayou neighborhood was staged by iStage Homes to highlight its striking modern architecture and welcoming street presence. Clean lines, warm wood accents, and large windows define the home’s exterior while tropical landscaping enhances its coastal setting. The staging presentation helps buyers immediately appreciate the home’s design quality and lifestyle appeal in one of Sarasota’s desirable West of the Trail neighborhoods.
Ryan Gamma Photography. House Developer: Latitude 27 Properties, LLC
 John Dvorsack Architect
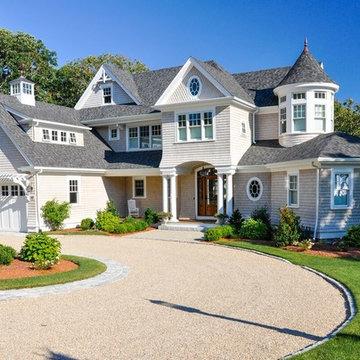
Overlooking Little Sippiwisset marsh, this home combines both shingle style and traditional Victorian elements including a round "turret" in the second floor master bedroom. Upon entering the front door you are immediately greeted by a baby grand piano and the spectacular ever changing tidal marsh beyond. The walkout basement features a traditional wine cellar with seating area and outdoor spa to relax and enjoy the views.
 Tradition Outdoor Living
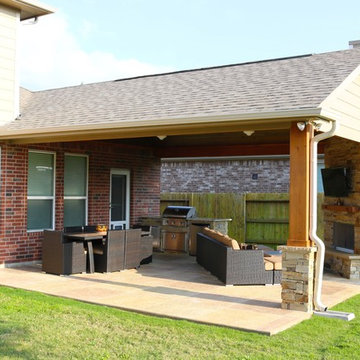
This project included a Patio Cover Addition, Outdoor Kitchen, Gas-Burning Fireplace, and Stamped Concrete walking surface with a custom pattern. The attention is immediately drawn to the Ledgestone fire place with a rustic cedar mantel. The Ledgestone flows continuously throughout the space, found on the base of the patio columns and outdoor kitchen. The kitchen sparkles with Stainless Steel appliances, containing storage compartments, refrigerator, and grill. Topped with Venetian Gold Granite, this cooking space provides ample counter space that is easily maintained. The overall appeal of this Outdoor Living area remains beautifully traditional, with cedar-trimmed columns and beams. Also, though it has custom features, this addition is built to look original to the home with matching paint, shingles, gutters, and framing materials. The elaborate, pre-stained Tongue and Groove ceiling is quite an attractive feature to this patio cover, and the recessed lighting illuminates the evening. The fans provide adequate air-flow and the sound system keeps the patio atmosphere in tune.
 Green Pearl Plantscaping
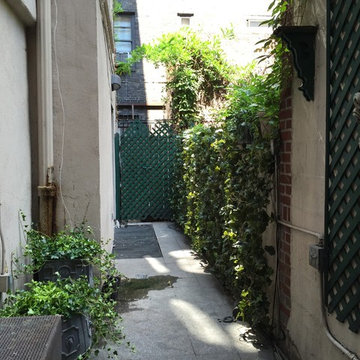
Old concrete wall in this city backyard was covered with artificial English Ivy as an immediate fix in order to achieve instant result. Live English Ivy and Pachysandra were planted into planters.

 Balber Architecture, Inc.
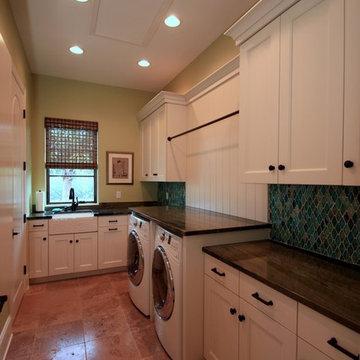
Laundry room showing different counter height. This particular room has a built-in ironing board for convenience.
Example of a huge tuscan u-shaped terra-cotta tile and brown floor dedicated laundry room design in Tampa with a farmhouse sink, white cabinets, granite countertops, green walls, a side-by-side washer/dryer and recessed-panel cabinets
Example of a huge tuscan u-shaped terra-cotta tile and brown floor dedicated laundry room design in Tampa with a farmhouse sink, white cabinets, granite countertops, green walls, a side-by-side washer/dryer and recessed-panel cabinets
 Armor Contracting Co.
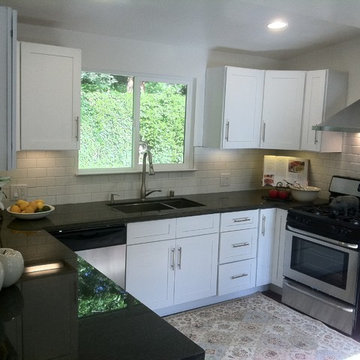
Inspiration for a mid-sized contemporary u-shaped dark wood floor and brown floor open concept kitchen remodel in Sacramento with a double-bowl sink, shaker cabinets, white cabinets, granite countertops, white backsplash, ceramic backsplash, stainless steel appliances, no island and black countertops

 Revival Design Collective
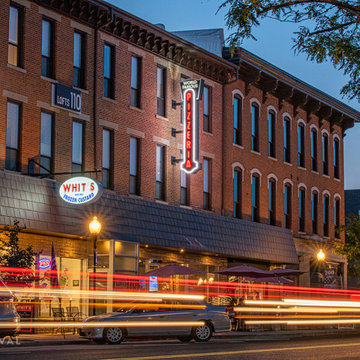
Facade improvements are some of the most rewarding projects, because the change is immediate. This was true with the signage for an already beloved establishment downtwon Bellefontaine, Ohio.
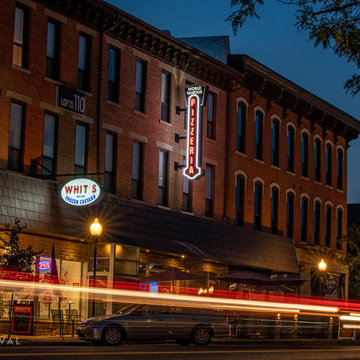 Revival Design Collective
Facade improvements are some of the most rewarding projects, because the change is immediate. This was true with the signage for an already beloved establishment downtwon Bellefontaine, Ohio.
 ADH Interiors
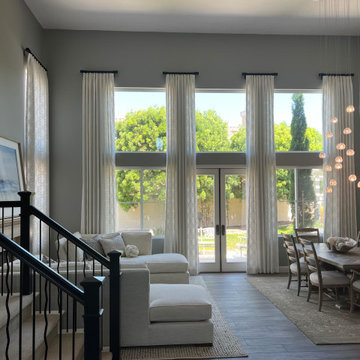
An Upscale Coastal contemporary designed room finished with these fresh embroidered linen weave drapery panels. These draperies set off the room immediately when installed.
 DeBaker Design Group, Ltd.
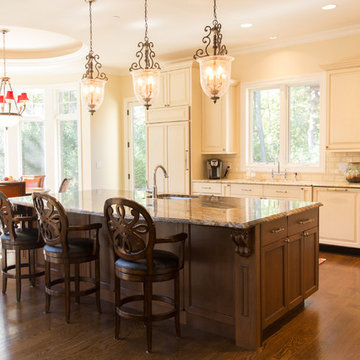
The Breakfast Room turret with tray ceiling is immediately adjacent to the Kitchen, letting in sunlight and allowing the spaces to flow together seamlessly. The french door leads out to the courtyard and grilling area.
Katie Basil Photography
 Lita Dirks & Co.
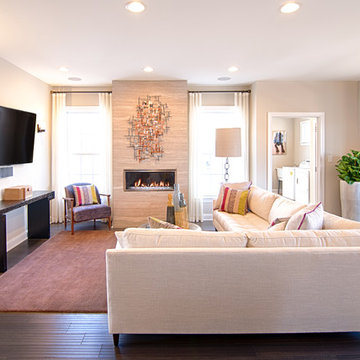
With a more modern file place treatment, this room has an immediate focal point when potential home buyers enter the spacious and bright living space.
 Salerno Kitchens Inc.
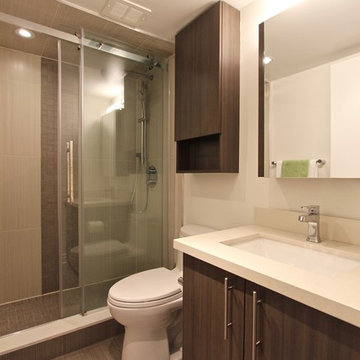
We converted the old bathtub to a stunning stand-up shower. The ensuite immediately feels bigger and more open.
Example of a mid-sized trendy master beige tile and porcelain tile porcelain tile alcove shower design in Toronto with flat-panel cabinets, dark wood cabinets, a one-piece toilet, white walls, an undermount sink and quartz countertops
Example of a mid-sized trendy master beige tile and porcelain tile porcelain tile alcove shower design in Toronto with flat-panel cabinets, dark wood cabinets, a one-piece toilet, white walls, an undermount sink and quartz countertops
 Design 613, LLC
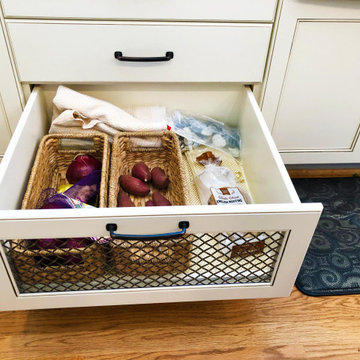
The wire mesh front for this tater and onion drawer allows for ventilation. It is conveniently placed immediately left of the sink.
Inspiration for a large transitional u-shaped light wood floor and beige floor open concept kitchen remodel in DC Metro with a farmhouse sink, recessed-panel cabinets, white cabinets, quartz countertops, beige backsplash, ceramic backsplash, an island, white countertops and stainless steel appliances
Inspiration for a large transitional u-shaped light wood floor and beige floor open concept kitchen remodel in DC Metro with a farmhouse sink, recessed-panel cabinets, white cabinets, quartz countertops, beige backsplash, ceramic backsplash, an island, white countertops and stainless steel appliances
 A.M. Woodland Outdoor
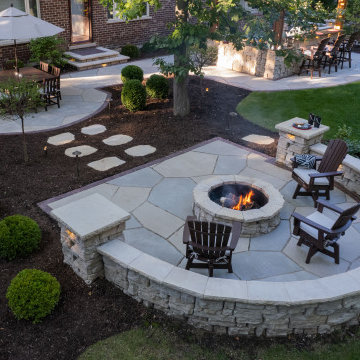
Upon entering this beautiful landscape, the shore-like ambiance created by the carefully selected limestone materials and the gentle sway of the pergola overhead immediately captures your attention. The entire scene exudes warmth and comfort, with a captivating bonfire as its centerpiece, inviting you to relax and connect with nature.
79