
Search results for "Immediate" in Home Design Ideas
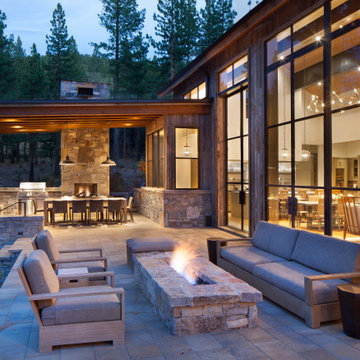


 Gardner Homes
Your eye immediately draws to the ceiling with double soffits that lead to well-proportioned coffered ceiling stained in dark walnut and set off with black painted insets...a beautiful way to create a customized look and personalize a space.
Photography by Tourfactory

 Significant Homes LLC
Photography by Keith Scott Morton
From grand estates, to exquisite country homes, to whole house renovations, the quality and attention to detail of a "Significant Homes" custom home is immediately apparent. Full time on-site supervision, a dedicated office staff and hand picked professional craftsmen are the team that take you from groundbreaking to occupancy. Every "Significant Homes" project represents 45 years of luxury homebuilding experience, and a commitment to quality widely recognized by architects, the press and, most of all....thoroughly satisfied homeowners. Our projects have been published in Architectural Digest 6 times along with many other publications and books. Though the lion share of our work has been in Fairfield and Westchester counties, we have built homes in Palm Beach, Aspen, Maine, Nantucket and Long Island.
Find the right local pro for your project
 User
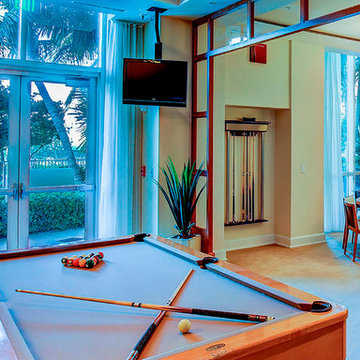
The Sports Lounge is the game center for residents where to enjoy a friendly game of billiards or enjoying Sunday football with friends. In addition to the poker tables and bar-style seating, the lounge also features a small prep kitchen and immediate access to the outdoor pool deck.

 Stephen T. Terhune, Architect
Drop-in bathtub - traditional master travertine floor drop-in bathtub idea in Baltimore with beaded inset cabinets, white cabinets, multicolored walls and granite countertops

 Fresco Interiors Design Group Inc
The ceiling design immediately becomes the new focal point, and compliments the stairway design really nicely. Accenting the staircase are horizontal wood tiles on the risers, creating a consistent visual flow, this same colour is reflected in the ceiling design.

 Younger Homes
Kitchen - large traditional galley porcelain tile and brown floor kitchen idea in Austin with an undermount sink, shaker cabinets, dark wood cabinets, granite countertops, gray backsplash, stone tile backsplash, stainless steel appliances, an island and gray countertops

 Interiors by Maite Granda
Project Feature in: Luxe Magazine & Luxury Living Brickell
From skiing in the Swiss Alps to water sports in Key Biscayne, a relocation for a Chilean couple with three small children was a sea change. “They’re probably the most opposite places in the world,” says the husband about moving
from Switzerland to Miami. The couple fell in love with a tropical modern house in Key Biscayne with architecture by Marta Zubillaga and Juan Jose Zubillaga of Zubillaga Design. The white-stucco home with horizontal planks of red cedar had them at hello due to the open interiors kept bright and airy with limestone and marble plus an abundance of windows. “The light,” the husband says, “is something we loved.”
While in Miami on an overseas trip, the wife met with designer Maite Granda, whose style she had seen and liked online. For their interview, the homeowner brought along a photo book she created that essentially offered a roadmap to their family with profiles, likes, sports, and hobbies to navigate through the design. They immediately clicked, and Granda’s passion for designing children’s rooms was a value-added perk that the mother of three appreciated. “She painted a picture for me of each of the kids,” recalls Granda. “She said, ‘My boy is very creative—always building; he loves Legos. My oldest girl is very artistic— always dressing up in costumes, and she likes to sing. And the little one—we’re still discovering her personality.’”
To read more visit:
https://maitegranda.com/wp-content/uploads/2017/01/LX_MIA11_HOM_Maite_12.compressed.pdf
Rolando Diaz Photographer
 MGOVIZ Design Consulting L.L.C
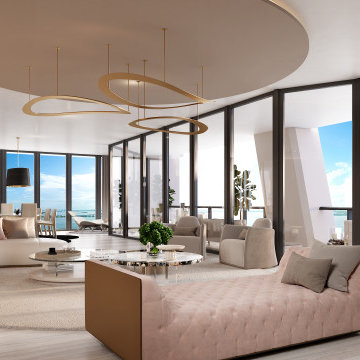
The tropical modern Livingroom welcomes you with a sense of tranquility and sophistication. As you step inside, you're immediately enveloped in an atmosphere that seamlessly combines the best of nature and modern design. The overarching concept is to create a space that's not only visually stunning but also functional and inviting

 Willet Construction Inc.
This is the hallway after the addition was added. The door on the right at the end of the hall is housing the new laundry room, sitting in what used to be the powder bath. The new powder bath is across the hall and out of view from the back door. On the left is the new coat closet, which is next to the new garage entry. Everything from the wall to your immediate right moving left used to be part of the garage.

 Nest & Company
Prompt quotes on drapery and upholstery fabrics. Send us the full product details for an immediate quote- and huge savings.
Minimalist family room photo in San Francisco
Minimalist family room photo in San Francisco
 Haus of Blaylock | Award-Winning Designer
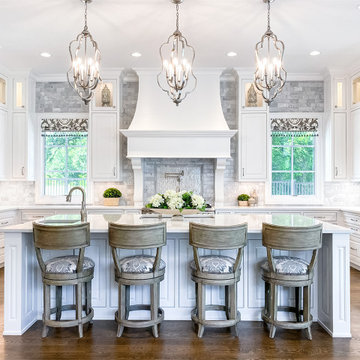
As you walk through the front doors of this Modern Day French Chateau, you are immediately greeted with fresh and airy spaces with vast hallways, tall ceilings, and windows. Specialty moldings and trim, along with the curated selections of luxury fabrics and custom furnishings, drapery, and beddings, create the perfect mixture of French elegance.

 Artisan Remodeling & Design
The neutral color palette of this living room remodel in Fort Collins, CO makes it immediately feel warm and inviting.
Living room - mid-sized modern enclosed dark wood floor and brown floor living room idea in Denver with gray walls
Living room - mid-sized modern enclosed dark wood floor and brown floor living room idea in Denver with gray walls
 K&B Interiors
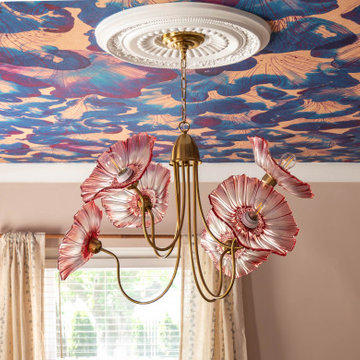
Not your average beach house dining room. This one is a statement. It's stunning yet child-friendly, ready to entertain twelve at a time with the extendable table. The coral wallpaper and glass-blown chandelier immediately transport you under the sea. Whimsical, coastal, sophisticated. Peruvian vintage mirror
 Nate's Custom Renovations
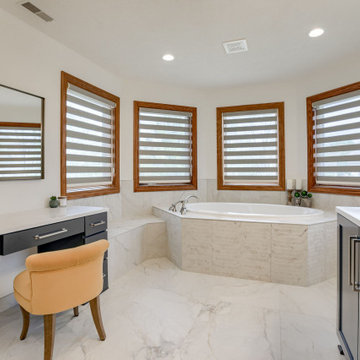
These homeowners were ready for a Master Bath transformation. It started with the stunning tile selection. The bath floor is a natural-stone-like large-format tile with gray and rust-colored veining. It flows into the decorative stream tile on the face of the tub, providing immediate charm. The charcoal blue vanity is a nice contrast and brings a pop of color into this timeless Master Bath.
 Jagoe Homes Inc.
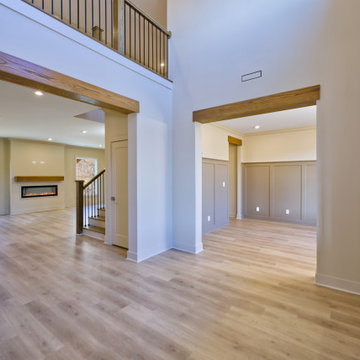
The entry of the Abe Lincoln Modern creates a welcoming first impression with clean lines, modern detailing, and a thoughtfully designed layout. An open sightline into the main living areas establishes an immediate sense of flow while reflecting the contemporary style carried throughout the home at The Grove at Heatherstone.
 User
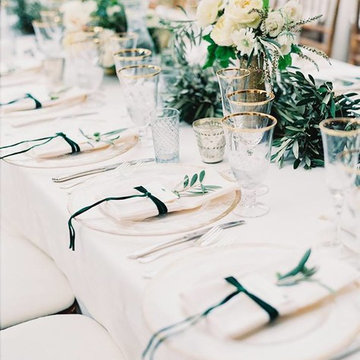
A recent wedding that we attended with a Greek theme. This dining table arrangement was so beautiful and as soon as we saw the green velvet ribbons we immediately wanted to make a special wall tapestry for the bride out of these!

 Barks Road Landscape Architecture, Ltd.
The flagstone and granite inlay creates a unique transition into the front of the home while stealing attention away from the garage doors immediately to the right. The perennial layering in the garden bed also helps to grab your attention to this interesting and vibrant front entrance.

 Triangle Residential Designs
A photo from our video Gallery 3. https://www.youtube.com/watch?v=zMrS9vB-N5w All homes featured in the gallery are available for purchase as stock plans. The designs featured here are between 2,270 and 8,500 square feet. Stock plans can be purchased immediately as is, or can be customized to fit your dreams and needs. Please contact us at http://www.trd-chp.com if you would like information regarding any home.
 DLM ENTERPRISES
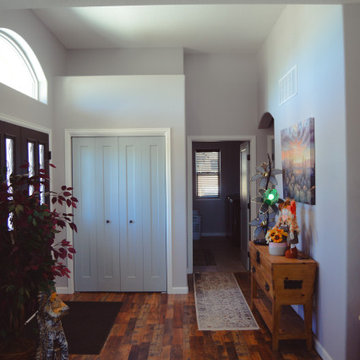
Step inside and be greeted by a bright and airy entryway, complete with a convenient coat closet to the left. The luxury vinyl plank flooring immediately stands out, offering a stunning natural look that complements the home’s inviting atmosphere. To the left, a hallway leads to the laundry room, two spacious spare bedrooms, and a well-appointed bathroom.
94