
Search results for "Immediate" in Home Design Ideas


 Edgewater Pools
This beautiful pool features natural stone coping with large stones built in. An oversized sun ledge and swim up bar provide great views of a large hand built waterfall which serves as a visual feature. Stepping stones provide access to the pool, as no immediate decking is around.
 Edgewater Pools
This beautiful pool features natural stone coping with large stones built in. An oversized sun ledge and swim up bar provide great views of a large hand built waterfall which serves as a visual feature. Stepping stones provide access to the pool, as no immediate decking is around.
Find the right local pro for your project

 MTK Design Group
These Grand Prairie homeowners knew immediately that they wanted a fresh design upon moving in. The husband's Scandinavian inspired pieces brought inspiration to our direction and we utilized clean lines and rich, warm wood tones to spread color and texture around the spaces. The new fireplace wall became our focal point to ground the design, and draw more attention to their expansive windows and peaceful backyard view.

 Susannah West Interior Design
When you enter the apartment, you are immediately drawn in to the spectacular view of the park. We used his collection of small travel photos to draw your eye in to the view. I selected shadow box frames to give dimension to the hall.
 K&B Interiors
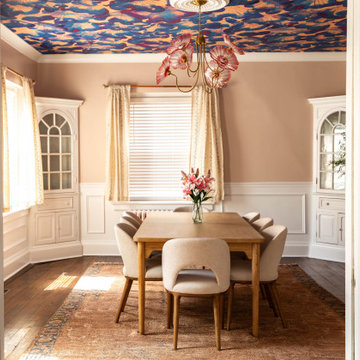
Not your average beach house dining room. This one is a statement. It's stunning yet child-friendly, ready to entertain twelve at a time with the extendable table. The coral wallpaper and glass-blown chandelier immediately transport you under the sea. Whimsical, coastal, sophisticated. Peruvian vintage mirror
 MTK Design Group
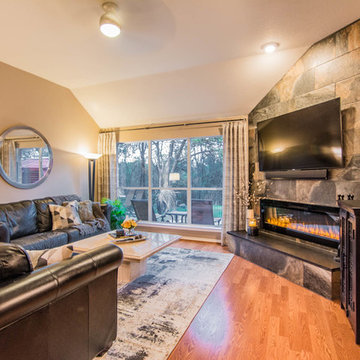
These Grand Prairie homeowners knew immediately that they wanted a fresh design upon moving in. The husband's Scandinavian inspired pieces brought inspiration to our direction and we utilized clean lines and rich, warm wood tones to spread color and texture around the spaces. The new fireplace wall became our focal point to ground the design, and draw more attention to their expansive windows and peaceful backyard view.
 Edgewater Pools
This beautiful pool features natural stone coping with large stones built in. An oversized sun ledge and swim up bar provide great views of a large hand built waterfall which serves as a visual feature. Stepping stones provide access to the pool, as no immediate decking is around.

 Western DuPage Landscaping, Inc.
This partially wooded, acre and a half lot in West Dundee presented many challenges.
The clients began working with a Landscape Architect in the early spring, but after not getting the innovative ideas they were seeking, the home builder and Architect suggested the client contact our landscape design/build firm. We immediately hit it off with the charismatic clients. They had a tall order for us: complete the design and implement the construction within a three month period. For many projects this would be a reasonable time frame. However construction delays and the coordination of multiple trades left a very short window to complete the work.
Beyond the tight time frame the site required specific care in preserving the many mature surrounding trees, as well as addressing a vast grade change. Over fifteen feet of grade change occurs from one end of this woodland property to the other.
All of these constraints proved to be an enormous challenge as we worked to include and coordinate the following elements: the drive layout, a dramatic front entry, various gardens, landscape lighting, irrigation, and a plan for a backyard pool and entertainment space that already had been started without a clear plan.
Fortunately, the client loved our design ideas and attention to detail and we were able to mobilize and begin construction. With the seamless coordination between our firm and the builder we implemented all the elements of this grand project. In total eight different crews and five separate trades worked together to complete the landscape.
The completed project resulted in a rewarding experience for our firm, the builder and architect, as well as the client. Together we were able to create and construct a perfect oasis for the client that suited the beautiful property and the architecture of this dream home.

 Masterworks Window Fashions & Design, LLC
This narrow hallway was given new carpeting, new wallpaper, fresh paint on the trim, and many of the works of art were relocated or given new archival mats and glass, if not completely reframed. The light fixture is also new, and a larger scale more suitable for the tall ceilings, with more light than the old fixture. The diagonal pattern of the carpet makes the narrow hallway feel wider, while the striped wallcovering emphasizes the generous 11' ceiling height. The Ronald Redding striped wallcovering has traditional detail and elegance, immediately elevating the hallway first impression. Bob Narod, Photographer. Design by Linda H. Bassert, Masterworks Window Fashions & Design, LLC.

 Covenant Contracting LLC
Inspiration for a large timeless backyard deck remodel in St Louis with no cover

 OVOLO Interiors
Immediately after walking into the attic suite, you arrive in the living space with a sleeper couch, ottoman for additional seating, and an entertainment center (not pictured). The couch in the living space may also be used as an additional bed; please see the other photos in this project.

 Michael J Romeo & Associates
Walking into this Master Bathroom one immediately looks up at the barrel ceiling and the aged Italian panels painted on it.
Large mountain style master beige tile and stone tile travertine floor drop-in bathtub photo in Cleveland with brown walls
Large mountain style master beige tile and stone tile travertine floor drop-in bathtub photo in Cleveland with brown walls

 Mercury Mosaics and Tile
This kitchen design and backsplash combination was an immediate winner, so much so that we named this retro blend the "Fair Hill Blend". We adore the pops of mustard yellows, burnt oranges and turquoise blues that Emily chose to relive the perfect Mid Century Modern moment.
Interior Design: Emily Pueringer Design
Photography: Rubinski Visual
Contractor: Quality Cut Design Remodel

 Kathy Kuo Designs Inc
Having a great eye for design herself, Jaclyn requested that our design revolve around two preexisting pieces we absolutely adored: a mesmerizing sputnik chandelier and a simply gorgeous wall covering designed by one of our own good friends, Monika Hibbs. This delicate floral wall mural has a smooth, matte finish, and it immediately transformed the bedroom into a vibrant and dreamy wonderland (and the wallpaper can be purchased from us when you call in to Kathy Kuo Home!).

 Ogawa Fisher Architects
A kitchen/dining/family room space, all of which open to each other and to the private backyard—expanded living space and created a more immediate connection to the outdoors.
Cesar Rubio Photography

 April Case Underwood
Stacy Zarin Goldberg
Example of a mid-sized trendy master white tile and ceramic tile porcelain tile and gray floor freestanding bathtub design in Chicago with flat-panel cabinets, white cabinets, gray walls, an undermount sink, quartz countertops and gray countertops
Example of a mid-sized trendy master white tile and ceramic tile porcelain tile and gray floor freestanding bathtub design in Chicago with flat-panel cabinets, white cabinets, gray walls, an undermount sink, quartz countertops and gray countertops

 Boyce Design + Build
Two large panoramic doors forge an immediate connection between the interior and exterior spaces and instantly doubles our client’s entertaining space. A stunning combination of covered and uncovered outdoor rooms include a dining area with ample seating conveniently located near the custom stacked stone outdoor kitchen and prep area with sleek concrete countertops, privacy screen walls and high-end appliances. The designated TV/lounge area offers additional covered seating and is the perfect spot for relaxing or watching your favorite movie or sports team. The contemporary elements our clients desired are evident in the patio area with its large custom concrete slabs and modern slate chip borders. The impressive custom concrete fire pit is the focal point for the open patio and offers a seating arrangement with plenty of space to enjoy the company of family and friends.

 Environmental Designs, LLC
The natural topography of the site was utilized to create a more private firepit retreat in contrast to the expansive entertaining areas elsewhere on the project. Natural stone slabs, 50 tons of granite boulders, spaded 18-20' Ponderosa Pines, and 16-20' Aspens provided an immediate impact while the firepit patio is situated to take advantage of the unobstructed views of Downtown Denver's skyline.

 Rove Concepts
Sumptuous materials and a timeless silhouette immediately commands the attention in any office space. The Executive Office Chair - High Back delicately intertwines modern materials with classic design that is reminiscent of traditional office chairs with a contemporary touch. Also available in a low back option.
93