
Search results for "Immediate" in Home Design Ideas

 Robert N Oelberg ASLA PA
The challenge of this property is its position relative to the road (see photo of house under construction). Landscape plantings are used to draw attention to the house and away from the slope coming off the road immediately in front of it. The slope is softened by plantings. Every effort is made to draw attention to the hard won flat lawn.

 Ernest Schieferstein Architecture
A white kitchen island was designed, complemented by stainless appliances. A metal-and-stone tile splash was installed on the rear wall behind the range. The dining, living and screen porch areas were connected to the kitchen and now immediately available to the centerpiece of the home.

 Rosborough Partners Inc.
During these wet months making sure your retention pond can handle the excessive runoff is crucial. Drainage issues must be dealt with immediately and effectively to ward off any potential flooding problems. And if the structure can be incorporated into the commercial landscape as an asset ... all the better.
(Mike Crews Photography)
Find the right local pro for your project
 WoodCo
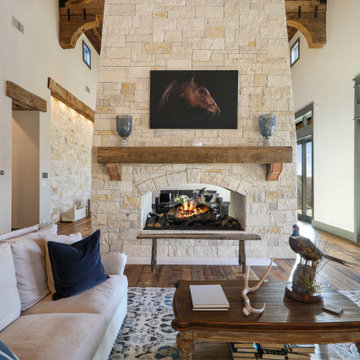
Wood and Stone: A Timeless Pairing in Hill Country Interior Design
Few material combinations are as enduring as oak and limestone. The warmth of wood underfoot against the cool solidity of stone on the wall creates a sensory balance that feels immediate and natural. Explore WoodCo's oak flooring and wood panelling at woodco.com.

 Significant Homes LLC
Photography by Keith Scott Morton
From grand estates, to exquisite country homes, to whole house renovations, the quality and attention to detail of a "Significant Homes" custom home is immediately apparent. Full time on-site supervision, a dedicated office staff and hand picked professional craftsmen are the team that take you from groundbreaking to occupancy. Every "Significant Homes" project represents 45 years of luxury homebuilding experience, and a commitment to quality widely recognized by architects, the press and, most of all....thoroughly satisfied homeowners. Our projects have been published in Architectural Digest 6 times along with many other publications and books. Though the lion share of our work has been in Fairfield and Westchester counties, we have built homes in Palm Beach, Aspen, Maine, Nantucket and Long Island.

 Brunarhans
Large kitchen cabinetry extends into pantry and entry area. Functional concave and convex curved cabinets catch immediate attention.
Kitchen - traditional kitchen idea in Bridgeport
Kitchen - traditional kitchen idea in Bridgeport

 Schwake Stone Ltd., LLC
Relatively simple architecture is upgraded immediately with decorative stone. Here, stone provides front door pronouncement. It is also repeated as the spotted highlights within the "brick" exterior of stone. Llimestone smoothes out window sills and keystones.
 Significant Homes LLC
Photography by Keith Scott Morton
From grand estates, to exquisite country homes, to whole house renovations, the quality and attention to detail of a "Significant Homes" custom home is immediately apparent. Full time on-site supervision, a dedicated office staff and hand picked professional craftsmen are the team that take you from groundbreaking to occupancy. Every "Significant Homes" project represents 45 years of luxury homebuilding experience, and a commitment to quality widely recognized by architects, the press and, most of all....thoroughly satisfied homeowners. Our projects have been published in Architectural Digest 6 times along with many other publications and books. Though the lion share of our work has been in Fairfield and Westchester counties, we have built homes in Palm Beach, Aspen, Maine, Nantucket and Long Island.

 Kimberley Bryan
Photo: Kimberley Bryan © 2014 Houzz
Example of a beach style exterior home design in Seattle
Example of a beach style exterior home design in Seattle

 Kon-strux Developments
Take note of the electrical outlets on either side of the range: keep this kind of detail in mind when designing your kitchen. While you won't necessarily keep appliances immediately beside the stove on a regular basis, it's uber-convenient to have a plug-in right beside the oven to use electric beaters for baking, electric knives on Thanksgiving, or even countertop full-spectrum lamps in the wintertime.

 Anthony James Master Builders, LLC
All gray guest bathroom immediately off the main part of the house and next to the first floor bedroom offers ample space for dinner guests as well as overnight guests.

 LandCrafters, LLC
A view looking back across the main Ipe wood deck towards the condominium building. Three important views are present - downtown Milwaukee in the distance, the freeway immediately next to the space and the Third Ward warehouse district on the left.

 Simply Perfect
In our work, we see lots of big homes with big spaces. We also see small homes. And we’ll be the first to tell you that size isn’t what matters.
What’s important is scale.
Through design, we can make a small space look big—or make a big space look small. But more important, we can use scale to make your home interiors meet your functional needs while reflecting your personality, values and style.
The Eyes Have It.
When you step into a room, where do you look?
Directing the eye is one of the magic tricks that designers use to create a particular effect.
Bright red apples in a simple glass bowl immediately draws the eye to a kitchen counter. The hefty wood trivet and rounded concrete planter containing succulents echo the shape of the apples and the bowl, while adding new materials. A wood and metal stand holds an iPad or book for easy recipe reference, all atop an elegant light granite counter.
In a separate arrangement, ceramic artichokes create shape and shine but maintain the neutral color for continuity.
In this context, the eye is drawn immediately to the bright red color. That’s why sparse seasonal decorations can be more effective than heavy ornamentation. We can actually take in more when there are fewer items to focus on.

 John Dvorsack Architect
Overlooking Little Sippiwisset marsh, this home combines both shingle style and traditional Victorian elements including a round "turret" in the second floor master bedroom. Upon entering the front door you are immediately greeted by a baby grand piano and the spectacular ever changing tidal marsh beyond. The walkout basement features a traditional wine cellar with seating area and outdoor spa to relax and enjoy the views.

 Sandpiper Rentals, Inc.
Riverwood Realty
Small beach style porcelain tile and beige floor foyer photo in Miami with white walls and a white front door
Small beach style porcelain tile and beige floor foyer photo in Miami with white walls and a white front door

 Old Town Design Group
This basement bar is soon to be the life of the party. With modern two toned cabinets, a wooden accent wall and immediate access to the walkout patio, what's not to love?
Photo Credit: Tom Graham
 User
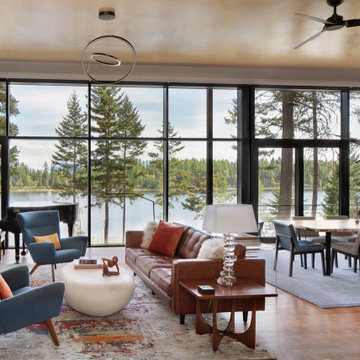
The interior of the home is immediately welcoming with the anterior of the home clad in full-height windows, beckoning you into the home with views and light. The open floor plan leads you into the family room, adjoined by the dining room and in-line kitchen. A balcony is immediately off the dining area, providing a quick escape to the outdoor refuge of Whitefish. Glo’s A5 double pane windows were used to create breathtaking views that are the crown jewels of the home’s design. Furthermore, the full height curtain wall windows and 12’ lift and slide doors provide views as well as thermal performance. The argon-filled glazing, multiple air seals, and larger thermal break make these aluminum windows durable and long-lasting.

 Pool Tech
Evening is the perfect time to enjoy this cozy and elegant small pool. Set in a well-planned naturally appealing landscape, the view calms immediately. Photo by Tim Schoon

 Vorce Construction
Photography by Jeffrey Durkin
Inspiration for a contemporary deck remodel in San Diego
Inspiration for a contemporary deck remodel in San Diego
 User
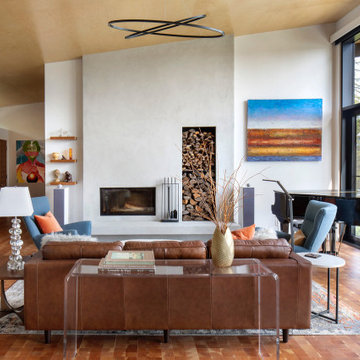
The interior of the home is immediately welcoming with the anterior of the home clad in full-height windows, beckoning you into the home with views and light. The open floor plan leads you into the family room, adjoined by the dining room and in-line kitchen. A balcony is immediately off the dining area, providing a quick escape to the outdoor refuge of Whitefish. Glo’s A5 double pane windows were used to create breathtaking views that are the crown jewels of the home’s design. Furthermore, the full height curtain wall windows and 12’ lift and slide doors provide views as well as thermal performance. The argon-filled glazing, multiple air seals, and larger thermal break make these aluminum windows durable and long-lasting.
91