
Search results for "Immediate" in Home Design Ideas

 Schwake Stone Ltd., LLC
Stone masonry upgrades exteriors immediately. Thresholds become impressive stonework features as smoothly framed limestone celebrates arrival. For the approach, stone continues as matching step risers while bluestone step treads repeat as the front walk.

 Stonelace Designs
Originally, the exterior of the Napa ranch residence was a standard knocked down stucco finish. We covered over the entire exterior of the house with a natural plaster product that has been made in Italy for centuries, known as Rialto or Vero. This product is a combination of slaked lime mixed with 60% reconstituted crushed marble dust. Quarried from the legendary Carrara marble mines. The finish itself is a vertically combed striated texture embedded into the plaster. While it cures, a transparent group of patinas are applied to the stone-like plaster substance to create a look of an aged villa.

 Kress Jack At Home
Lynn Bagley
Dining room - cottage dark wood floor dining room idea in San Francisco with white walls, a standard fireplace and a stone fireplace
Dining room - cottage dark wood floor dining room idea in San Francisco with white walls, a standard fireplace and a stone fireplace
Find the right local pro for your project

 Kala Interior Design
Step back into the ambience of vintage Hawaii in this delightfully appointed classic plantation style cottage at Kukui’ula. The unique red metal roof inspired the rich, bold color scheme of crimson, raffia & indigo blue, to unify the interior and exterior of the home. Interior & lanai decor was artfully selected for maximum function, while evoking the mood of Old Hawaii. Charming vintage references throughout, such as the locally hand-made woven palm hats that hang in the entry, traditional Palaka plaid dinner napkins on the lanai table setting, island motif fabrics, whimsical lamps, original art by Steve Neill, and a touch of humor in vintage travel posters and prints, combine to give a cheerful, homey appeal to families and a wide range of prospective homebuyers. The addition of a large bubbler fountain and beautiful red anthurium plants near the entry immediately set the relaxing, welcoming tone of this truly unique, one of a kind residence.


 Accents@Home
Curvaceous, creative, and strikingly transitional, this eastern king bed from the Fenbrook Collection has a lot to offer any bedroom design. The distinctive profile immediately catches the eye while the soft grey top-to-bottom upholstery ensures seamless integration with your existing interior color scheme. Convenient drawers offer storage for extra bedding to help free up space in your linen closet.
 Schwake Stone Ltd., LLC
Classic architecture relaxes immediately with wood detailing. A winding bluestone walk eases the arrival, and the natural stone base further confirms the lodge-like look. The stone reaches from the home, artfully becoming an entry courtyard with matching arrival columns.
 Hemphill's Rugs & Carpets
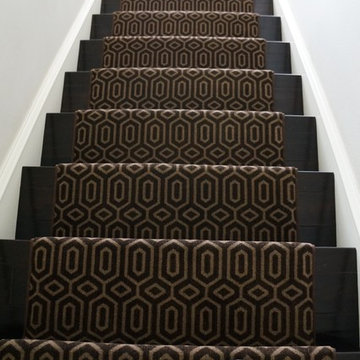
Another case for taking a boring staircase and giving it some interest. Located in Newport Beach, CA, this home has a staircase that you see immediately upon entering the front door. The simple geometric pattern combined with a color that closely blends with espresso colored wood floor creates simple visual interest. Miro is made of 100% nylon and is commercial rated. A perfect choice for an active family with young children.

 Amy Pearson Design
Relocating to Portland, Oregon from California, this young family immediately hired Amy to redesign their newly purchased home to better fit their needs. The project included updating the kitchen, hall bath, and adding an en suite to their master bedroom. Removing a wall between the kitchen and dining allowed for additional counter space and storage along with improved traffic flow and increased natural light to the heart of the home. This galley style kitchen is focused on efficiency and functionality through custom cabinets with a pantry boasting drawer storage topped with quartz slab for durability, pull-out storage accessories throughout, deep drawers, and a quartz topped coffee bar/ buffet facing the dining area. The master bath and hall bath were born out of a single bath and a closet. While modest in size, the bathrooms are filled with functionality and colorful design elements. Durable hex shaped porcelain tiles compliment the blue vanities topped with white quartz countertops. The shower and tub are both tiled in handmade ceramic tiles, bringing much needed texture and movement of light to the space. The hall bath is outfitted with a toe-kick pull-out step for the family’s youngest member!


 MGOVIZ Design Consulting L.L.C
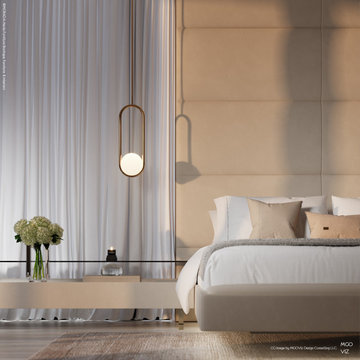
The tropical modern Master Bedroom welcomes you with a sense of tranquility and sophistication. As you step inside, you're immediately enveloped in an atmosphere that seamlessly combines the best of nature and modern design. The overarching concept is to create a space that's not only visually stunning but also functional and inviting
 Stone Art By SKL
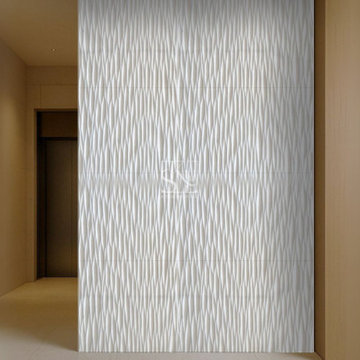
Redefine your space with this Spikes wall design. The sharp, repeating forms catch the eye immediately. Made from natural stone, it retains a premium feeling even though the pattern is bold. Use it to energise an entrance, hall, or feature wall anywhere you want attention without loud colours.

 Haus of Blaylock | Award-Winning Designer
As you walk through the front doors of this Modern Day French Chateau, you are immediately greeted with fresh and airy spaces with vast hallways, tall ceilings, and windows. Specialty moldings and trim, along with the curated selections of luxury fabrics and custom furnishings, drapery, and beddings, create the perfect mixture of French elegance.
 Hemphill's Rugs & Carpets
Masland Bombay installed for a client in Newport Beach, The dining room is in immediate view from the front entry. Thus, having a carpet that makes a statement makes this dining room stunning.

 Joi S Tannert, ASID/ Artist Eye Designs
The entry presents a stone wall to complement the stone fireplace and stone column bases in the home. The wrapped wall is partially stepped and conceals the kitchen from the immediate entry view while keeping it open to the dining and great room.
Joi S Tannert, ASID

 User
Photography by Luke Jacobs
Small minimalist black two-story mixed siding house exterior photo in Austin with a metal roof
Small minimalist black two-story mixed siding house exterior photo in Austin with a metal roof

 CB Conlin Landscapes Inc.
View of water feature garden immediately following completion.
Mid-sized elegant backyard brick patio fountain photo in Chicago
Mid-sized elegant backyard brick patio fountain photo in Chicago

 Denver Design Group
The vanity was the inspiration for this entire space. The homeowners immediately fell in love with the rustic wood and exposed hinges on this fantastic piece by Native Trails. The blue undertones in the weathered wood grain led to the blue theme in the tile as well. A concrete style porcelain tile compliments the industrial look without competing with the shower tile or the vanity.

 City Point Homes
This fireplace with steel Mantle, 60" Linear Fireplace, Basalt Stone and quartz benches immediately sets the tone when you walk in the front door.
Inspiration for a modern living room remodel in Salt Lake City
Inspiration for a modern living room remodel in Salt Lake City
 User
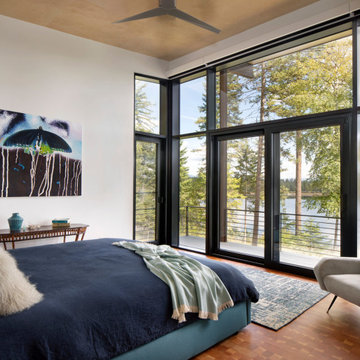
The interior of the home is immediately welcoming with the anterior of the home clad in full-height windows, beckoning you into the home with views and light. The open floor plan leads you into the family room, adjoined by the dining room and in-line kitchen. A balcony is immediately off the dining area, providing a quick escape to the outdoor refuge of Whitefish. Glo’s A5 double pane windows were used to create breathtaking views that are the crown jewels of the home’s design. Furthermore, the full height curtain wall windows and 12’ lift and slide doors provide views as well as thermal performance. The argon-filled glazing, multiple air seals, and larger thermal break make these aluminum windows durable and long-lasting.
92