
Search results for "Immediately's digital" in Home Design Ideas
 Bob Lancaster Designs
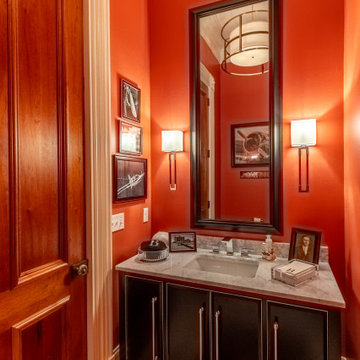
The powder room gave opportunity to change style with dramatic impact. The client's love of aviation coupled with relatives' photos immediately decided the styling for this space. this sleek black vanity with it's deco influence, remains worthy of a first-class flight. The angular chrome faucet gives a nod to the airline industry of the 1940's. The modern sconces and the drum shade fixture all take reference to the aviation style. The tall mirror is right in scale with the high ceilings and reflects the artwork across the room.

 Digital Marketing
Older GitHub accounts
✅✅✅✅✅✅✅✅✅✅✅✅✅✅
24 Hours Reply/Contact
➤ Telegram: @itzonesmm0
➤ WhatsApp: +1 (989) 513-2521
➤ https://itzonesmm.com/product/buy-github-accounts/
✅✅✅✅✅✅✅✅✅✅✅✅
Older GitHub accounts work best in that case. That’s why Itzonesmm offers GitHub accounts, to save you time. You can confidently buy new and old GitHub accounts from us at very reasonable prices. We are always committed to your satisfaction. Buy GitHub Accounts

 Integrated Media Inc.
Home automation is the convergence of technology and convenience, allowing the digital devices that you use every day—TVs, audio equipment, lights, security panels, thermostats, and so on—to work together. By allowing everything in the house to work together, with the ability to control it all from one easy-to-use interface—whether it’s a touch screen, remote control, keypad, or even your smartphone—your home suddenly and “automagically” becomes more comfortable, convenient and secure
Find the right local pro for your project

 PI Photography Wall Art & Fine Art
Triton’s Golden Mist Architectural Photograph Wall Art Print Loose Art Print in Shabby Chic Style Bathroom. Explore print options: https://pipafineart.com/pages/art-and-architecture-pictures-fountain-forsyth-park-savannah-ga-wall-art-prints
 User
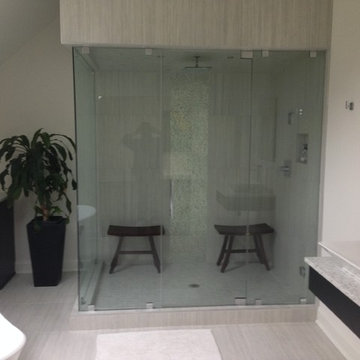
Finished bathroom. These homeowners were great to work with, and had very specific ideas about design and vision.
Bathroom - modern bathroom idea in Raleigh
Bathroom - modern bathroom idea in Raleigh

 mango design co
Mid-sized elegant 3/4 white tile and ceramic tile porcelain tile and multicolored floor alcove shower photo in Vancouver with shaker cabinets, medium tone wood cabinets, a two-piece toilet, gray walls, an undermount sink, quartz countertops and a hinged shower door

 Anderson Design Center
Vast acreage of family land provides the backdrop for this beautiful new construction situated in the country. The open floor plan, soothing colors and modern touches create a charming atmosphere. Mixing modern style with family heirlooms creates an eclectic style that showcases the home’s large vaulted ceilings, concrete floors, Luxury Vinyl Tile flooring, lighting, granite, backsplashes, and other touches of custom design.
Designer: Kevin Mauseth
Photographer: Al Pursley, The Digital Studio


 TKS Design Group
Download our free ebook, Creating the Ideal Kitchen. DOWNLOAD NOW
Lakefront property in the northwest suburbs of Chicago is hard to come by, so when we were hired by this young family with exactly that, we were immediately inspired by not just the unusually large footprint of this 1950’s colonial revival but also the lovely views of the manmade lake it was sited on. The large 5-bedroom home was solidly stuck in the 1980’s, but we saw tons of potential. We started out by updating the existing staircase with a fresh coat of paint and adding new herringbone slate to the entry hall.
The powder room off the entryway also got a refresh - new flooring, new cabinets and fixtures. We ran the new slate right through into this space for some consistency. A fun wallpaper and shiplap trim add a welcoming feel and set the tone for the home.
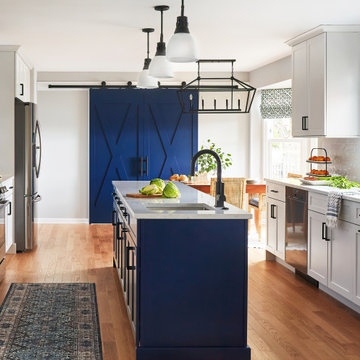
Next, we tackled the kitchen. Located away from the rest of the first floor, the kitchen felt a little isolated, so we immediately began planning for how to better connect it to the rest of the first floor. We landed on removing the wall between the kitchen and dining room and designed a modified galley style space with separate cooking and clean up zones. The cooking zone consists of the refrigerator, prep sink and cooktop, along with a nice long run of prep space at the island. The cleanup side of the kitchen consists of the main sink and dishwasher. Both areas are situated so that the user can view the lake during prep work and cleanup!
One of the home’s main puzzles was how to incorporate the mudroom and area in front of the patio doors at the back of the house. We already had a breakfast table area, so the space by the patio doors was a bit of a no man’s land. We decided to separate the kitchen proper from what became the new mudroom with a large set of barn doors. That way you can quickly hide any mudroom messes but have easy access to the light coming in through the patio doors as well as the outdoor grilling station. We also love the impact the barn doors add to the overall space.
The homeowners’ first words to us were “it’s time to ditch the brown,” so we did! We chose a lovely blue pallet that reflects the home’s location on the lake which is also vibrant yet easy on the eye. Countertops are white quartz, and the natural oak floor works well with the other honey accents. The breakfast table was given a refresh with new chairs, chandelier and window treatments that frame the gorgeous views of the lake out the back.
We coordinated the slate mudroom flooring with that used in the home’s main entrance for a consistent feel. The storage area consists of open and closed storage to allow for some clutter control as needed.
Next on our “to do” list was revamping the dated brown bar area in the neighboring dining room. We eliminated the clutter by adding some closed cabinets and did some easy updates to help the space feel more current. One snag we ran into here was the discovery of a beam above the existing open shelving that had to be modified with a smaller structural beam to allow for our new design to work. This was an unexpected surprise, but in the end we think it was well worth it!
We kept the colors here a bit more muted to blend with the homeowner’s existing furnishings. Open shelving and polished nickel hardware add some simple detail to the new entertainment zone which also looks out onto the lake!
Next we tackled the upstairs starting with the homeowner’s son’s bath. The bath originally had both a tub shower and a separate shower, so we decided to swap out the shower for a new laundry area. This freed up some space downstairs in what used to be the mudroom/laundry room and is much more convenient for daily laundry needs.
We continued the blue palette here with navy cabinetry and the navy tile in the shower. Porcelain floor tile and chrome fixtures keep maintenance to a minimum while matte black mirrors and lighting add some depth the design. A low maintenance runner adds some warmth underfoot and ties the whole space together.
We added a pocket door to the bathroom to minimize interference with the door swings. The left door of the laundry closet is on a 180 degree hinge to allow for easy full access to the machines. Next we tackled the master bath which is an en suite arrangement. The original was typical of the 1980’s with the vanity outside of the bathroom, situated near the master closet. And the brown theme continued here with multiple shades of brown.
Our first move was to segment off the bath and the closet from the master bedroom. We created a short hall from the bedroom to the bathroom with his and hers walk-in closets on the left and right as well as a separate toilet closet outside of the main bathroom for privacy and flexibility.
The original bathroom had a giant soaking tub with steps (dangerous!) as well as a small shower that did not work well for our homeowner who is 6’3”. With other bathtubs in the home, they decided to eliminate the tub and create an oversized shower which takes up the space where the old tub was located. The double vanity is on the opposite wall and a bench is located under the window for morning conversations and a place to set a couple of towels.
The pallet in here is light and airy with a mix of blond wood, creamy porcelain and marble tile, and brass accents. A simple roman shade adds some texture and it’s top-down mechanism allows for light and privacy.
This large whole house remodel gave our homeowners not only the ability to maximize the potential of their home but also created a lovely new frame from which to view their fabulous lake views.
Designed by: Susan Klimala, CKD, CBD
Photography by: Michael Kaskel
For more information on kitchen and bath design ideas go to: www.kitchenstudio-ge.com
 Anderson Design Center
Vast acreage of family land provides the backdrop for this beautiful new construction situated in the country. The open floor plan, soothing colors and modern touches create a charming atmosphere. Mixing modern style with family heirlooms creates an eclectic style that showcases the home’s large vaulted ceilings, concrete floors, Luxury Vinyl Tile flooring, lighting, granite, backsplashes, and other touches of custom design.
Designer: Kevin Mauseth
Photographer: Al Pursley, The Digital Studio

 Bilotta Kitchen & Home
Bilotta Senior Designer, Tom Vecchio and Lauren Stanley of Alive + Kicking Design were faced with a closed-in U-shaped kitchen that less inventive minds would have assumed offered few options, since the wall facing the “U” contained two below-counter-height windows that couldn’t be altered. They were undeterred by that obstacle. They removed the peninsula and instead placed an “island” against the wall between the windows, totally ignoring the fact that both sides of the countertop would slightly overlap the windows.
The island is home to the sink and dishwasher, and even includes additional storage under the seating overhang. In this new configuration, the kitchen now offers direct access to the apartment’s entrance. Without the circuitous route around the peninsula, the improved flow immediately makes the space feel larger. Choosing Bilotta’s private label cabinetry in a sleek modern style in a whisper-soft shade of gray (Benjamin Moore’s Balboa Mist) also added to the voluminous feeling of the space. Both the backsplash and countertops are Silestone’s Eternal Calacatta Classic. Photography is by Kelsey Ann Rose.
 ProTokai Next Build
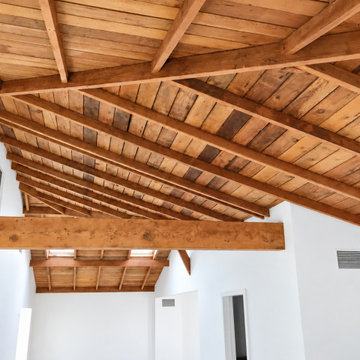
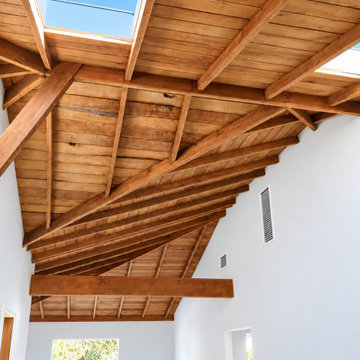
Exposed timber beams and natural wood planks define this dramatic vaulted ceiling. The wood’s rich grain and warm tones contrast with crisp white walls, while two skylights bring daylight into the interior. This architectural view highlights the ceiling’s geometry, substantial crossbeam, and distinctive character.
Digitally edited to remove construction wires and finish visible wall vents.

 Alair Homes Plano
Boring bathroom with wasted space becomes a luxury retreat. The details make this space. Enclosed shower has a Kohler DTV Prompt control and is large, but not cold. Plenty of hidden storage space in the shower makes daily life easy and clean. The shower space is vented with remoted fan on a timer control. Lauren Brown with Versatile Imaging
 ProTokai Next Build
Exposed timber beams and natural wood planks define this dramatic vaulted ceiling. The wood’s rich grain and warm tones contrast with crisp white walls, while two skylights bring daylight into the interior. This architectural view highlights the ceiling’s geometry, substantial crossbeam, and distinctive character.
Digitally edited to remove construction wires and finish visible wall vents.

Sponsored
Sunbury, OH

J.Holderby - Renovations
Franklin County's Leading General Contractors - 2X Best of Houzz!

 Cat Wilborne Photography
Example of an eclectic medium tone wood floor and brown floor living room design in Raleigh with white walls, a standard fireplace and a brick fireplace

 Michael Molesky Interior Design
Black, white and gray modern farmhouse bathroom renovation by Michael Molesky Interior Design in Rehoboth Beach, Delaware. Black shower grid door. Hexagon mosaic floor. Wall, rain and hand shower heads.
 Anderson Design Center
Vast acreage of family land provides the backdrop for this beautiful new construction situated in the country. The open floor plan, soothing colors and modern touches create a charming atmosphere. Mixing modern style with family heirlooms creates an eclectic style that showcases the home’s large vaulted ceilings, concrete floors, Luxury Vinyl Tile flooring, lighting, granite, backsplashes, and other touches of custom design.
Designer: Kevin Mauseth
Photographer: Al Pursley, The Digital Studio
 Anderson Design Center
Vast acreage of family land provides the backdrop for this beautiful new construction situated in the country. The open floor plan, soothing colors and modern touches create a charming atmosphere. Mixing modern style with family heirlooms creates an eclectic style that showcases the home’s large vaulted ceilings, concrete floors, Luxury Vinyl Tile flooring, lighting, granite, backsplashes, and other touches of custom design.
Designer: Kevin Mauseth
Photographer: Al Pursley, The Digital Studio



 Advantes Group
Fireplace
Large trendy open concept medium tone wood floor family room photo in St Louis with beige walls, a standard fireplace and a brick fireplace
Large trendy open concept medium tone wood floor family room photo in St Louis with beige walls, a standard fireplace and a brick fireplace


 Martin Bros. Contracting, Inc.
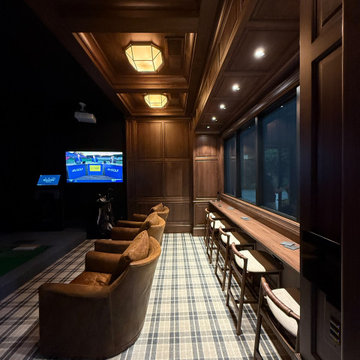
This traditionally decorated golf simulator room exudes classic, preppy charm with an atmosphere that feels both upscale and welcoming. Warm wood paneling wraps the space, setting a rich, timeless backdrop that immediately evokes the feel of a private club. The GolfZon golf simulator is seamlessly integrated as the focal point of the room, offering cutting-edge performance while maintaining the room’s refined aesthetic. Three leather captain’s chairs provide comfortable, tailored seating for players and guests, their classic silhouettes reinforcing the traditional design. Custom racks display golf clubs with intention, keeping equipment organized while contributing to the room’s curated character. A handsome built-in bar with seating for five serves as the social heart of the space, perfect for hosting friends during casual rounds or lively gatherings. A large spectator window overlooks the adjoining basketball court, allowing for easy viewing and connection between the two recreational spaces while preserving the room’s cozy, club-like ambiance.
54