
Search results for "Immense" in Home Design Ideas
 Richmond American
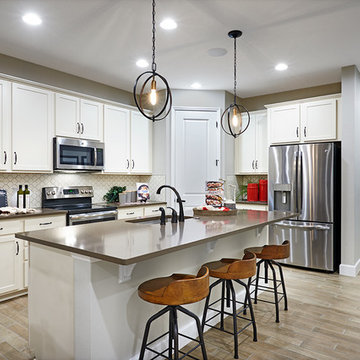
Kitchen | Visit our website to see where we’re building the Ruby plan in Florida! You’ll find photos, interactive floor plans and more.
This ranch-style Ruby model home was designed for entertaining, offering a generous great room, an open dining room and a comfortable covered patio. You’ll also appreciate an inviting kitchen with a center island and walk-in pantry, and four relaxing bedrooms, including a master suite with a private bath and immense walk-in closet. A second bath, convenient laundry room and 2-car garage complete this beautiful Seasons™ Collection home.
 Richmond American
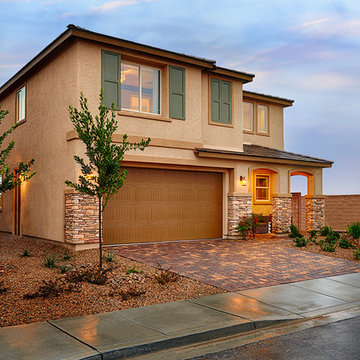
Exterior, curb view | Visit our website to see where we’re building the Belle plan in the Las Vegas area! You’ll find photos, interactive floor plans and more.
The Belle model welcomes guests with a two-story entry. A formal dining room, spacious great room and open kitchen provide ample space for entertaining. Upstairs, you'll find a loft area, three inviting bedrooms and a master suite with an immense walk-in closet. Depending on where you build, floor plan options may include a study and a master sitting room.
 Renovation Solutions
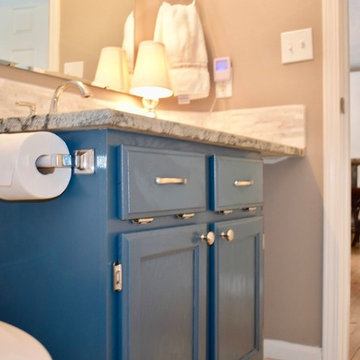
Following the purchase of this beautiful home, we were brought on to create living spaces tailored to the needs it's new occupants and provide a much needed update. This included the kitchen, common areas, 3 bedrooms, 2 bathrooms, paint, new floors, countertops, and more.
Working around a price sensitive budget for this home's full renovation was a nice challenge and our biggest accomplishment. It was essential for the finished product to be high-end, while maintaining it's functionality and durability for years to come. We accomplished this with lots research to find the same high-quality materials at the best price points, as well as alternative products of equal quality and design impact.
What was once an outdated house falling short of its immense potential has since been transformed into a beautiful home perfect for both living and entertaining.
Find the right local pro for your project
 Richmond American
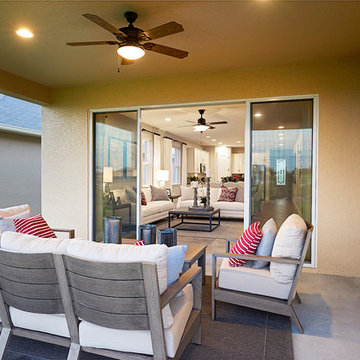
Patio for outdoor living | Visit our website to see where we’re building the Ruby plan in Florida! You’ll find photos, interactive floor plans and more.
This ranch-style Ruby model home was designed for entertaining, offering a generous great room, an open dining room and a comfortable covered patio. You’ll also appreciate an inviting kitchen with a center island and walk-in pantry, and four relaxing bedrooms, including a master suite with a private bath and immense walk-in closet. A second bath, convenient laundry room and 2-car garage complete this beautiful Seasons™ Collection home.
 MV Construction
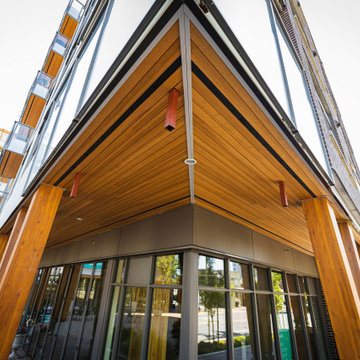
An architectural wonder transformed with the sophisticated application of Hardie panels and V-groove siding. This substantial endeavor has not only added a great value to the property but has also redefined the aesthetic appeal with its immaculate quality and precision.
Every inch of this project reflects our unwavering commitment to delivering perfection. Our skilled artisans meticulously installed the Hardie panels, renowned for their durability and elegance, complemented by the classic beauty of V-groove siding. Together, they breathe life into the exterior, ensuring it's not only structurally robust but visually stunning.
While the scale of the project is immense, our dedication to quality and detail remains unhindered. We've masterfully executed every aspect, reflecting the high standards we uphold at our company. The result is a visual treat that stands as a testament to our craftsmanship and passion for delivering nothing but the best.
 Eden LA Furniture and Interiors
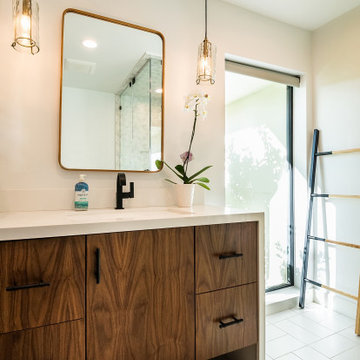
This client has been a client with EdenLA since 2010, and this is one of the projects we have done with them through the years. We are in planning phases now of a historical Spanish stunner in Hancock Park, but more on that later. This home reflected our awesome clients' affinity for the modern. A slight sprucing turned into a full renovation complete with additions of this mid century modern house that was more fitting for their growing family. Working with this client is always truly collaborative and we enjoy the end results immensely. The custom gallery wall in this house was super fun to create and we love the faith our clients place in us.
__
Design by Eden LA Interiors
Photo by Kim Pritchard Photography
 Renovation Solutions
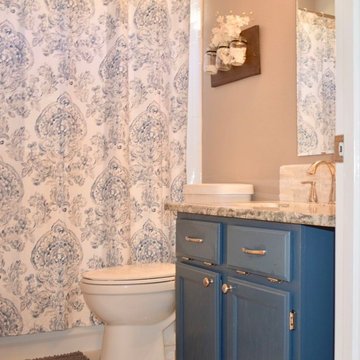
Following the purchase of this beautiful home, we were brought on to create living spaces tailored to the needs it's new occupants and provide a much needed update. This included the kitchen, common areas, 3 bedrooms, 2 bathrooms, paint, new floors, countertops, and more.
Working around a price sensitive budget for this home's full renovation was a nice challenge and our biggest accomplishment. It was essential for the finished product to be high-end, while maintaining it's functionality and durability for years to come. We accomplished this with lots research to find the same high-quality materials at the best price points, as well as alternative products of equal quality and design impact.
What was once an outdated house falling short of its immense potential has since been transformed into a beautiful home perfect for both living and entertaining.
 MV Construction

An architectural wonder transformed with the sophisticated application of Hardie panels and V-groove siding. This substantial endeavor has not only added a great value to the property but has also redefined the aesthetic appeal with its immaculate quality and precision.
Every inch of this project reflects our unwavering commitment to delivering perfection. Our skilled artisans meticulously installed the Hardie panels, renowned for their durability and elegance, complemented by the classic beauty of V-groove siding. Together, they breathe life into the exterior, ensuring it's not only structurally robust but visually stunning.
While the scale of the project is immense, our dedication to quality and detail remains unhindered. We've masterfully executed every aspect, reflecting the high standards we uphold at our company. The result is a visual treat that stands as a testament to our craftsmanship and passion for delivering nothing but the best.
 MV Construction
An architectural wonder transformed with the sophisticated application of Hardie panels and V-groove siding. This substantial endeavor has not only added a great value to the property but has also redefined the aesthetic appeal with its immaculate quality and precision.
Every inch of this project reflects our unwavering commitment to delivering perfection. Our skilled artisans meticulously installed the Hardie panels, renowned for their durability and elegance, complemented by the classic beauty of V-groove siding. Together, they breathe life into the exterior, ensuring it's not only structurally robust but visually stunning.
While the scale of the project is immense, our dedication to quality and detail remains unhindered. We've masterfully executed every aspect, reflecting the high standards we uphold at our company. The result is a visual treat that stands as a testament to our craftsmanship and passion for delivering nothing but the best.
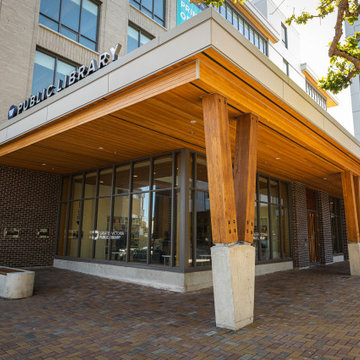 MV Construction
An architectural wonder transformed with the sophisticated application of Hardie panels and V-groove siding. This substantial endeavor has not only added a great value to the property but has also redefined the aesthetic appeal with its immaculate quality and precision.
Every inch of this project reflects our unwavering commitment to delivering perfection. Our skilled artisans meticulously installed the Hardie panels, renowned for their durability and elegance, complemented by the classic beauty of V-groove siding. Together, they breathe life into the exterior, ensuring it's not only structurally robust but visually stunning.
While the scale of the project is immense, our dedication to quality and detail remains unhindered. We've masterfully executed every aspect, reflecting the high standards we uphold at our company. The result is a visual treat that stands as a testament to our craftsmanship and passion for delivering nothing but the best.
 Phillips Development & Design Llc
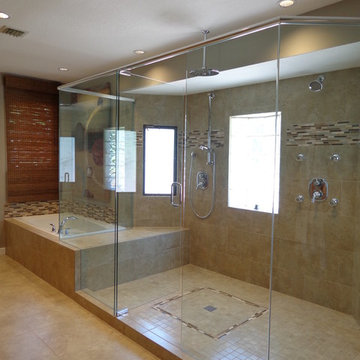
This was a total remodel, the room was completely reconfigured to accommodate the new spa shower. The spa shower has 4 body jets, a hand shower, traditional shower and a rain shower. There is a shared bench with the spa tub in the shower separated by glass for a seamless look. The long double vanity with storage tower has immense storage ability and the tower itself has electrical outlets built in to keep all of the gadgets tucked away and out of place but yet easily accessible and convenient. We selected chrome for the fixtures to add sparkle to the room.
 Colonial Stone
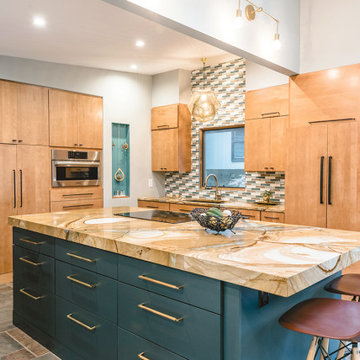
Colonial Stone is currently bringing to life an ambitious project that promises to redefine elegance in modern living spaces. At the core of this venture is the integration of our latest collection of high-grade quartz and marble, meticulously selected to harmonize with cutting-edge design trends. This project, set in a picturesque locale, aims to blend functionality with aesthetic finesse, creating environments that are both visually stunning and immensely practical. As we progress, each step is guided by our dedication to quality and innovation, ensuring that the finished space will not only meet but exceed expectations, setting a new benchmark for luxury and design excellence.
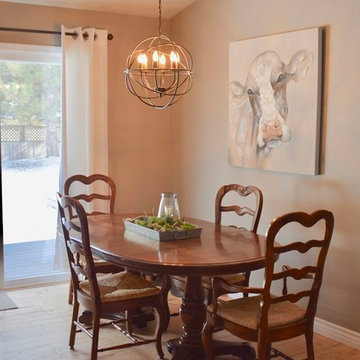 Renovation Solutions
Following the purchase of this beautiful home, we were brought on to create living spaces tailored to the needs it's new occupants and provide a much needed update. This included the kitchen, common areas, 3 bedrooms, 2 bathrooms, paint, new floors, countertops, and more.
Working around a price sensitive budget for this home's full renovation was a nice challenge and our biggest accomplishment. It was essential for the finished product to be high-end, while maintaining it's functionality and durability for years to come. We accomplished this with lots research to find the same high-quality materials at the best price points, as well as alternative products of equal quality and design impact.
What was once an outdated house falling short of its immense potential has since been transformed into a beautiful home perfect for both living and entertaining.
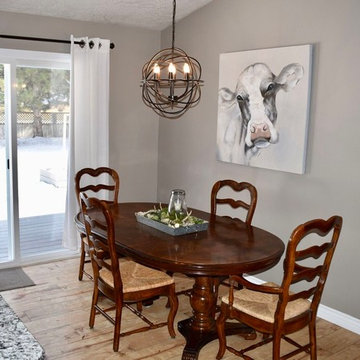 Renovation Solutions
Following the purchase of this beautiful home, we were brought on to create living spaces tailored to the needs it's new occupants and provide a much needed update. This included the kitchen, common areas, 3 bedrooms, 2 bathrooms, paint, new floors, countertops, and more.
Working around a price sensitive budget for this home's full renovation was a nice challenge and our biggest accomplishment. It was essential for the finished product to be high-end, while maintaining it's functionality and durability for years to come. We accomplished this with lots research to find the same high-quality materials at the best price points, as well as alternative products of equal quality and design impact.
What was once an outdated house falling short of its immense potential has since been transformed into a beautiful home perfect for both living and entertaining.
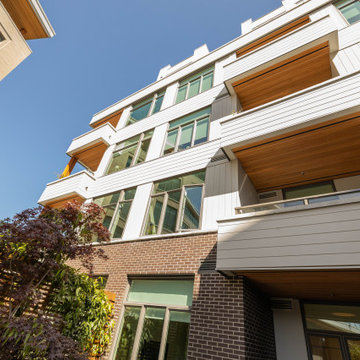 MV Construction
An architectural wonder transformed with the sophisticated application of Hardie panels and V-groove siding. This substantial endeavor has not only added a great value to the property but has also redefined the aesthetic appeal with its immaculate quality and precision.
Every inch of this project reflects our unwavering commitment to delivering perfection. Our skilled artisans meticulously installed the Hardie panels, renowned for their durability and elegance, complemented by the classic beauty of V-groove siding. Together, they breathe life into the exterior, ensuring it's not only structurally robust but visually stunning.
While the scale of the project is immense, our dedication to quality and detail remains unhindered. We've masterfully executed every aspect, reflecting the high standards we uphold at our company. The result is a visual treat that stands as a testament to our craftsmanship and passion for delivering nothing but the best.
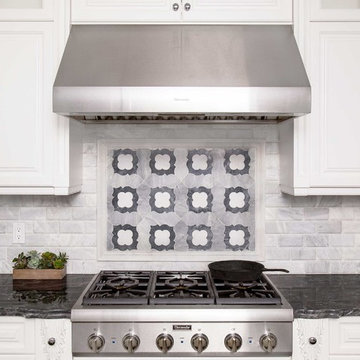
 Country Floors
Talya Collection is designed by Sara Baldwin exclusively for Country Floors. The refined study of designs using marble and stone, intertwining into lacework and modern geometries makes this collection formal, casual and elegant at the same time.
Backsplash featured:
http://www.countryfloors.com/categories/collection/talya/
Avenza Honed marble is a combination of natural marble with classic and traditional shades of black, white and grey. The integration of both classic and contemporary shapes and sizes, via the art of mosaics, makes for an immensely design.
Featured Wall: http://www.countryfloors.com/categories/collection/avenza-honed/
 Mumford & Wood
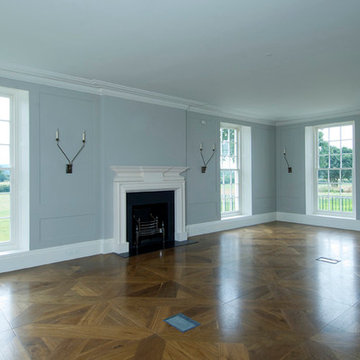
Mumford & Wood’s Georgian-style box sash windows and doors have been incorporated in a beautiful Georgian new build residence in South Oxfordshire. The property features bespoke double glazed floor-to-ceiling Georgian-style box sash windows from Mumford & Wood’s Conservation™ range which have been specified throughout. “The large pane sash windows and doorsets are totally authentic of traditional Georgian window design and their floor-to-ceiling heights meet the immense scale of these spectacular rooms that follow a strict rule of proportion.”

 Interiors by Popov
This newly built custom residence turned out to be spectacular. With Interiors by Popov’s magic touch, it has become a real family home that is comfortable for the grownups, safe for the kids and friendly to the little dogs that now occupy this space.The start of construction was a bumpy road for the homeowners. After the house was framed, our clients found themselves paralyzed with the million and one decisions that had to be made. Decisions about plumbing, electrical, millwork, hardware and exterior left them drained and overwhelmed. The couple needed help. It was at this point that they were referred to us by a friend.We immediately went about systematizing the selection and design process, which allowed us to streamline decision making and stay ahead of construction.
We designed every detail in this house. And when I say every detail, I mean it. We designed lighting, plumbing, millwork, hard surfaces, exterior, kitchen, bathrooms, fireplace and so much more. After the construction-related items were addressed, we moved to furniture, rugs, lamps, art, accessories, bedding and so on.
The result of our systematic approach and design vision was a client head over heels in love with their new home. The positive feedback we received from this homeowner was immensely gratifying. They said the only thing that they regret was not hiring Interiors by Popov sooner!

 User
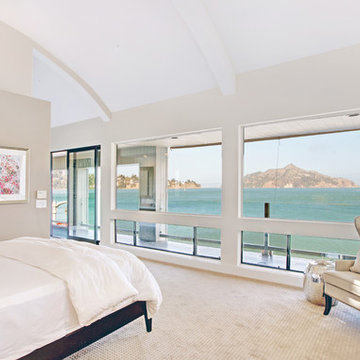
UserThis luxurious contemporary home was completely renovated and updated in 2014 boosts spectacular panoramic views views of San Francisco skyline and the Bay.
The home’s top level features a stunning master suite, state of the art bathroom with soaking tub and an immense shower, study, viewing decks, along with an additional en suite.
The main level offers a gourmet kitchen featuring top of the line appliances with bay windows to showcase the views of Angel Island, Alcatraz and San Francisco. Additionally the main level includes a formal dining room, spacious living room with fire place, full bar and family room, 1 en suite, powder room and 2 large decks to enjoy breathtaking views.
The entry level has an au pair suite, media room, laundry room, 4-car garage, storage and an elevator servicing all levels.
presented by Kouros Tavakoli
Decker Bullock Sotheby's International Realty http://deckerbullocksir.com
presented by Kouros Tavakoli
27