
Search results for "Immense" in Home Design Ideas
 Hayden Homes
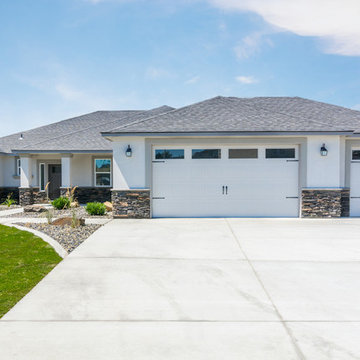
The single-story, 2610 square foot Vintage is a home designed for space and comfort. The living room is immense under the vaulted ceilings and is overlooked by an open kitchen with a breakfast bar. The breakfast nook adjoins a family room that may also be used as an office or media room. The massive master suite, removed from the other two bedrooms, has its entire private wing, featuring a luxury bath and huge walk-in closet. The spacious formal dining room has the option of being converted into a den or a fourth bedroom.
This home is the largest of our single-story plans and does not disappoint!
 Hayden Homes
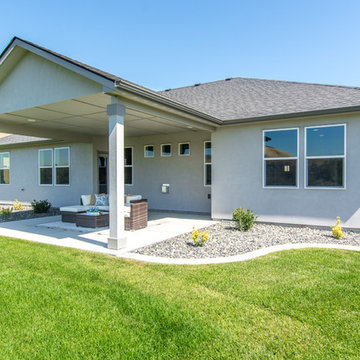
The single-story, 2610 square foot Vintage is a home designed for space and comfort. The living room is immense under the vaulted ceilings and is overlooked by an open kitchen with a breakfast bar. The breakfast nook adjoins a family room that may also be used as an office or media room. The massive master suite, removed from the other two bedrooms, has its entire private wing, featuring a luxury bath and huge walk-in closet. The spacious formal dining room has the option of being converted into a den or a fourth bedroom.
This home is the largest of our single-story plans and does not disappoint!
 Henrys Painting & Contracting

At Henry's Painting & Contracting, we take immense pride in presenting our latest masterpiece—an elegant staircase transformation that combines the timeless beauty of both painted and stained elements. Our mission? To craft a staircase that not only connects levels but also seamlessly blends artistry and functionality.
Find the right local pro for your project
 Michelle Yorke Interior Design LLC
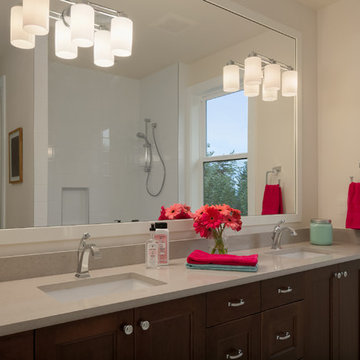
Spa-inspired bathrooms are found throughout the home. We chose relaxing earth tones as the primary color palette and added a personalized touch through wallpaper, gold finishes, artwork, herringbone backsplash, and fresh flowers.
The master bath boasts a large free standing tub and walk-in shower, complete with a luxurious shower bench and body spray. Large double vanities create immense storage space and function for this large family.

 Kitchen Tune-Up - Newton, MA
Islands are immensely popular because of the added working area they provide as well as casual seating. We added a good-sized island (not huge, actually, but with an overhang on two sides for seating) in a contrasting dark color. The rest of the kitchen cabinetry was refaced in a nice off-white color. Door style: shaker in "antique satin" for most cabinets, and cherry wood in "charcoal" stain for the island.
Kitchen Tune-Up - Newton, MA
 Richmond American
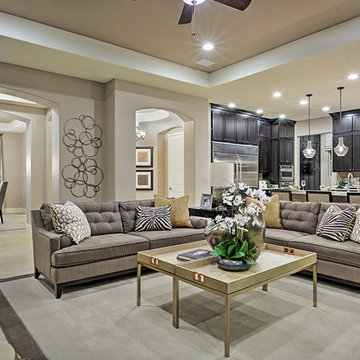
Great room | Visit our website to see where we’re building the Hanford plan in the Las Vegas area! You’ll find photos, interactive floor plans and more.
The ranch-style Hanford model offers attractive curb appeal with front- and side-entry garages and a wide porch. Inside, you'll find a formal dining room, a spacious great room, a nook, a tech center and an open kitchen with a roomy walk-in pantry and an immense central island. The master suite offers a large walk-in closet and a private bath.
 Michelle Yorke Interior Design LLC
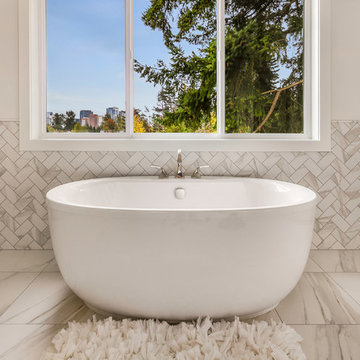
Spa-inspired bathrooms are found throughout the home. We chose relaxing earth tones as the primary color palette and added a personalized touch through wallpaper, gold finishes, artwork, herringbone backsplash, and fresh flowers.
The master bath boasts a large free standing tub and walk-in shower, complete with a luxurious shower bench and body spray. Large double vanities create immense storage space and function for this large family.

 Phantom Screens
Phantom Screens, the leading manufacturer of retractable screens in North America, selects Bob Michels Construction of North Oaks, Minnesota as their 2016 Impact Winner.
The Phantom Screens Impact Award recognizes residential design and building professionals for using innovative products to deliver cutting edge designs that set them above the rest. Impact Award winners have proven that they are committed to enhancing lifestyles and living spaces by integrating Phantom’s retractable screen products into designs that deliver added value and comfort to today’s homeowner.
Bob Michels Construction’s submission is a unique space featuring a car carousel which operates both as a space to highlight the owner’s car collection and the functional purpose to turn cars around and drive out of the showroom. Phantom’s retractable screens turned the open-air ramada into a large entertaining and gathering screened porch area with one touch of a button.
“Phantom’s retractable screens were used to achieve a desired mix of modern and traditional finishes,” said Andrew Michels, Vice President of Bob Michels Construction. “Phantom Screens is the only company that allowed the customization of this unique space with a long-lasting and sustainable product.”
The winner was selected by a panel of Phantom Screen judges and evaluated primarily on design and creativity, market appeal and livability, and product integration. The winning project received recognition on booth signage at the NAHB International Builders Show, a one-page advertorial feature in Builder magazine, an in depth case study and more!
Photography: LandMark Photography
 Simple Steps
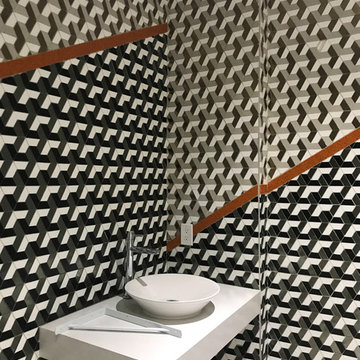
This modern bathroom has a recycled glass mosaic called Immense Effect on the walls. There are more colors and styles available. This material is great for a kitchen backsplash, bathroom walls or shower, fireplace surround, accent wall or columns and it can be used for interior and exterior use.
 Richmond American
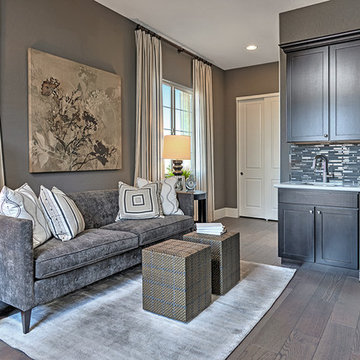
Great room and patio | Visit our website to see where we’re building the Hanford plan in the Las Vegas area! You’ll find photos, interactive floor plans and more.
The ranch-style Hanford model offers attractive curb appeal with front- and side-entry garages and a wide porch. Inside, you'll find a formal dining room, a spacious great room, a nook, a tech center and an open kitchen with a roomy walk-in pantry and an immense central island. The master suite offers a large walk-in closet and a private bath.
 Eden LA Furniture and Interiors
This client has been a client with EdenLA since 2010, and this is one of the projects we have done with them through the years. We are in planning phases now of a historical Spanish stunner in Hancock Park, but more on that later. This home reflected our awesome clients' affinity for the modern. A slight sprucing turned into a full renovation complete with additions of this mid century modern house that was more fitting for their growing family. Working with this client is always truly collaborative and we enjoy the end results immensely. The custom gallery wall in this house was super fun to create and we love the faith our clients place in us.
__
Design by Eden LA Interiors
Photo by Kim Pritchard Photography
 Richmond American
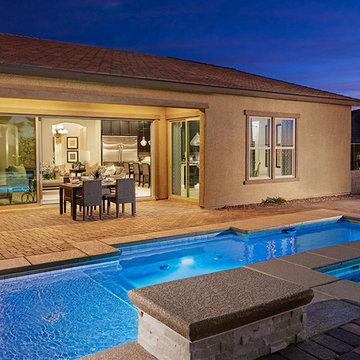
Backyard pool | Visit our website to see where we’re building the Hanford plan in the Las Vegas area! You’ll find photos, interactive floor plans and more.
The ranch-style Hanford model offers attractive curb appeal with front- and side-entry garages and a wide porch. Inside, you'll find a formal dining room, a spacious great room, a nook, a tech center and an open kitchen with a roomy walk-in pantry and an immense central island. The master suite offers a large walk-in closet and a private bath.
 M.E Contracting
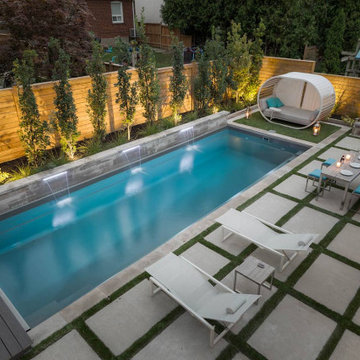
Located in the tony neighborhoud of Nortown in Toronto, this landscaping project was an amazing transformation of the new built house outdoor areas.
M.E. Contracting was given full control over the project from the very beginning as we were asked to create several unique areas that bring together a complete outdoor living experience and add immense value to the house value:
A full size fiberglass pool with multiple water features and a seating area next to it
A walkout patio area connected to the main floor living room and kitchen
A “year-round” outdoor kitchen with a seating area that is protected from the elements
Front yard parking area with vegetation
 Richmond American
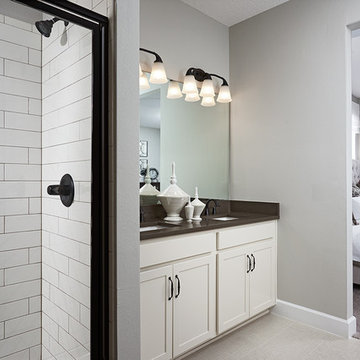
Master bath | Visit our website to see where we’re building the Ruby plan in Florida! You’ll find photos, interactive floor plans and more.
This ranch-style Ruby model home was designed for entertaining, offering a generous great room, an open dining room and a comfortable covered patio. You’ll also appreciate an inviting kitchen with a center island and walk-in pantry, and four relaxing bedrooms, including a master suite with a private bath and immense walk-in closet. A second bath, convenient laundry room and 2-car garage complete this beautiful Seasons™ Collection home.
 Richmond American
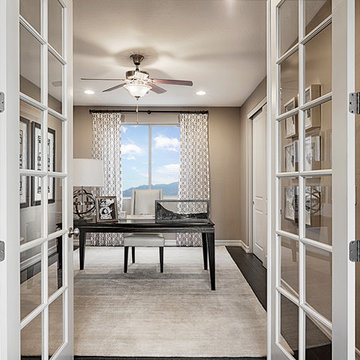
Study | Visit our website to see where we’re building the Belle plan in the Las Vegas area! You’ll find photos, interactive floor plans and more.
The Belle model welcomes guests with a two-story entry. A formal dining room, spacious great room and open kitchen provide ample space for entertaining. Upstairs, you'll find a loft area, three inviting bedrooms and a master suite with an immense walk-in closet. Depending on where you build, floor plan options may include a study and a master sitting room.
 YesterTec Design Company
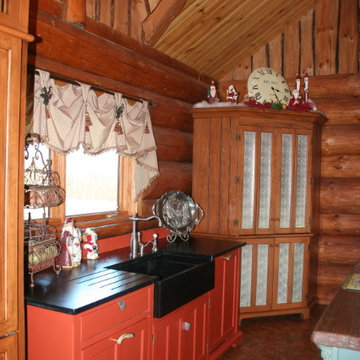
The extra deep soapstone counter top and sink provide a dramatic but extremely practical surface at the sink. The dishwasher and trash can is completely hidden. The immense pine corner cupboard features a worktop that stores all the small electric appliances as well as food and dish storage.The panels on the doors are punched tin.
 Jane Kim Architect
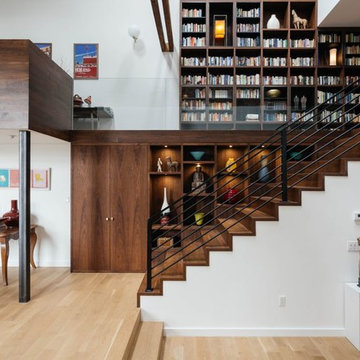
Located in an 1890 Wells Fargo stable and warehouse in the Hamilton Park historic district, this intervention focused on creating a personal, comfortable home in an unusually tall loft space. The living room features 45’ high ceilings. The mezzanine level was conceived as a porous, space-making element that allowed pockets of closed storage, open display, and living space to emerge from pushing and pulling the floor plane.
The newly cantilevered mezzanine breaks up the immense height of the loft and creates a new TV nook and work space. An updated master suite and kitchen streamline the core functions of this loft while the addition of a new window adds much needed daylight to the space. Photo by Nick Glimenakis.
 Richmond American
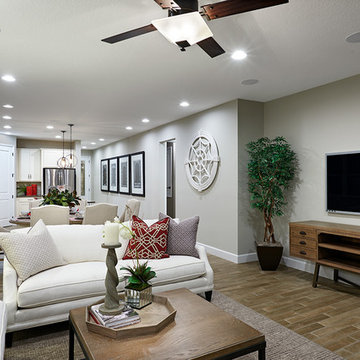
Great room | Visit our website to see where we’re building the Ruby plan in Florida! You’ll find photos, interactive floor plans and more.
This ranch-style Ruby model home was designed for entertaining, offering a generous great room, an open dining room and a comfortable covered patio. You’ll also appreciate an inviting kitchen with a center island and walk-in pantry, and four relaxing bedrooms, including a master suite with a private bath and immense walk-in closet. A second bath, convenient laundry room and 2-car garage complete this beautiful Seasons™ Collection home.
 Richmond American
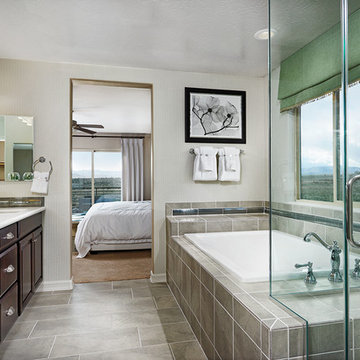
Master bath | Visit our website to see where we’re building the Belle plan in the Las Vegas area! You’ll find photos, interactive floor plans and more.
The Belle model welcomes guests with a two-story entry. A formal dining room, spacious great room and open kitchen provide ample space for entertaining. Upstairs, you'll find a loft area, three inviting bedrooms and a master suite with an immense walk-in closet. Depending on where you build, floor plan options may include a study and a master sitting room.
 Kebur Garden Materials

Kebur Contempo Egyptian Limestone Sinai Pearl paving has been honed and tumbled with sawn edges to create a sleek and smooth beige limestone paving. Egyptian Limestone Sinai Pearl is a gorgeous warm beige shade with natural glass and/or quartz veins and sometimes many fossils. Natural veining, occasional pitting, small chips on the edges and mottled colour variations enhance the natural beauty of this luxurious stone. This gives the stone immense character. Sinai Pearl is suitable for both traditional and contemporary gardens and both inside and out. Accessories include setts, coping, edging and steps
23