
Search results for "Immense" in Home Design Ideas
 WallsNeedLove
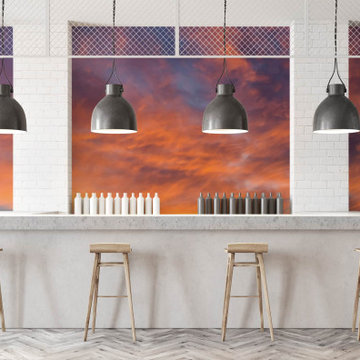
A vibrant orange sunset reflects off a veil of thin clouds, creating immense depth against the dusky lavender sky. This enchanting wall mural features all of the dazzling texture and contrast the sky has to offer. Available in both removable peel-and-stick and permanent wallpapers. Printed with child-safe inks.
 G and S Installation USA, LLC.
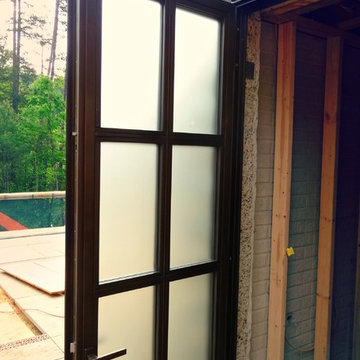
Another view looking at the inside of the door after glazing has concluded. Truly remarkable and immense door!
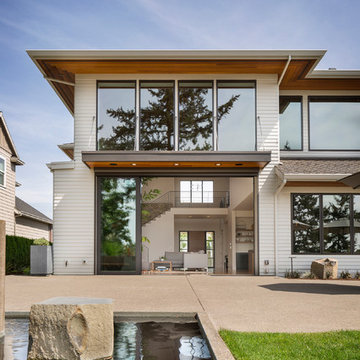
Inspiration for a contemporary patio remodel in Richmond
Inspiration for a contemporary patio remodel in Richmond
 Richmond American
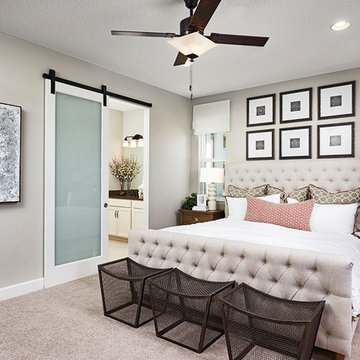
Master bedroom | Visit our website to see where we’re building the Ruby plan in Florida! You’ll find photos, interactive floor plans and more.
This ranch-style Ruby model home was designed for entertaining, offering a generous great room, an open dining room and a comfortable covered patio. You’ll also appreciate an inviting kitchen with a center island and walk-in pantry, and four relaxing bedrooms, including a master suite with a private bath and immense walk-in closet. A second bath, convenient laundry room and 2-car garage complete this beautiful Seasons™ Collection home.
Find the right local pro for your project
 Skippack Kitchen & Bath
Jollay Photography

Large beach style blue tile and mosaic tile porcelain tile and gray floor drop-in bathtub photo in Philadelphia with flat-panel cabinets, white cabinets, a bidet, blue walls, an undermount sink, quartz countertops and white countertops
Large beach style blue tile and mosaic tile porcelain tile and gray floor drop-in bathtub photo in Philadelphia with flat-panel cabinets, white cabinets, a bidet, blue walls, an undermount sink, quartz countertops and white countertops
 Richmond American
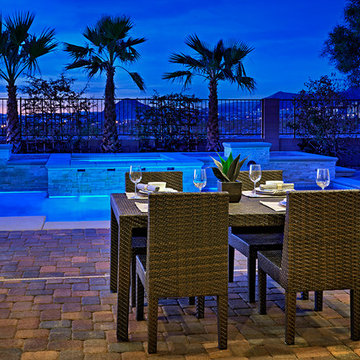
Backyard patio and pool l | Visit our website to see where we’re building the Hanford plan in the Las Vegas area! You’ll find photos, interactive floor plans and more.
The ranch-style Hanford model offers attractive curb appeal with front- and side-entry garages and a wide porch. Inside, you'll find a formal dining room, a spacious great room, a nook, a tech center and an open kitchen with a roomy walk-in pantry and an immense central island. The master suite offers a large walk-in closet and a private bath.

 American Classic Painters
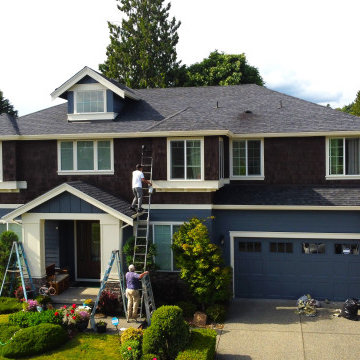
Experience the beautiful color combination on a house in Bothell, WA, expertly crafted by our team of professional painters. We take immense pride in the quality of our exterior house painting results, ensuring every detail is perfect. You will love the transformation a fresh coat of paint can bring to your home. No matter the size or complexity of your project, we are ready to take care of your house painting needs in the Bothell region.
 Maugel DeStefano Architects
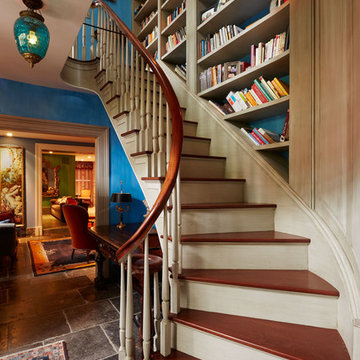
This urban townhouse took on new life when it was renovated for a couple relocating from New York City. The owner’s sophisticated taste, cultivated from world travels, paired with the character of the existing home and resulted in a fresh and colorful gem in the heart of the historic downtown.
Extensive approvals from the local Historic District Commission preceded an addition on the rear of the time-honored building and a complete restoration of the exterior. The addition encompasses a first-floor, finished garage with arch doors that open to the gardens, ideal for entertaining. Above the garage accommodates the master bedroom, walk-in closets and a bathroom suite. The exterior restoration allowed the addition of window pediments, shutters with authentic hardware and gaslight features. Pocket gardens surround the townhouse and boast multiple plantings that complement a historic environment.
The interior of the home was restructured to allow for reworking of the main stair. The reconfigured flight can now carry the weight of books and art alongside ascending residents and guests. Amid construction, two previously hidden fireplaces were uncovered. By the end of the renovation, four fireplaces were entirely refurbished and now lend immense aesthetic to interior design.
The interior finishes within the home keep visitors engaged and impressed. From imported Italian tile to contextually historic light switches, the colorful décor is appealing to all senses. Specially painted walls coordinate with furnishings, bookcases and art.
Photos: Greg West Photography
 Eden LA Furniture and Interiors
This client has been a client with EdenLA since 2010, and this is one of the projects we have done with them through the years. We are in planning phases now of a historical Spanish stunner in Hancock Park, but more on that later. This home reflected our awesome clients' affinity for the modern. A slight sprucing turned into a full renovation complete with additions of this mid century modern house that was more fitting for their growing family. Working with this client is always truly collaborative and we enjoy the end results immensely. The custom gallery wall in this house was super fun to create and we love the faith our clients place in us.
__
Design by Eden LA Interiors
Photo by Kim Pritchard Photography
 Finic Cabinetry and Design Studio
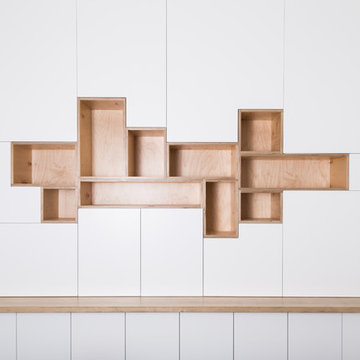
It’s quite fascinating how different people perceive wood and white color palettes in immensely different styles. To some, it’s simply getting rid of any impression of color from the room while for some it’s adding two of the boldest, elegant colors around. Wood can be unexciting and white can be mind-numbing, but their classic combination is an ageless duo that is always exciting and trendy. #finicwork
 Richmond American
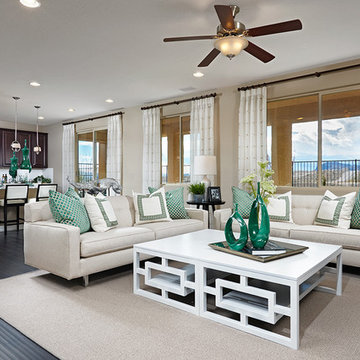
Great room | Visit our website to see where we’re building the Belle plan in the Las Vegas area! You’ll find photos, interactive floor plans and more.
The Belle model welcomes guests with a two-story entry. A formal dining room, spacious great room and open kitchen provide ample space for entertaining. Upstairs, you'll find a loft area, three inviting bedrooms and a master suite with an immense walk-in closet. Depending on where you build, floor plan options may include a study and a master sitting room.
 Cabinets by RenewaBuild
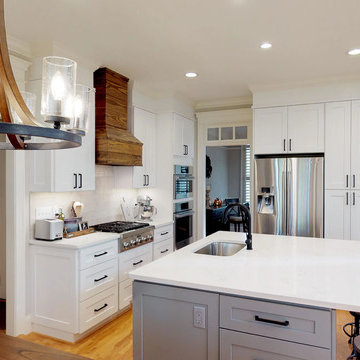
This kitchen got a huge overhaul. We removed the wall between the kitchen and family room which opened up the space immensely and completely changed the feel of the entertaining spaces. We also removed the built in pantry to make room for the double wall ovens. Placing the refrigerator next to the new cabinet pantry opens up the workspace and makes the kitchen flow. An oversized island is perfect for the kiddos and anyone who wants to hang out in the new space. Our clients have a European coffee maker that inspired us to build a coffee bar in the breakfast nook area. Our clients couldn't be happier!
 MWA, Inc.

The living room is grand in scale but feels cozy with its rustic reclaimed wood floors, walls, and ceiling finishes and large amounts of stone. Photographer: Vance Fox
 Phillips Development & Design Llc
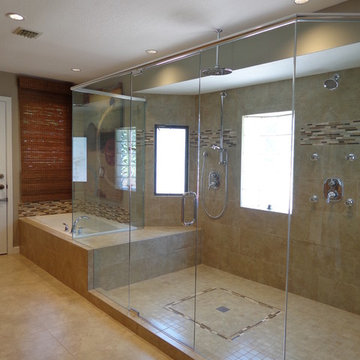
This was a total remodel, the room was completely reconfigured to accommodate the new spa shower. The spa shower has 4 body jets, a hand shower, traditional shower and a rain shower. There is a shared bench with the spa tub in the shower separated by glass for a seamless look. The long double vanity with storage tower has immense storage ability and the tower itself has electrical outlets built in to keep all of the gadgets tucked away and out of place but yet easily accessible and convenient. We selected chrome for the fixtures to add sparkle to the room.
 Lemon Remodeling & Services

At Lemon Remodeling, we pride ourselves on being your trusted partner throughout the entire journey, whether it's a full home remodeling project, outdoor renovation, or the construction of your dream pergola and deck. Call us now or book a call back on our convenient booking platform : https://calendly.com/lemonremodeling
Lemon Remodeling specializes in the construction of beautiful pergolas and decks, perfect for enhancing your outdoor living spaces. Pergolas, in particular, have gained immense popularity for their ability to create a tranquil and shaded environment, ideal for unwinding and socializing.
Our expert team manages every aspect of the construction process, from the initial design phase to obtaining the required permits and selecting the finest materials.
 Richmond American
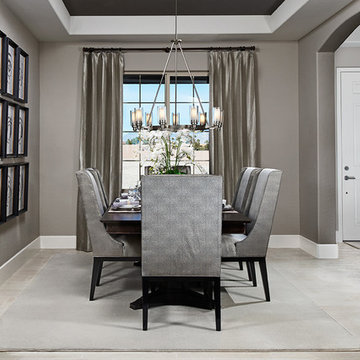
Dining room | Visit our website to see where we’re building the Hanford plan in the Las Vegas area! You’ll find photos, interactive floor plans and more.
The ranch-style Hanford model offers attractive curb appeal with front- and side-entry garages and a wide porch. Inside, you'll find a formal dining room, a spacious great room, a nook, a tech center and an open kitchen with a roomy walk-in pantry and an immense central island. The master suite offers a large walk-in closet and a private bath.
 DSC Window Fashions®
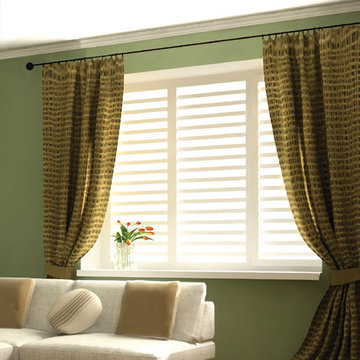
Precision Shutters manufactured by DSC Window Fashions®. Adds immense curb able as well as value to your home. Satin finish for the look of painted wood. Never have to refinish. Will not fade, crack, chip, peel or warp. Waterproof surface perfect for kitchen, Bath and nursery. Washable: easily cleaned with soap and water. Energy efficient. DSC Turn key program available in Colorado. Extremely Affordable.
 Richmond American
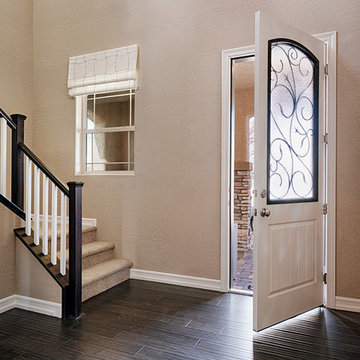
Entry | Visit our website to see where we’re building the Belle plan in the Las Vegas area! You’ll find photos, interactive floor plans and more.
The Belle model welcomes guests with a two-story entry. A formal dining room, spacious great room and open kitchen provide ample space for entertaining. Upstairs, you'll find a loft area, three inviting bedrooms and a master suite with an immense walk-in closet. Depending on where you build, floor plan options may include a study and a master sitting room.
 SGDI - Sarah Gallop Design Inc.
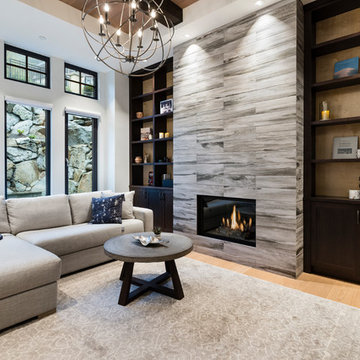
For a family that loves hosting large gatherings, this expansive home is a dream; boasting two unique entertaining spaces, each expanding onto outdoor-living areas, that capture its magnificent views. The sheer size of the home allows for various ‘experiences’; from a rec room perfect for hosting game day and an eat-in wine room escape on the lower-level, to a calming 2-story family greatroom on the main. Floors are connected by freestanding stairs, framing a custom cascading-pendant light, backed by a stone accent wall, and facing a 3-story waterfall. A custom metal art installation, templated from a cherished tree on the property, both brings nature inside and showcases the immense vertical volume of the house.
Photography: Paul Grdina
 Richmond American
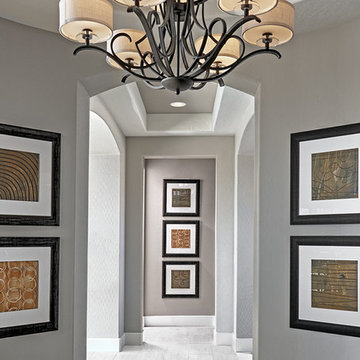
Foyer | Visit our website to see where we’re building the Hanford plan in the Las Vegas area! You’ll find photos, interactive floor plans and more.
The ranch-style Hanford model offers attractive curb appeal with front- and side-entry garages and a wide porch. Inside, you'll find a formal dining room, a spacious great room, a nook, a tech center and an open kitchen with a roomy walk-in pantry and an immense central island. The master suite offers a large walk-in closet and a private bath.
24