
Search results for "Immerse" in Home Design Ideas
 Nimkat Architectural Photography
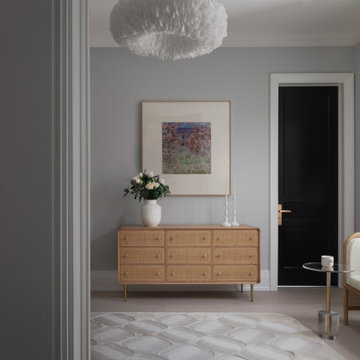
The core focus of the interior design photography for this property was its custom furniture and statement light fixtures. This spacious home showcased a luxurious collection of Italian sofas and décor, making it a standout project for us to capture in rich detail.
The main challenge was to convey both the royal elegance of the space and its warm, inviting atmosphere. To achieve this, we photographed each area with a mix of wide, immersive shots and intimate captures of cozy corners and design details, highlighting both the grandeur and the charm of the interior.

 lavish
When a professional office space needs to make a lasting impression on clients and create an inspiring environment for staff, the design details matter just as much as they do at home. This thoughtful commercial interior refresh transformed a dated, purely functional office into a warm, sophisticated, and beautifully layered space — one that feels more like a high-end boutique or luxury residence than a typical workplace.
The guiding philosophy throughout was clear: every space, no matter how utilitarian its purpose, deserves intentional design. From the reception corridor to the staff break room, from the client restrooms to the storage corridor, each area received careful attention to finish, color, and texture.
Restrooms Reimagined
The two client-facing restrooms were the most dramatic transformations in the project. Rather than the builder-grade wallpaper and basic fixtures typically found in commercial spaces, both were treated as true design moments.
The first features floor-to-ceiling wallpaper in a rich taupe with a delicate white botanical branch pattern, creating an immersive, jewel-box feel. A white shaker vanity with dark granite countertop grounds the space, while an arched frameless mirror and brushed gold wall sconce add glamour. A tall gold and glass etagere serves as both decorative storage and a sculptural element, styled with woven baskets, greenery, and stacked accessories. Framed landscape watercolor art adds a serene, organic note, and a freestanding brass toilet paper holder elevates a typically overlooked detail.
The second restroom takes an entirely different but equally compelling direction — soft, dusty blue-grey grasscloth-style wallpaper printed with a tone-on-tone chevron leaf stripe wraps every wall, creating a calm, spa-like atmosphere. A weathered wood console provides casual charm beneath a large-scale botanical tulip artwork in sage and cream. The wall-mount sink with exposed plumbing adds an intentional, editorial touch. An arched mirror with a sleek multi-bulb bar sconce in brushed nickel completes the look, while a pair of sculptural brass branch wall sculptures mounted directly to the wallpaper serve as unexpected, memorable art.
Storage Made Beautiful
The internal storage corridor received a full wall of custom floor-to-ceiling white shaker cabinetry with chrome pulls, flanked by open shelving sections for accessible display and storage. Clean, crisp, and highly organized — this space proves that even a purely functional corridor can be architectural and refined.
The Break Room & Kitchenette
The staff break room was updated with white shaker cabinetry, light speckled granite countertops, stainless appliances — including a French door refrigerator, dishwasher, and over-counter microwave — and warm sage green walls that bring a restful, refreshing energy to the space. Dark hardwood luxury vinyl plank flooring runs throughout the room, warming the look considerably. A round walnut dining table with upholstered chairs creates a proper gathering space for the team, and framed landscape oil art in an ornate gold frame adds a touch of collected character to the room.
Reception & Corridor Details
The reception and corridor spaces were treated with deep navy blue paint — bold, sophisticated, and unexpected in a commercial setting. A large abstract landscape painting in warm blues, blush, and gold hangs in a gilded frame against the navy wall, making an immediate statement. A brass and lucite table lamp sits on a floating brass-trimmed shelf alongside a sculptural art object, creating a vignette that communicates creativity and intentionality from the moment clients arrive.
The result is a professional environment that communicates confidence, taste, and care — one that clients will remember long after their visit, and one that staff will genuinely enjoy working in every day.
 Talon Construction Inc.
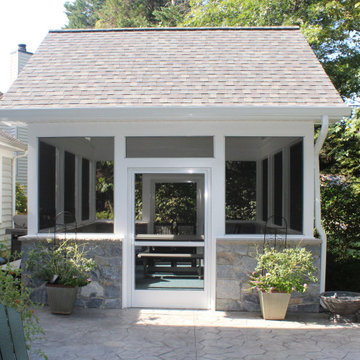
A Breezy Retreat in Gaithersburg: A design build screened porch
This inviting screen porch, expertly crafted by Talon Construction, offers a seamless blend of indoor and outdoor living. The porch's open design allows for refreshing breezes to flow through, while the screened-in sides provide protection from pesky insects. The real stone veneer walls add a touch of rustic charm, complementing the natural beauty of the surrounding landscape. The stamped concrete flooring provides a durable and low-maintenance surface that beautifully complements the stone veneer.
Relax and Unwind:
The porch is the perfect place to relax and unwind after a long day. Sink into a comfortable seating arrangement, sip your favorite beverage, and enjoy the tranquility of your own backyard. The ceiling fan ensures optimal comfort, providing a gentle breeze on warm summer days and nights. The soft glow of the ambient lighting creates a warm and inviting atmosphere, ideal for entertaining friends and family.
Nature's Embrace:
The screen porch seamlessly integrates with the natural surroundings. Lush greenery surrounds the space, creating a sense of privacy and seclusion. The open design allows you to immerse yourself in the beauty of nature, listening to the birdsong and enjoying the fresh air. Whether you're reading a book, enjoying a meal, or simply taking in the view, this screen porch offers an idyllic escape from the hustle and bustle of everyday life.
Find the right local pro for your project
 Mission Home Remodeling
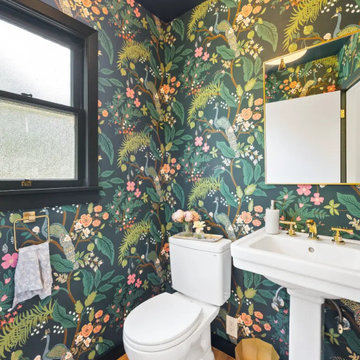
This powder room proves that small spaces can carry the boldest design statements. Botanical wallpaper in deep forest green wraps every wall floor to ceiling, its peacocks, ferns, and blush florals creating an immersive, jewel-box atmosphere that feels equal parts moody and alive. Brushed brass fixtures—the sink faucet, mirror frame, and towel ring—catch the light against the pedestal sink's crisp white porcelain, while black-trimmed windows and matching black ceiling ground the space in quiet sophistication. It's a powder room designed to be noticed, delivering drama and warmth in equal measure.
 DJ's Home Improvements
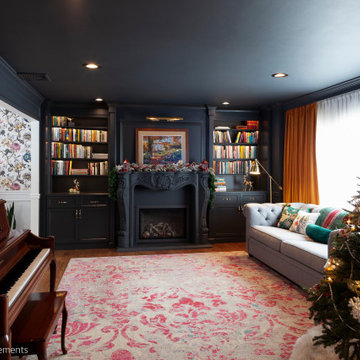
Embark on a monochromatic marvel with our Fireplace and Built-in Shelving project. This project seamlessly weaves a tapestry of classic elegance and cozy warmth. The built-in shelving units, thoughtfully designed in the same palette, bring a seamless and stylish cohesion to the entire space. Immerse yourself in the timeless allure of monochromatic design and let your living room become a haven of refined simplicity and classic charm.

 EK ARCHITECTURE, PLLC
Discover our revolutionary line of customizable biophilic home-office furniture WellthyFlex. WellthyFlex is crafted from natural stone and carbon-fiber-reinforced plastic with its tree branch-inspired form. It brings the beauty of nature indoors. Each piece is thoughtfully designed to create a harmonious and soothing environment, allowing you to thrive in your work. Immerse yourself in the tranquility of your surroundings as our furniture's gentle curves and organic textures evoke a sense of calm and balance. Experience the power of biophilia as you tap into the therapeutic qualities of nature, boosting your focus, creativity, and overall well-being. Embrace the future of work with our biophilic home workplace furniture and create a sanctuary that inspires success.
Lightweight carbon-fiber-reinforced plastic, which would be algae-based in the near future, is used for table structure. With tensile strength at one-quarter the weight of steel, and lighter than aluminum, carbon-fiber-reinforced plastic legs are further optimized with generative design algorithms to use less material.
Algae-based carbon fiber:
https://www.compositesworld.com/articles/technical-university-of-munich-researchers-explore-using-algae-to-make-carbon-fiber
 Spencer Design Associates
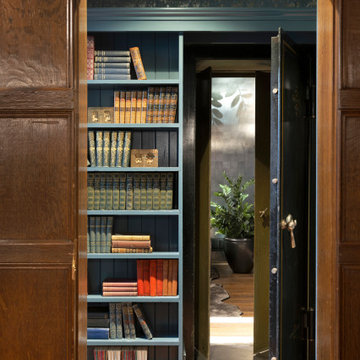
Transforming the historic 17th-century English library into a modern billiards room, the vision was to merge opulance with comfort. Luxurious furnishings and custom fittings breathe new life into this timeless space, creating an inviting ambiance for entertaining. The billiards table became the centerpiece for friendly games, while an intimate seating arrangement by the fireplace provides a cozy retreat. The redefinition of the library's prior narrative transcends time to offer a haven where friends come together, immersed in the allure of history and the comforts of contemporary indulgence.
 Stout Design Build Inc.
Embrace Tranquility and Elegance: Our Asian-inspired Oasis
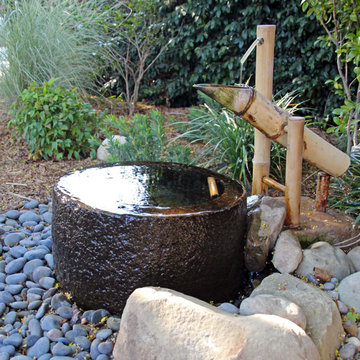
Discover a serene retreat nestled in the heart of Los Angeles. Our latest landscape masterpiece seamlessly blends the timeless allure of an Asian garden with modern comforts. Immerse yourself in the soothing ambience of our meticulously designed backyard haven, where an exquisite Asian-style soaking tub takes center stage. A graceful wooden bridge leads you over a gentle stream, connecting the different realms of our enchanting landscape. An iconic statue adds a touch of sophistication, capturing the essence of our meticulous craftsmanship. Throughout this harmonious landscape, the carefully curated selection of plants and foliage creates a living tapestry that delights the senses year-round. Experience the allure of Stout Design Build.
 SENCE ARCHITECTS
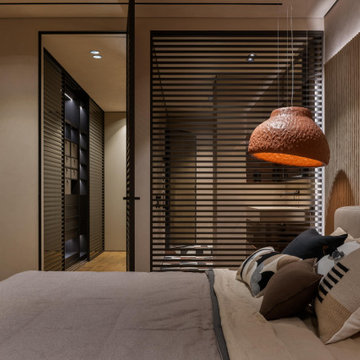
The realized interior design of an apartment in the center of Kyiv, brings a tactile accent to the interior through the use of contrasting materials. Our vision was to go beyond visual aesthetics and create an atmosphere that immerses in sensations through touch.
The design's core is the harmony of textures, exemplified by the choice of clay-colored decorative plaster. Hand-molded bas-reliefs, serving as both visual art and tactile decoration, grace the living room and bedroom. Natural wood furniture complements this, creating a juxtaposition between the smoothness at the fingertips and the rough walls, reinforcing the connection to nature.
The color palette draws inspiration from the earthy tones of clay and sand, with warm wood elements instilling a sense of coziness. Ukrainian-manufactured furniture and decor introduce vibrant color accents, enhancing the overall depth of the space.
We used introduces thoughtful contrasts to prevent monotony, incorporating bold accent colors such as terracotta and graphite. These hues play a pivotal role, subtly highlighting different zones and contributing to a harmonious interplay of shades, infusing Luna with dynamism.
Size / 108 sq.m.
Implemented / 2023
Location / Kyiv, Ukraine
 Maugel DeStefano Architects
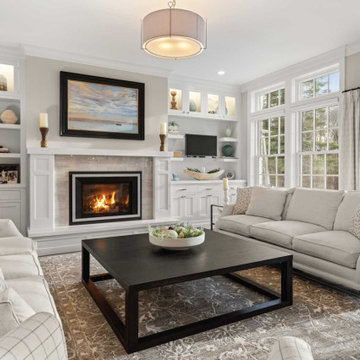
Perfectly situated to capture views of the Cocheco River, this classic 2-story shingle-style 5,370 SF residence was designed and built to exacting standards. Immerse yourself in elevated spaces that include a remarkable kitchen, dining, and great room, each with direct access to the 1,115 SF rear patio. The home’s garden room overlooks the east side of the property and doubles as a media room. His and Her executive offices provide separate, productive spaces for work or inspiration. The custom spiral staircase brings you to the home’s bedroom level, which provides four generous bedrooms, including the primary with its vaulted ceilings, substantial closet, and spa-like bath featuring a heated floor, stone soaking tub, and private balcony.
 Logan LaVail Architect, LLC
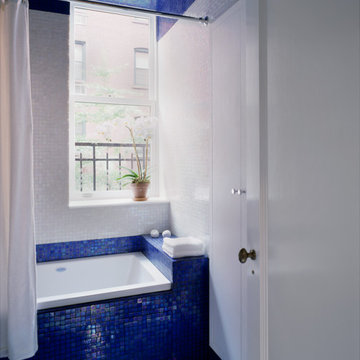
Kid's Bathroom with dark blue and white glass tile walls, and built-in bathtub.
Example of a small minimalist kids' blue tile and glass tile bathroom design in New York with a console sink, a one-piece toilet and multicolored walls
Example of a small minimalist kids' blue tile and glass tile bathroom design in New York with a console sink, a one-piece toilet and multicolored walls
 PI Photography Wall Art & Fine Art
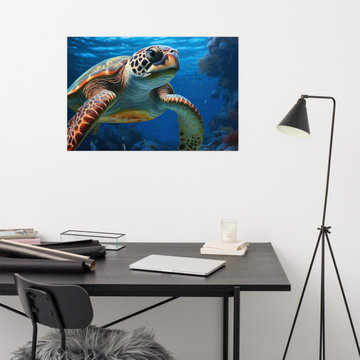
 https://pipafineart.com/products/beneath-the-surface-sea-turtle-coastal-illustration-digital-artwork-loose-art-print. "Beneath the Surface" invites you to explore the vibrant depths of the ocean with this captivating photorealistic art print. This digitally created masterpiece captures the beauty and grace of a sea turtle gliding through a coral reef, its intricate shell patterns and gentle expression brought to life with stunning detail. The play of light and shadow creates a sense of depth and movement, immersing you in the tranquility of this underwater world.
Printed on high-quality photo paper with premium inks, "Beneath the Surface" brings the vibrant colors and textures of the ocean into your home. Whether displayed in your living room, bedroom, dining room, or office, this versatile art print adds a touch of serenity and wonder to any space. Let the calming presence of the sea turtle and the beauty of the coral reef inspire a sense of peace and connection to the natural world.
 JDI Construction NW

Sophisticated Simplicity: This Beautiful Bathroom Remodel is a Masterpiece of Design and Functionality. Immerse yourself in the refined ambiance of custom white cabinets meticulously built into a spacious double vanity, perfectly complemented by the symmetry of double arched mirrors.
The centerpiece of luxury is the freestanding tub, inviting you to unwind in tranquility, while the elegant walk-in shower beckons with its sleek lines and opulent finishes. Revel in the abundance of natural light streaming through a generously sized picture window, creating a seamless connection with the outdoors.
Every detail is thoughtfully curated, with polished chrome hardware and fixtures adding a touch of glamour and modern sophistication. Step into a realm of timeless beauty and comfort with this meticulously crafted bathroom retreat.
 Infinite Home
Primary Bedroom & Bathroom
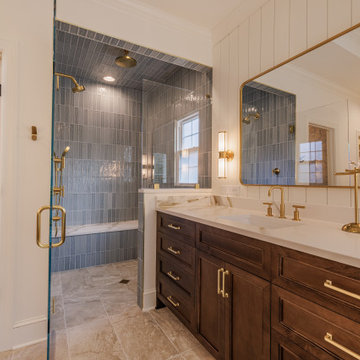
The primary suite was designed as a retreat—one rooted in rest, nature, and renewal. Soft blue tones connect the bedroom and bathroom, while tile wrapping the shower walls and ceiling creates an immersive, spa-like experience.
Custom wood vanities, warm brass fixtures, and bird-inspired details subtly echo the themes found throughout the home. A freestanding soaking tub anchors the space, inviting pause at the end of the day, while layered lighting ensures the room feels equally serene by day and night.
 Colorworks Landscape Design
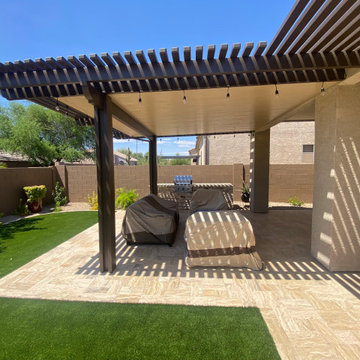
Transform your backyard into a stunning retreat! Immerse yourself in luxury with premium travertine and artificial turf, creating a harmonious blend of sophistication and comfort.
This project included installation of:
Premium Travertine: Unparalleled elegance beneath your feet!
Artificial Turf with Travertine Border: A lush, low-maintenance green paradise.
Barbecue Island with Travertine Counter: Elevate your outdoor cooking experience.
LED, Low-Voltage Lighting, and Spotlights: Illuminate your nights in style.
Planting: Bring nature's beauty into your space.
Drip Irrigation: Efficient water usage for a thriving landscape.
Seat Wall: The perfect spot to relax and entertain.
Experience the magic of outdoor living with our meticulous attention to detail! Our team is committed to turning your backyard dreams into a reality.

 Inspired Interiors - Design. Build. Furnish.
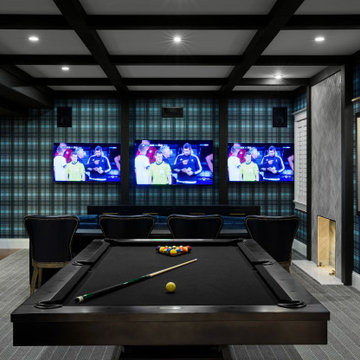
This entertainment area is designed for ultimate enjoyment, featuring a pool table, three flat-screen TVs for immersive viewing, and a built-in mini bar complete with a wine cooler. A cozy fireplace with a herringbone finish adds warmth and elegance, creating the perfect atmosphere for relaxing and entertaining.
 Tangerine Designs Kitchens and Baths
 Immerse yourself in a tranquil oasis where every detail is designed for ultimate relaxation. Your escape begins the moment you enter our master bathroom retreat.
Indulge in spa-like luxury with a freestanding soaking tub, rain shower, and sleek fixtures. Your daily routine transforms into a rejuvenating ritual.
 Xtraordinaire Landscapes
Introducing "Poolside Paradise"

Immerse yourself in luxury with our latest landscaping project, Poolside Paradise. This oasis features a stunning pool deck adorned with Barkman Concrete Bridgewood Slabs in a captivating blend of Weathered Grey and Cedar Brown. The rustic charm of these slabs not only enhances the aesthetic but also ensures durability. Poolside Paradise is your invitation to a symphony of colors, textures, and tranquility—a haven where modern design meets timeless allure.
 Shearon Design Collective
Luxury Paradise Valley Landscape & Pool Design: A Stunning Desert Retreat
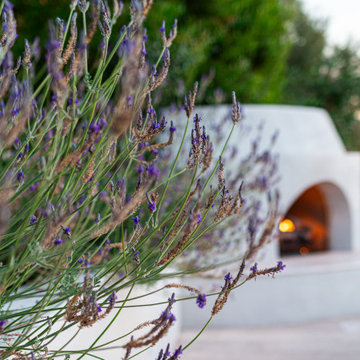
This Paradise Valley landscape and pool design seamlessly blends modern luxury with the breathtaking Arizona desert. Set against the dramatic backdrop of Camelback Mountain, this custom infinity-edge pool reflects the warm hues of the sunset, creating a serene and immersive outdoor experience. Elegant fire bowls add warmth and contrast, enhancing the ambiance of this sophisticated outdoor living space. Thoughtfully integrated desert plantings, natural stone, and high-end hardscaping ensure a seamless connection between architecture and nature. Designed for both relaxation and entertaining, this luxury outdoor retreat exemplifies the art of high-end landscape design in Paradise Valley, where every element enhances the beauty of the surroundings.
59