
Search results for "Immerse" in Home Design Ideas
 Fireclay Tile

This bathroom's wainscoting wall and hexagon floor tile create a calming ambiance you'll want to immerse yourself into.
DESIGN
Claire Thomas
Tile Shown: 4x4 & 4" Hexagon in Tusk
 Alpha Wellness Sensations
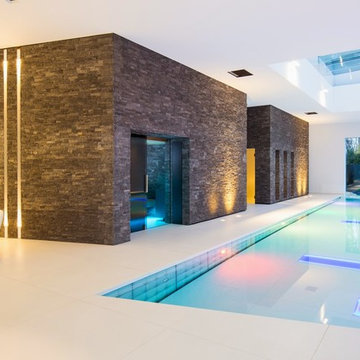
Alpha Wellness Sensations is the world's leading manufacturer of custom saunas, luxury infrared cabins, professional steam rooms, immersive salt caves, built-in ice chambers and experience showers for residential and commercial clients.
Our company is the dominating custom wellness provider in Europe for more than 35 years. All of our products are fabricated in Europe, 100% hand-crafted and fully compliant with EU’s rigorous product safety standards. We use only certified wood suppliers and have our own research & engineering facility where we developed our proprietary heating mediums. We keep our wood organically clean and never use in production any glues, polishers, pesticides, sealers or preservatives.
 SENCE ARCHITECTS
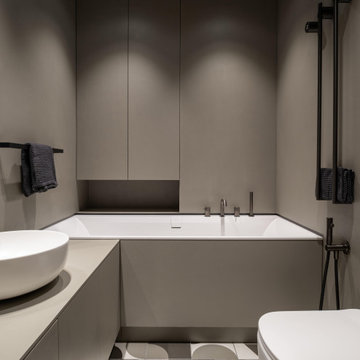
The realized interior design of an apartment in the center of Kyiv, brings a tactile accent to the interior through the use of contrasting materials. Our vision was to go beyond visual aesthetics and create an atmosphere that immerses in sensations through touch.
The design's core is the harmony of textures, exemplified by the choice of clay-colored decorative plaster. Hand-molded bas-reliefs, serving as both visual art and tactile decoration, grace the living room and bedroom. Natural wood furniture complements this, creating a juxtaposition between the smoothness at the fingertips and the rough walls, reinforcing the connection to nature.
The color palette draws inspiration from the earthy tones of clay and sand, with warm wood elements instilling a sense of coziness. Ukrainian-manufactured furniture and decor introduce vibrant color accents, enhancing the overall depth of the space.
We used introduces thoughtful contrasts to prevent monotony, incorporating bold accent colors such as terracotta and graphite. These hues play a pivotal role, subtly highlighting different zones and contributing to a harmonious interplay of shades, infusing Luna with dynamism.
Size / 108 sq.m.
Implemented / 2023
Location / Kyiv, Ukraine
Find the right local pro for your project
 Reform Contracting inc.
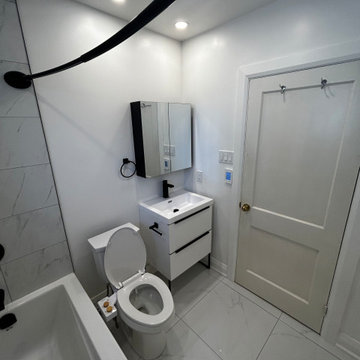
Step into the epitome of contemporary elegance with our recently completed modern white bathroom. This luxurious space is a serene sanctuary designed for relaxation and comfort.
The crisp, all-white palette exudes a sense of cleanliness and tranquility, creating a spa-like atmosphere. Underfoot, the heated floors provide a touch of indulgence as they gently warm your every step, making the space welcoming and cozy even on the coldest days.
But the pièce de résistance is the oversized 6-foot tub, beckoning you to immerse yourself in its soothing depths. With its generous proportions and ergonomic design, it's the perfect place to unwind and escape from the stresses of the day. Imagine luxuriating in a sea of bubbles or simply soaking in serene solitude, with the world outside forgotten.
Every element in this modern bathroom is carefully curated, from the sleek fixtures to the minimalist cabinetry, all contributing to the overall sense of modern sophistication. The play of natural light further enhances the space, making it feel open and inviting.
This modern white bathroom with heated floors and a generously sized tub is a testament to the art of relaxation and design, a space where comfort meets style, creating an oasis of serenity within your home.
 UpperKey
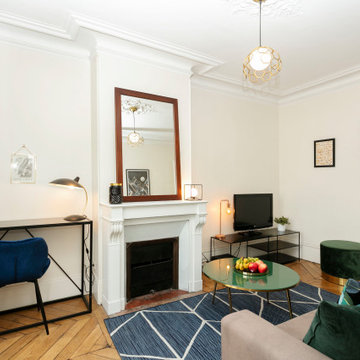
The Latin Quarter of Paris has a prime location close to everything. This neighbourhood is rich with history and literature fans will love immersing themselves in this area. This area is home to the prestigious La Sorbonne university. From your front door, you are steps from the Seine River and the Ile Saint Louis, Notre Dame and Ile de la Cite. Saint Michel, Saint Germain des Prés and the Jardin des Plantes are all within walking distance. At your doorstep you’ll find a huge array of restaurants, bistros, cafés, ice cream parlours, florists, artisan chocolatiers, art galleries and much more! There is also the famous Rue Mouffetard nearby, dotted with a wide variety of cafes, restaurants, butchers, grocers and more. Within walking distance of the apartment is the fantastic Pantheon, the resting place of many important French figures. The Jardin du Luxembourg is only a few minutes away - perfect for a morning jog, afternoon picnic or sunset stroll.
 Mark Scott Homes

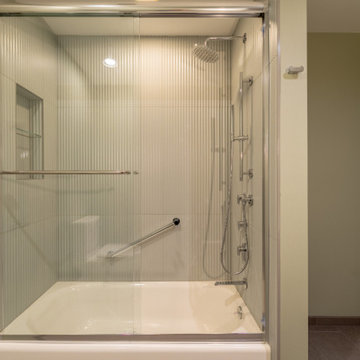
Step into serenity with our elegant gray tile shower, where modern simplicity meets timeless luxury. ? The sleek gray tiles create a soothing ambiance, while the simple niche provides practical storage for your shower essentials.
Enhanced by sleek black hardware, every detail is thoughtfully designed to elevate your shower experience. Whether you're unwinding after a long day or starting your morning refreshed, this tub shower combination is the epitome of relaxation and style.
Indulge in the ultimate blend of form and function and immerse yourself in luxury every time you step into this serene sanctuary.
 Designer Drains
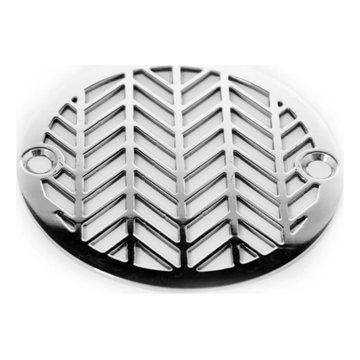
Enhance your bathroom with the exquisite Geometric Wheat No. 2 Round Shower Drain, a 3.25-inch replacement compatible with Oatey 42211, Sioux Chief 821-2iNS, AB&A 5000, and other leading brands. Elevate your space with this designer drain, meticulously crafted to bring both style and functionality to your shower.
Immerse yourself in the modern allure of our Geometric Wheat No. 2. This round shower drain is not just a replacement; it's a statement piece that seamlessly integrates into your bathroom's aesthetic. With compatibility across renowned brands, including Oatey, Sioux Chief, and AB&A, this versatile drain ensures a perfect fit and a sleek, cohesive look.
Crafted with precision, our designer drain blends geometric elegance with durability. Upgrade your bathroom effortlessly and discover the perfect balance of form and function. Explore the wide compatibility and design excellence of our Geometric Wheat No.2. Round Shower Drain on HOUZZ, where quality meets style.
Revitalize your shower experience and redefine your bathroom aesthetics with this exceptional designer drain. Invest in sophistication and performance – choose Geometric Wheat No. 2 for a shower drain that reflects your commitment to quality and design.
 Morrone Interiors
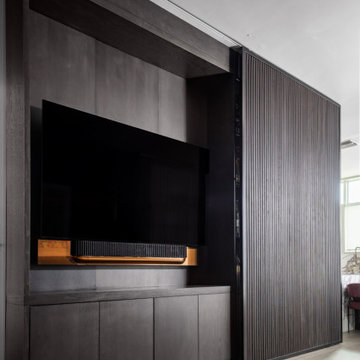
This custom media wall pairs minimalism with high design. Wrapped in rich, dark oak millwork, the built-in anchors the room with quiet strength, while a flush-mounted TV and sculptural soundbar are seamlessly integrated for a sleek, unobtrusive presence.
To the side, a sliding tambour panel adds architectural movement and texture, effortlessly concealing or revealing adjacent spaces. Below, clean-lined cabinetry provides hidden storage, keeping the overall composition crisp and clutter-free.
Perfectly balanced in form and function, this setup is designed for immersive viewing without sacrificing the room’s aesthetic rhythm.
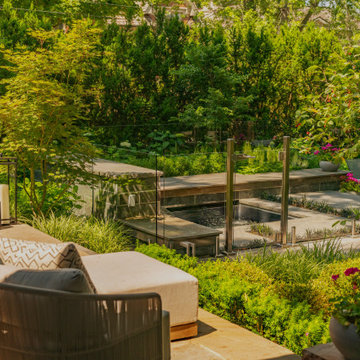
 Jennifer Hayman Design Group
This Toronto landscape design transforms a prominent Lawrence Park South heritage home into a private at-home spa and wellness retreat, recognized as a multiple award-winning Toronto landscape, including a National Award of Excellence.
The design unfolds as an intentional sensorial journey, guiding you to a lower-level terrace anchored by a plunge pool, falling water feature, sun deck, fire feature, and outdoor kitchen bar. Each element is carefully positioned to support relaxation, restoration, and effortless entertaining.
Blending the character of Old Toronto with contemporary materials and detailing, this multi-faceted backyard transitions seamlessly from a productive home-office to an inviting entertaining space, and ultimately into a restorative outdoor spa experience. The result is a layered, immersive landscape that supports daily wellness while elevating urban outdoor living.
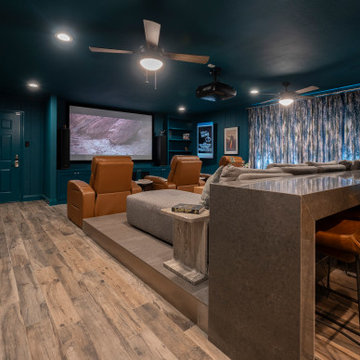
 Zion Home and Building, LLC
Most home theaters feel like an afterthought—a dark box in the basement with a few recliners. For this project, we wanted to build something that inspired pride the moment you walked in with a guest.
We leaned into a Moody Transitional aesthetic, using a "color-drenching" technique with a deep, sophisticated teal across the walls, ceiling, and custom millwork. This creates an immersive, cocoon-like feel that’s as much about the atmosphere as it is about the movie.
The centerpiece is the waterfall-edge stone bar. We designed this specifically so the host can pour a drink or serve appetizers without being tucked away in a kitchen or disconnected from the conversation. It bridges the gap between a high-end sports lounge and a professional-grade cinema. From the custom-curated memorabilia gallery to the digital "Now Showing" display, every detail was executed with elite craftsmanship to ensure this space feels like an extension of the homeowner’s success.
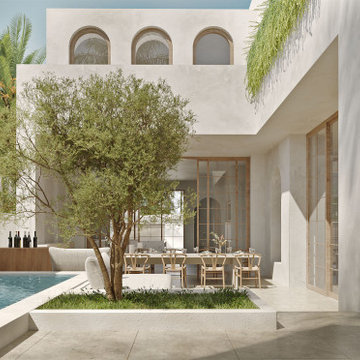
 Laney LA, Inc.
Influenced by artist clients and their extensive travels, this residence creates an immersive inner world. Behind a monolith wall lies a series of courtyards and outdoor spaces, carefully composed to nurture both human connection and introspective retreat.
The intentional removal of the surrounding context of its busy beach town, creates a private oasis of arched niches, quiet nooks, and winding corridors. With its fluidity of design and diversity of space, it is a home worthy of exploration.
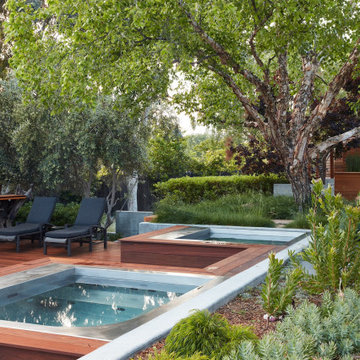
 Klopf Architecture
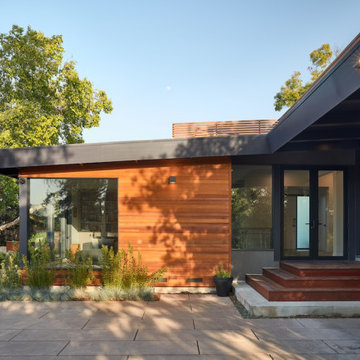
A family of passionate athletes and sports aficionados embarked on a remarkable endeavor alongside our team and Studio M Merge. Their vision? To breathe new life into their outdated mid-century modern home and neglected pool, resulting in the dramatic “Sports Enthusiasts’ Hideaway.” The transformative journey focused on opening the interior spaces out toward the beautiful gardens and amenities. The renewed house features expanded open-plan living areas, a new bedroom, and a reimagined primary bath. An attached ADU added a sports bar and a flexible office space that can double as a private guest bedroom. The outdoor spaces were brought to life with the addition of expansive decks, inviting patios, a horseshoe pit, a basketball half-court, refreshing plunge pools, and a lush sports lawn. A pool house artfully frames the view from the pool to the neighboring golf course. This family of five finds themselves immersed in their expanded home and experiential outdoor hideaway. Every element has been thoughtfully designed to cater to their favorite activities, providing a peaceful haven where they can fully indulge their shared passion for sports.
Klopf Architecture Project Team: John Klopf, AIA, Angela Todorova, Geoff Campen
Interior Architectural Design: Klopf Architecture
Landscape Architect: Studio M Merge
Contractor: Flegels Construction
Landscape Contractor: Frank & Grossman (phase 1), Garden Group (phase 2)
Photography: ©2013-2023 Mariko Reed
Year Completed: 2012 through 2020
Location: Los Gatos, CA
 Better Builders
For one devoted Seahawks fan, game day isn’t just about the kickoff; it’s about the entire experience. Living nearly 50 miles outside of the city made getting to Lumen Field a full-day commitment, so when the opportunity came to purchase a downtown penthouse in Belltown, the vision was clear: create the ultimate home base for entertaining, relaxing, and pre-gaming before every home game.
Better Builders was brought in to transform the entire penthouse, reworking the entryway, kitchen, four bathrooms, and laundry room into a sleek, contemporary space with Seattle sports at its core. From the moment you step inside, the design sets the stage with bold lighting, high-end finishes, and a layout built for gathering. The kitchen was crafted with seamless entertaining in mind, while each bathroom was elevated with clean lines and modern touches.
But the centerpiece is the living space. Designed around the ultimate TV and lighting setup, the room delivers an immersive viewing experience where every Seahawks play feels larger than life. It’s more than a remodel; it’s a celebration of Seattle spirit, bringing friends together for good food, big games, and unforgettable nights in the heart of the city.
 Klopf Architecture
A family of passionate athletes and sports aficionados embarked on a remarkable endeavor alongside our team and Studio M Merge. Their vision? To breathe new life into their outdated mid-century modern home and neglected pool, resulting in the dramatic “Sports Enthusiasts’ Hideaway.” The transformative journey focused on opening the interior spaces out toward the beautiful gardens and amenities. The renewed house features expanded open-plan living areas, a new bedroom, and a reimagined primary bath. An attached ADU added a sports bar and a flexible office space that can double as a private guest bedroom. The outdoor spaces were brought to life with the addition of expansive decks, inviting patios, a horseshoe pit, a basketball half-court, refreshing plunge pools, and a lush sports lawn. A pool house artfully frames the view from the pool to the neighboring golf course. This family of five finds themselves immersed in their expanded home and experiential outdoor hideaway. Every element has been thoughtfully designed to cater to their favorite activities, providing a peaceful haven where they can fully indulge their shared passion for sports.
Klopf Architecture Project Team: John Klopf, AIA, Angela Todorova, Geoff Campen
Interior Architectural Design: Klopf Architecture
Landscape Architect: Studio M Merge
Contractor: Flegels Construction
Landscape Contractor: Frank & Grossman (phase 1), Garden Group (phase 2)
Photography: ©2013-2023 Mariko Reed
Year Completed: 2012 through 2020
Location: Los Gatos, CA
 Modulor
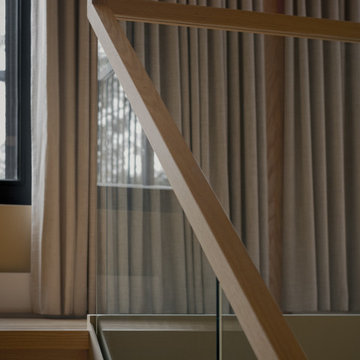
Built on a steep lakeside terrain, the Tsuga residence by Appareil Architecture is an ambitious project that required meticulous planning and flawless execution. Nestled within the rugged landscapes of Brownsburg-Chatham, Tsuga elevates a complex site to offer a seamless immersion in nature. Balancing the site’s constraints with a high level of finish, every phase of the project was designed to reconcile technical challenges with precision. Modulor expertly managed all collaborators, ensuring a level of detail that defines a project of this scale.
On the exterior, the building envelope combines durability with refinement. Carefully selected natural wood cladding interacts with a perforated screen that filters light and adds depth to the façade. The integration of openings was strategically planned to maximize views while maintaining a cohesive architectural expression.
Inside, the materials and finishes reflect the same commitment to quality. Wooden paneling wraps the spaces, creating visual continuity and a warm atmosphere. The stainless steel kitchen, with its clean lines and custom design, introduces a striking contrast between modernity and natural textures. Every junction, every material transition was meticulously crafted to ensure a flawless result, with no compromises on durability or functionality.
Designed for an architectural historian and a musician and opera singer, Tsuga is the result of meticulous craftsmanship. A home built to stand the test of time, with an unwavering attention to detail.
 Inspire Design
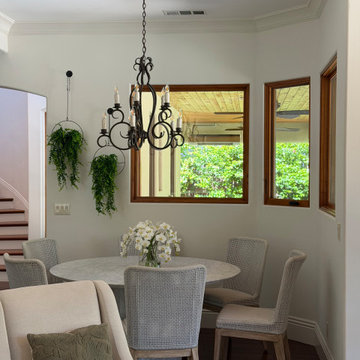
A beautifully composed dining room that feels both refined and organic, where elevated design meets a soft natural elegance. At the center, a striking arrangement of white orchids creates a sculptural focal point on the table—clean, graceful, and effortlessly sophisticated.
Above, delicate hanging greenery introduces a gentle sense of movement, softening the architectural lines of the space and bringing a layered, garden-like quality indoors. The effect feels immersive yet restrained, adding life without overwhelming the room.
The dining table is surrounded by thoughtfully selected seating that balances comfort with tailored design, while the surrounding finishes remain warm and neutral, allowing the natural elements to take center stage. Subtle lighting enhances the atmosphere, casting a soft glow that highlights textures and creates an intimate ambiance for gathering.
 Exterior Worlds Landscaping & Design
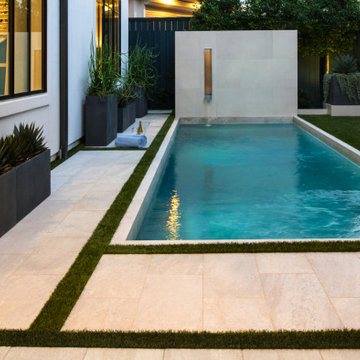
Elegant Poolside Retreat for Ultimate Relaxation
Immerse yourself in tranquility with our expertly crafted backyard design. This sophisticated space features a sleek lap pool, a modern water feature, and lush plantings that create a serene atmosphere. Perfect for relaxation and entertainment, our custom outdoor solutions enhance your home’s aesthetic and functionality.
 Decor Builders
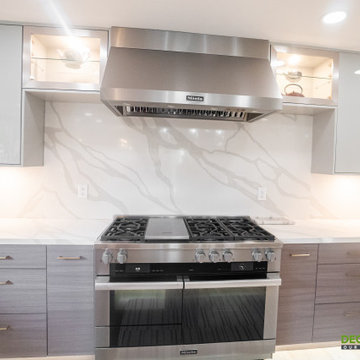
Immerse Yourself in Luxury: Experience the perfect blend of functionality and elegance with our customized designs that reflect your unique character. Contact DImmerse Yourself in Luxury: Experience the perfect blend of functionality and elegance with our customized designs that reflect your unique character. Contact Decor Builders today, www.decor-builders.com
 Suzanne Martin Design
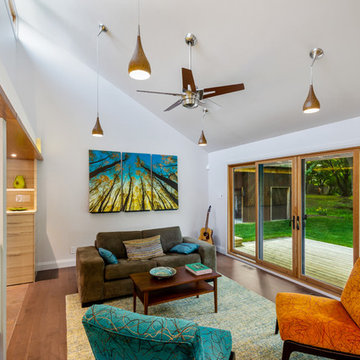
Midcentury rejuvenation, Removed several walls to open up this ground floor to immerse into the Beaverwood landscape. Keeping to the original 1960 design, we used vibrant colours and natural materials. Custom-designed cabinetry, illuminated ceiling canopies, a ceiling mount hood fan and so much more!
Photographed by: Tezz Photography
 Boss Design Center
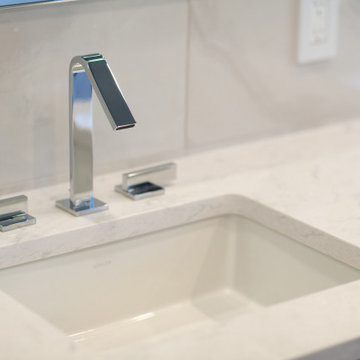
Step into the "Aqua Oasis," a modern bathroom designed to envelop you in tranquility and luxury. This open-concept space features a captivating wetroom, where the shower area seamlessly blends with the rest of the bathroom. Embracing a minimalist and contemporary aesthetic, the design fosters a sense of openness and relaxation. Indulge in the feeling of a private retreat as you immerse yourself in the "Aqua Oasis" - a haven of comfort and style.
61