
Search results for "Imperfection" in Home Design Ideas
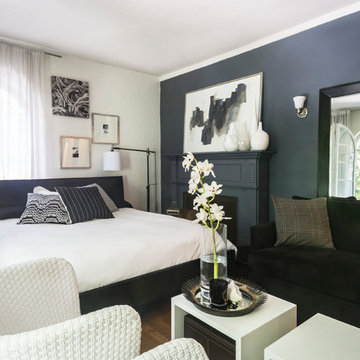
 Carolyn Reyes
Photo: Carolyn Reyes Photography © 2017 Houzz
Transitional living room photo in Los Angeles
Transitional living room photo in Los Angeles

 Calvin Florian
Interior photo of our Kitchen.
Old Fourth Ward, Atlanta, Ga.
Architecture by bldgs.org
Photos by maibri.com
Inspiration for a contemporary l-shaped dark wood floor kitchen remodel in Atlanta with an undermount sink, medium tone wood cabinets, solid surface countertops, white backsplash, mosaic tile backsplash, stainless steel appliances and flat-panel cabinets
Inspiration for a contemporary l-shaped dark wood floor kitchen remodel in Atlanta with an undermount sink, medium tone wood cabinets, solid surface countertops, white backsplash, mosaic tile backsplash, stainless steel appliances and flat-panel cabinets
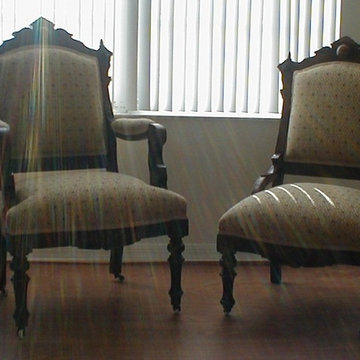
 Ladd Upholstery Designs
Eastlake Chairs sittin in the morning sun. Ladd Upholstery Designs, Gainesville Fl 386-454-2082 Lake City Fl 386-752-8492. For free estimates e-mail rosie@northfloridachair.com
Find the right local pro for your project
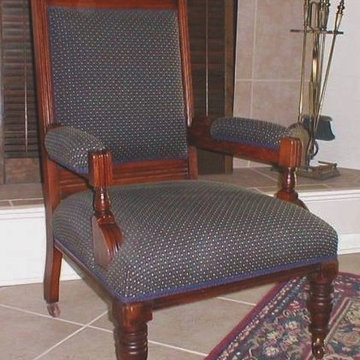 Ladd Upholstery Designs
English library chair. Ladd Upholstery Designs, Gainesville Fl 386-454-2082 Lake City Fl 386-752-8492. For free estimates e-mail rosie@northfloridachair.com


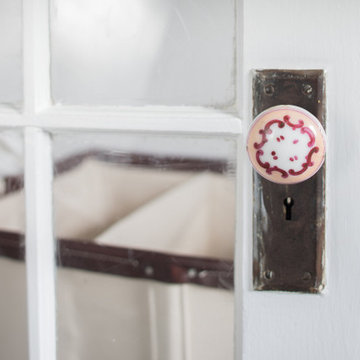
 GLDESIGN
Sometimes what you’re looking for is right in your own backyard. This is what our Darien Reno Project homeowners decided as we launched into a full house renovation beginning in 2017. The project lasted about one year and took the home from 2700 to 4000 square feet.
 GLDESIGN
Sometimes what you’re looking for is right in your own backyard. This is what our Darien Reno Project homeowners decided as we launched into a full house renovation beginning in 2017. The project lasted about one year and took the home from 2700 to 4000 square feet.
 GLDESIGN
Sometimes what you’re looking for is right in your own backyard. This is what our Darien Reno Project homeowners decided as we launched into a full house renovation beginning in 2017. The project lasted about one year and took the home from 2700 to 4000 square feet.
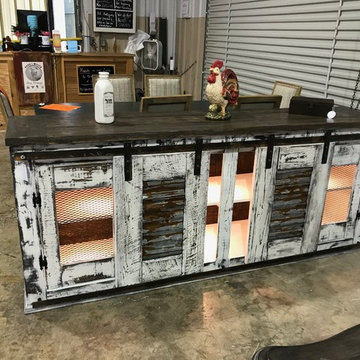
 Imperfectly Perfect Farm-Style Furniture and Decor
These gorgeous handcrafted, uniquely designed barn door consoles will be the perfect addition to your farmhouse space. Each piece is crafted using reclaimed wood and designed with an artistic touch.
Specs: 38 in H, 21in D, 93in L

 Fireclay Tile
Like an impressionist painting, this guest bathroom by Oh Joy! is sure to make you feel some type of way. A floor of Handpainted Harvest Tile in White Motif leads to a custom confetti shower featuring a random array of glossy Glass in 4x4 Egret, Dove, Sparrow, Snowy Owl, Rosy Finch, and Lark.
DESIGN
Oh Joy, Project M Plus
PHOTOS
Bethany Nauert
TILE SHOWN
Glass in 4x4 Egret, Dove, Sparrow, Snowy Owl, Rosy Finch, and Lark.
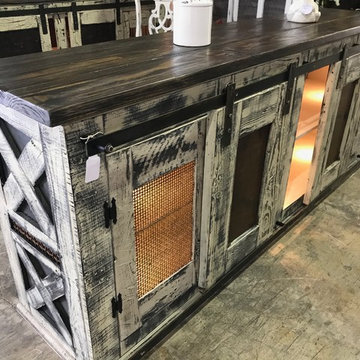 Imperfectly Perfect Farm-Style Furniture and Decor
These gorgeous handcrafted, uniquely designed barn door consoles will be the perfect addition to your farmhouse space. Each piece is crafted using reclaimed wood and designed with an artistic touch.
Specs: 38 in H, 21in D, 93in L
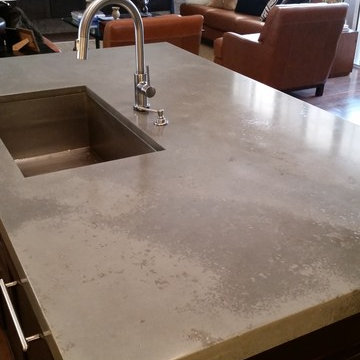
 Thiel Studios
Example of a mid-sized transitional galley concrete floor open concept kitchen design in Miami with an undermount sink, dark wood cabinets, concrete countertops, stainless steel appliances, an island and flat-panel cabinets
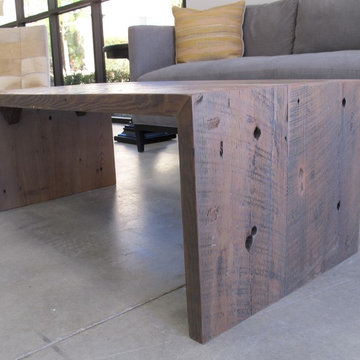
 The Stated Home
Knot holes and saw marks are part of the charm of this coffee table made from reclaimed wood.
Photo by Laura Oglethorpe
Mountain style living room photo in Other
Mountain style living room photo in Other

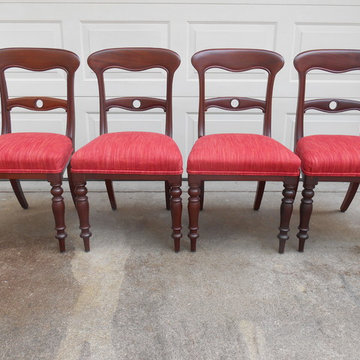 Ladd Upholstery Designs
Ladd Upholstery Designs, Gainesville Fl 386-454-2082 Lake City Fl 386-752-8492. For free estimates e-mail rosie@northfloridachair.com
http://northfloridachair.com/
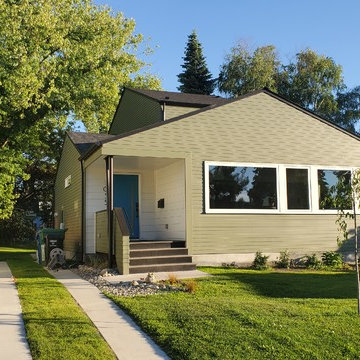
 Shoegnome Architects
Photo by architect
Example of a mid-sized transitional green two-story concrete fiberboard exterior home design in Seattle with a shingle roof
Example of a mid-sized transitional green two-story concrete fiberboard exterior home design in Seattle with a shingle roof

 Shoegnome Architects
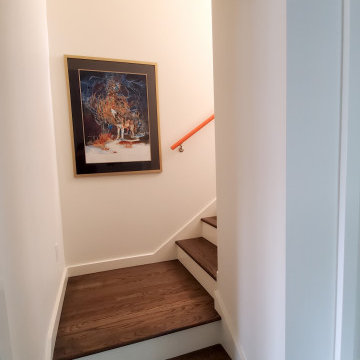
The entrance to the new stair up to the couple's suite. Care was taken to make sure a king sized mattress could make that turn (I used the 3D model to verify a volume the size of a typical mattress would fit). The handrail is painted my favorite color—safety orange—and nicely compliments the wolf painting done by my mother-in-law. Sunlight from windows at the landing above fills the stairwell. At the landing the ceiling jumps up to 10' before stepping up again to align with the ceiling of the story above (about 16' above the first step after the landing).
 Shoegnome Architects
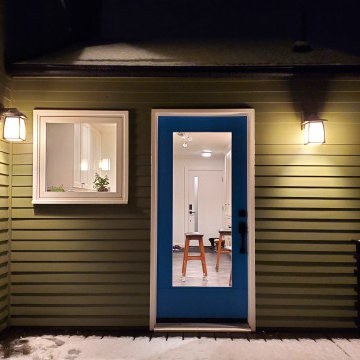
I probably should have moved the stools and boots before I took the photo, but I didn't want to lose the moment. I love the simple composition of the window, door, and sconce on the tiny one story corner of the original house still visible from the backyard.

 Brenda Motter Interiors LTD
Photographer: Calgary Photos
Builder: www.timberstoneproperties.ca
Eat-in kitchen - large rustic u-shaped dark wood floor eat-in kitchen idea in Calgary with a farmhouse sink, shaker cabinets, dark wood cabinets, granite countertops, beige backsplash, paneled appliances, an island and travertine backsplash
Eat-in kitchen - large rustic u-shaped dark wood floor eat-in kitchen idea in Calgary with a farmhouse sink, shaker cabinets, dark wood cabinets, granite countertops, beige backsplash, paneled appliances, an island and travertine backsplash
8