
Search results for "Imperfection" in Home Design Ideas
 Aria Stone Gallery

Eat-in kitchen - large contemporary u-shaped light wood floor eat-in kitchen idea in Dallas with an undermount sink, flat-panel cabinets, medium tone wood cabinets, quartzite countertops, green backsplash, stone slab backsplash, stainless steel appliances and an island
 GLDESIGN

Sometimes what you’re looking for is right in your own backyard. This is what our Darien Reno Project homeowners decided as we launched into a full house renovation beginning in 2017. The project lasted about one year and took the home from 2700 to 4000 square feet.
Find the right local pro for your project
 Sean Litchfield Photography
Sean Litchfield
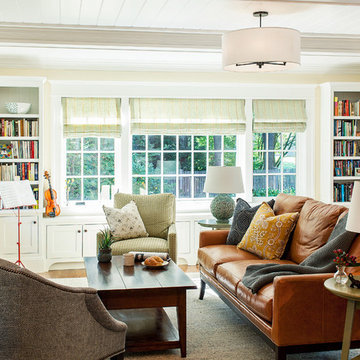
Inspiration for a timeless living room remodel in New York with beige walls
Inspiration for a timeless living room remodel in New York with beige walls


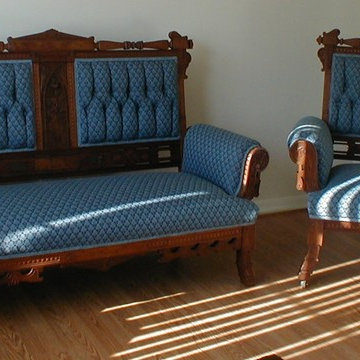
 Ladd Upholstery Designs
Eastlake settee and chair. Stripped to the frame and completely restored. Ladd Upholstery Designs, Gainesville Fl 386-454-2082 Lake City Fl 386-752-8492. For free estimates e-mail rosie@northfloridachair.com

 Nanette Wong
Photo: Nanette Wong © 2014 Houzz
Bedroom - transitional carpeted bedroom idea in San Francisco with gray walls and no fireplace
Bedroom - transitional carpeted bedroom idea in San Francisco with gray walls and no fireplace


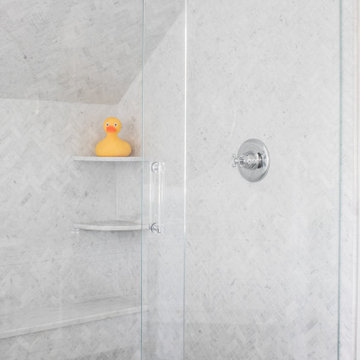 GLDESIGN
Sometimes what you’re looking for is right in your own backyard. This is what our Darien Reno Project homeowners decided as we launched into a full house renovation beginning in 2017. The project lasted about one year and took the home from 2700 to 4000 square feet.
 GLDESIGN
Sometimes what you’re looking for is right in your own backyard. This is what our Darien Reno Project homeowners decided as we launched into a full house renovation beginning in 2017. The project lasted about one year and took the home from 2700 to 4000 square feet.
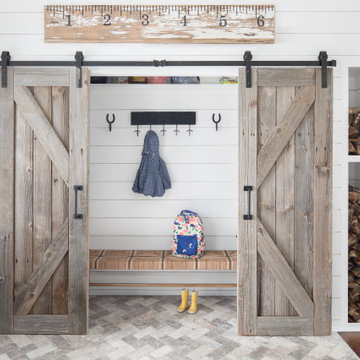 GLDESIGN
Sometimes what you’re looking for is right in your own backyard. This is what our Darien Reno Project homeowners decided as we launched into a full house renovation beginning in 2017. The project lasted about one year and took the home from 2700 to 4000 square feet.
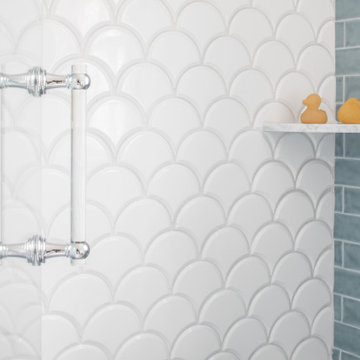 GLDESIGN
Sometimes what you’re looking for is right in your own backyard. This is what our Darien Reno Project homeowners decided as we launched into a full house renovation beginning in 2017. The project lasted about one year and took the home from 2700 to 4000 square feet.

 Cooper Studio
Example of a transitional u-shaped dark wood floor kitchen design in New York with a farmhouse sink, shaker cabinets, white cabinets, white backsplash, subway tile backsplash, stainless steel appliances and an island

 McCollum Studio Architects
Shoberg Homes- Contractor
Studio Seiders - Interior Design
Ryann Ford Photography, LLC
Trendy black tile powder room photo in Austin with a wall-mount sink
Trendy black tile powder room photo in Austin with a wall-mount sink
 GLDESIGN
Sometimes what you’re looking for is right in your own backyard. This is what our Darien Reno Project homeowners decided as we launched into a full house renovation beginning in 2017. The project lasted about one year and took the home from 2700 to 4000 square feet.

 Fireclay Tile
Like an impressionist painting, this guest bathroom by Oh Joy! is sure to make you feel some type of way. A floor of Handpainted Harvest Tile in White Motif leads to a custom confetti shower featuring a random array of glossy Glass in 4x4 Egret, Dove, Sparrow, Snowy Owl, Rosy Finch, and Lark.
DESIGN
Oh Joy, Project M Plus
PHOTOS
Bethany Nauert
TILE SHOWN
Glass in 4x4 Egret, Dove, Sparrow, Snowy Owl, Rosy Finch, and Lark.

 Heather Pujals

As the right side of the photo hints, the dining area is open with and connected to the kitchen. A large sliding glass patio door brings a surplus of light into the space allowing the black walls to produce a relaxed rather than oppressive feeling. The resident wanted to keep her string lights up for when she hosts small parties.
 Delphinium Design
GC: Ekren Construction
Photography: Tiffany Ringwald
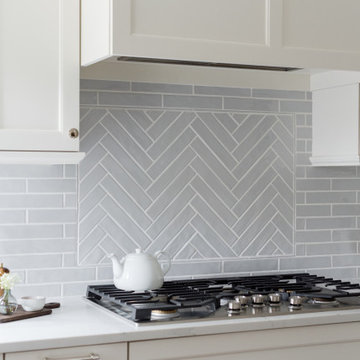
Eat-in kitchen - mid-sized transitional l-shaped medium tone wood floor and brown floor eat-in kitchen idea in Charlotte with a farmhouse sink, shaker cabinets, white cabinets, quartz countertops, gray backsplash, porcelain backsplash, stainless steel appliances, an island and white countertops
Eat-in kitchen - mid-sized transitional l-shaped medium tone wood floor and brown floor eat-in kitchen idea in Charlotte with a farmhouse sink, shaker cabinets, white cabinets, quartz countertops, gray backsplash, porcelain backsplash, stainless steel appliances, an island and white countertops
 Ladd Upholstery Designs
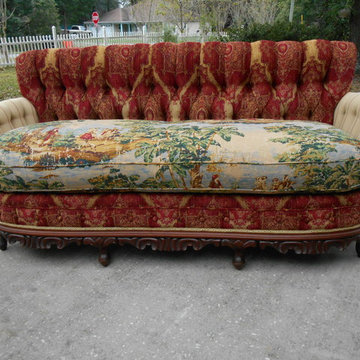
The customer nixed the seat cushions and had us replace them with a fluffy down filled single cushion. This Victorian sofa was restored top to bottom including re-webbing and retying the seat springs. New webbing was also added to the back and extra padding all around. She chose a chenille with floral print on the diamond tufted back. A nice linen on all the outsides and a scenic Toile Printed Cotton on the seat.
http://northfloridachair.com/
7