
Search results for "Implement catchall" in Home Design Ideas



 OVKO Art & Design
Blue Urban Abstract Wall Art has an undeniably modern hip flow. A futuristic digital painting, created with the technique of long exposure photography captures the motion of light as brushstrokes. A blend of blue green colors provides a soothing and calm expression. The lines are curvy and rhythmic adding to the smooth style. The overall style is reminiscent of graffiti, pushing the boundaries of new media art to the future. The work is mounted under a stunning plexiglass which provides a sleek finish and ultra modern feel.

 Kimberlee Designs
KSB Photo
Mid-sized elegant porcelain tile porcelain tile drop-in bathtub photo with a drop-in sink, raised-panel cabinets, distressed cabinets and marble countertops
Mid-sized elegant porcelain tile porcelain tile drop-in bathtub photo with a drop-in sink, raised-panel cabinets, distressed cabinets and marble countertops
Find the right local pro for your project

 GRIT Co.
Snap Chic Photography
Large country front porch photo in Austin with decking and a roof extension
Large country front porch photo in Austin with decking and a roof extension

 Home Life by Rose Ann Humphrey
Detail Faux Painting
Living room - victorian living room idea in Boston
Living room - victorian living room idea in Boston

 Miccaro Designs/Interiors by Michele
This glass tile border detail perfectly compliments the large scale wall tile used.
Alcove shower - small transitional master beige tile and porcelain tile alcove shower idea in Vancouver
Alcove shower - small transitional master beige tile and porcelain tile alcove shower idea in Vancouver


 ShelfGenie of Columbus
Custom roll out shelves from ShelfGenie of Columbus are designed to fit your existing cabinets, allowing you to keep your cabinets but ditch your old fixed shelves in favor of full extension roll out shelves. Increase both visibility and accessibility to everything stored in your existing cabinets.


 BarrKitchens
Open concept kitchen - small cottage galley ceramic tile open concept kitchen idea in Oxfordshire with a farmhouse sink, beaded inset cabinets, green cabinets, solid surface countertops, black backsplash, glass sheet backsplash and paneled appliances

 Urban Design & Build Limited
In-house @ Urban Design & Build
Kitchen
For further details:
www.urban-designbuild.hk
Inspiration for a mid-sized modern l-shaped concrete floor eat-in kitchen remodel in Hong Kong with a single-bowl sink, flat-panel cabinets, white cabinets, wood countertops, white backsplash, glass sheet backsplash, stainless steel appliances and an island
Inspiration for a mid-sized modern l-shaped concrete floor eat-in kitchen remodel in Hong Kong with a single-bowl sink, flat-panel cabinets, white cabinets, wood countertops, white backsplash, glass sheet backsplash, stainless steel appliances and an island


 Designs By Gia Interior Design and Renovation
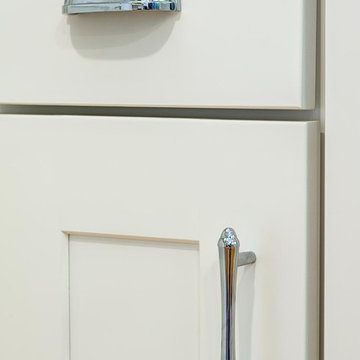
In this recent kitchen design and renovation project, these long time clients came to me originally, several years ago to start discussing the design of their kitchen. At that time, the kitchen in this 1800’s home included a kitchen that had been poorly remodeled in the 1980’s, so the kitchen had already lost most of it’s original charm. I created a design plan creating a beautiful large kitchen expanding the space into the adjacent rooms. My clients loved this design plan, but other home issues took precedence, so after a few additional years, my clients were now ready to start their kitchen project.
Their overall goals for the property did change since we first looked at this project, my clients decided that they did not want to enlarge or expand the small kitchen by opening it up to the adjacent rooms. So, I went back to the drawing board to create a kitchen in the existing kitchen space that fulfilled their new goals and created a beautiful functional space within the existing kitchen space. This new design, like my former design, honored this home’s traditional architecture, but added a light, fresh feel to the space using updated colors and material selections. This design consisted of additional storage and cabinetry, additional countertop space, and a small space to sit. We added new cabinetry, appliances, electrical, plumbing, beautiful quartz countertops, glass backsplash tile, traditional lighting fixtures, and finished everything off using beautiful classic hardware elements.
My clients are now in love with this new renovated kitchen space. It contains many of the elements of a much larger kitchen, and melds beautifully with the rest of the house which we have also designed renovated over the last few years. Finally my client’s get to enjoy their new kitchen space as much as they enjoy the rest of this beautiful home!

 Contempo Studio
Inspiration for a mid-sized transitional gender-neutral light wood floor and white floor built-in closet remodel in Toronto with flat-panel cabinets and white cabinets

 Denise Quade Design
Enclosed kitchen - large transitional l-shaped dark wood floor and brown floor enclosed kitchen idea with an undermount sink, shaker cabinets, white cabinets, soapstone countertops, multicolored backsplash, marble backsplash, stainless steel appliances, an island and black countertops

 Kane Home Cabinetry and Design

Eat-in kitchen - large transitional medium tone wood floor and brown floor eat-in kitchen idea in Chicago with an undermount sink, blue cabinets, quartz countertops, white backsplash, ceramic backsplash, stainless steel appliances, an island and white countertops

 Albers Design LLC
Custom plate rack.
Stanley Wai Photography
Inspiration for a mid-sized timeless u-shaped light wood floor eat-in kitchen remodel in Minneapolis with a farmhouse sink, flat-panel cabinets, yellow cabinets, granite countertops, white backsplash, ceramic backsplash, black appliances and no island
Inspiration for a mid-sized timeless u-shaped light wood floor eat-in kitchen remodel in Minneapolis with a farmhouse sink, flat-panel cabinets, yellow cabinets, granite countertops, white backsplash, ceramic backsplash, black appliances and no island
11