
Search results for "Implement catchall" in Home Design Ideas
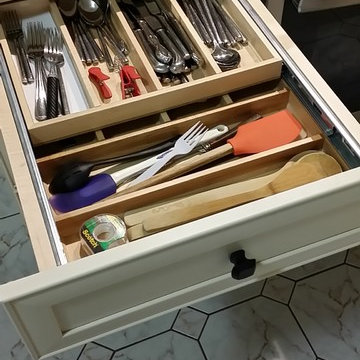
 Medina Exteriors & Remodeling
Brett C Ruiz
Inspiration for a timeless home design remodel in Cleveland
Inspiration for a timeless home design remodel in Cleveland

 Hives & Honey
The lid of this storage solution lifts to reveal a convenient looking glass, perfect for helping you get ready for prince charming. It also boasts handy divided compartments and anti-tarnish felt lining, ensuring your prized possessions are preserved and pristine longer than any of the other princesses’ jewels.

 Sophie Piesse Architect, PA
Inspiration for a mid-sized contemporary l-shaped dark wood floor, brown floor and exposed beam open concept kitchen remodel in Raleigh with an undermount sink, flat-panel cabinets, white cabinets, quartz countertops, blue backsplash, glass tile backsplash, stainless steel appliances, an island and gray countertops
Find the right local pro for your project

 Gerhard’s Kitchen, Bath & Lighting Store
Soft-close cabinets: Windstead Maple in White by Aristokraft.
Transitional l-shaped eat-in kitchen photo in Minneapolis with an undermount sink, flat-panel cabinets, white cabinets, solid surface countertops, gray backsplash, stone tile backsplash and stainless steel appliances
Transitional l-shaped eat-in kitchen photo in Minneapolis with an undermount sink, flat-panel cabinets, white cabinets, solid surface countertops, gray backsplash, stone tile backsplash and stainless steel appliances
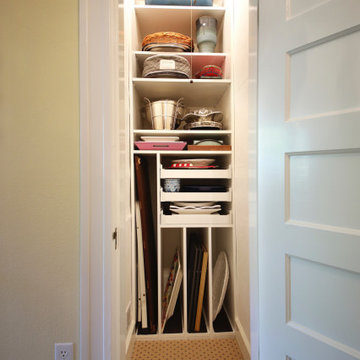
 Saint Louis Closet Co.
Saint Louis Closet Co specializes in organizing Utility Closets.
Inspiration for a modern home design remodel in St Louis
Inspiration for a modern home design remodel in St Louis

 Backwoods Designs llc
Backwoods Designs LLC
Large transitional galley light wood floor eat-in kitchen photo in Minneapolis with an undermount sink, shaker cabinets, dark wood cabinets, quartz countertops, gray backsplash, glass tile backsplash, stainless steel appliances, yellow walls and no island
Large transitional galley light wood floor eat-in kitchen photo in Minneapolis with an undermount sink, shaker cabinets, dark wood cabinets, quartz countertops, gray backsplash, glass tile backsplash, stainless steel appliances, yellow walls and no island

 Miland Home Construction, LLC
This rustic master bath came to life after our client found her dream bathroom and shared her ideas with our company. We were able to recreate the image to fit into the space and with the selections chosen by the client.
Beautiful alder custom cabinetry complimented the Deigo II series vessel sinks with the Venetian bronze mounted faucets. The Coronado Stone Carmel Mountain veneer brought in the outdoors of the mountains right into the home.
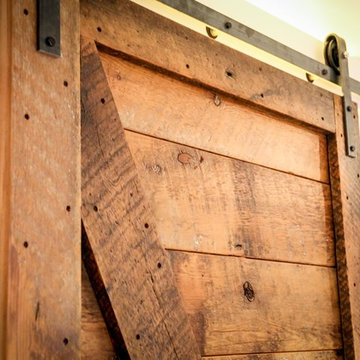
Our crews were able to build the solid wood barn door by hand with the wood to match the cabinetry throughout. Legacy adobe tile carried out through the shower and tub deck went so well with the Savannah cream flooring tile. So many surprises fill this master bath to bring so much more life to the project.

 Kingsmill Kitchens & Baths
The owners of this bustling family home in Toronto wanted a space that was functional for the children and adults alike. We incorporated a eat-in area on the peninsula, a separate desk area for children to do their homework, as well as a custom coat cabinet and window seat by the entryway door.
The window was covered in glass block and range hood installed forward of the window.

 Urban Futons - Dr. Futonberg
This is what a hard wood futon frame should look like. Notice how the slats are flat wood, not cheap hollowed metal or mesh wire. Your futon frame should be all wood with no metal for best quality.

 Thomas J. Collection
Nursery - mid-sized contemporary gender-neutral medium tone wood floor and brown floor nursery idea in Sacramento with yellow walls

 Angela Rasmussen
Angela Rasmussen, Copyright 2014 House 2 Home Design & Build
Large minimalist master white tile and porcelain tile porcelain tile home design photo in San Francisco with a one-piece toilet, white walls, a vessel sink, flat-panel cabinets, dark wood cabinets and recycled glass countertops
Large minimalist master white tile and porcelain tile porcelain tile home design photo in San Francisco with a one-piece toilet, white walls, a vessel sink, flat-panel cabinets, dark wood cabinets and recycled glass countertops

 Sustainable Sedona
This kitchen makes use of inside corners for display. Photo by Sustainable Sedona.
Example of a trendy kitchen design in Phoenix
Example of a trendy kitchen design in Phoenix



 Naty Caradonti - REDECORANDO
Example of a small trendy master medium tone wood floor bedroom design with beige walls


 S / Wiley Interior Photography
Stephanie Wiley Photography
Example of a trendy dark wood floor living room design with gray walls, a standard fireplace, a metal fireplace and a wall-mounted tv
Example of a trendy dark wood floor living room design with gray walls, a standard fireplace, a metal fireplace and a wall-mounted tv

 SB Home Products
Homecrest Cabnietries Heartland door style in Alpine White and Cadet.
Inspiration for a timeless brick floor kitchen remodel with granite countertops, stainless steel appliances and white countertops
Inspiration for a timeless brick floor kitchen remodel with granite countertops, stainless steel appliances and white countertops
13