
Search results for "Implement catchall" in Home Design Ideas

 Spire North
Tucked away in the backwoods of Torch Lake, this home marries “rustic” with the sleek elegance of modern. The combination of wood, stone and metal textures embrace the charm of a classic farmhouse. Although this is not your average farmhouse. The home is outfitted with a high performing system that seamlessly works with the design and architecture.
The tall ceilings and windows allow ample natural light into the main room. Spire Integrated Systems installed Lutron QS Wireless motorized shades paired with Hartmann & Forbes windowcovers to offer privacy and block harsh light. The custom 18′ windowcover’s woven natural fabric complements the organic esthetics of the room. The shades are artfully concealed in the millwork when not in use.
Spire installed B&W in-ceiling speakers and Sonance invisible in-wall speakers to deliver ambient music that emanates throughout the space with no visual footprint. Spire also installed a Sonance Landscape Audio System so the homeowner can enjoy music outside.
Each system is easily controlled using Savant. Spire personalized the settings to the homeowner’s preference making controlling the home efficient and convenient.

 Refreshed Designs
A modern rustic aesthetic mimics a cabin-home's woodland setting with natural materials like reclaimed barn board, wood décor and lots of green plants. Modern furniture and artwork keep it fresh, and books and vintage collectibles give the home personality and meaning.
 Signature Designs Kitchen | Bath | Interiors

Black and Brass kitchen faucet. Kitchen is packed with tons of organizations
Enclosed kitchen - mid-sized modern l-shaped light wood floor and brown floor enclosed kitchen idea in Denver with flat-panel cabinets, light wood cabinets, quartz countertops, stainless steel appliances and white countertops
Enclosed kitchen - mid-sized modern l-shaped light wood floor and brown floor enclosed kitchen idea in Denver with flat-panel cabinets, light wood cabinets, quartz countertops, stainless steel appliances and white countertops
Find the right local pro for your project

 Jacqui Loucks Interior Concepts
Example of a mid-sized transitional medium tone wood floor kitchen design in Calgary with shaker cabinets and white cabinets


 Jack Calderone
This bedroom and full bathroom are part of an adventuresome project my wife and I embarked upon to create a complete apartment in the basement of our townhouse. We designed a floor plan that creatively and efficiently used all of the 385-square-foot-space, without sacrificing beauty, comfort or function – and all without breaking the bank! To maximize our budget, we did the work ourselves and added everything from thrift store finds to DIY wall art to bring it all together.
A partial double closet bar adds a little extra space while still leaving room for longer hanging clothes.

 Artisan Kitchens Inc.
Function, designed right in.
Example of a small classic u-shaped medium tone wood floor kitchen design in Boston with a farmhouse sink, beaded inset cabinets, white cabinets, quartz countertops, glass tile backsplash, colored appliances and gray walls
Example of a small classic u-shaped medium tone wood floor kitchen design in Boston with a farmhouse sink, beaded inset cabinets, white cabinets, quartz countertops, glass tile backsplash, colored appliances and gray walls

 LauraLee Kavanagh • California Closets
An accessory center includes multiple jewelry drawers, drawers for socks and ties, and a pull-out hamper in modern charcoal fabric. Offset with high gloss white doors and streamlined handles to give this space the modern edge that fits the style of the rest of the home.

 BAUFORMAT
Wavy mother of pearl porcelain tile, wavy white tile for bathroom shower or backsplash. Perfect for fireplace or accent wall
Example of a trendy bathroom design in Los Angeles
Example of a trendy bathroom design in Los Angeles

 Custom Surface Solutions
Custom Surface Solutions (www.css-tile.com) - Owner Craig Thompson (512) 430-1215. This project shows new 12 x 24 tile installed vertically with offset layout pattern on wall and floor. Includes shower box with linear glass accent tile back and vertical glass accent band. Tile edges are finished with Schluter Jolly satin aluminum profile edge trim.

 Village Home Stores
Full-overlay Rustic Beech cabinets in the "Charleston" door style and "Briarwood" finish.
Village Home Stores
Example of a large mountain style kitchen design in Chicago
Example of a large mountain style kitchen design in Chicago



 Paula McDonald Design Build & Interiors
Sometimes it really is all in the details... and the storage! By gutting this small NYC bath back to its stub walls and all walls back to the underlying cinder block exterior wall we were not only able to expand the space by a few precious inches that make all the difference, but we were also able to create a beautiful shower storage solution in stunning Statuary honed marble.
 Studio Dearborn
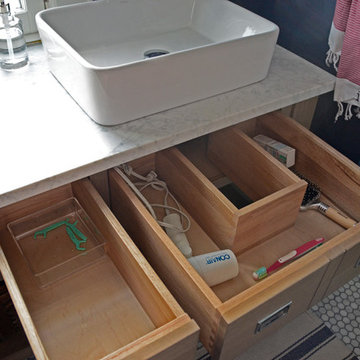
Custom drawers allow storage around the drain.
Example of a cottage chic home design design in New York
Example of a cottage chic home design design in New York


 Laura Vlaming | Arkiteriors
Example of a mid-sized trendy single-wall dark wood floor eat-in kitchen design in Milwaukee with white cabinets, marble countertops, recessed-panel cabinets, a farmhouse sink, white backsplash, stone tile backsplash, paneled appliances and an island

 Crowell + Co. Interiors
Brad + Jen Butcher
Inspiration for a large contemporary enclosed medium tone wood floor home theater remodel in Nashville with black walls and a projector screen
Inspiration for a large contemporary enclosed medium tone wood floor home theater remodel in Nashville with black walls and a projector screen

 Betty Wasserman Art & Interiors
Modern luxury meets warm farmhouse in this Southampton home! Scandinavian inspired furnishings and light fixtures create a clean and tailored look, while the natural materials found in accent walls, casegoods, the staircase, and home decor hone in on a homey feel. An open-concept interior that proves less can be more is how we’d explain this interior. By accentuating the “negative space,” we’ve allowed the carefully chosen furnishings and artwork to steal the show, while the crisp whites and abundance of natural light create a rejuvenated and refreshed interior.
This sprawling 5,000 square foot home includes a salon, ballet room, two media rooms, a conference room, multifunctional study, and, lastly, a guest house (which is a mini version of the main house).

 Westwind Woodworkers Inc.
Michael's Photography
Inspiration for a craftsman l-shaped medium tone wood floor enclosed kitchen remodel in Minneapolis with an undermount sink, shaker cabinets, light wood cabinets, granite countertops, white backsplash, subway tile backsplash, stainless steel appliances, beige walls and an island
Inspiration for a craftsman l-shaped medium tone wood floor enclosed kitchen remodel in Minneapolis with an undermount sink, shaker cabinets, light wood cabinets, granite countertops, white backsplash, subway tile backsplash, stainless steel appliances, beige walls and an island


2