
Search results for "Implement catchall" in Home Design Ideas

 Schrock's Woodworking, LLC
Eat-in kitchen - small farmhouse galley light wood floor and brown floor eat-in kitchen idea with a farmhouse sink, shaker cabinets, gray cabinets, quartz countertops, white backsplash, subway tile backsplash, stainless steel appliances, no island and white countertops

 Houston Painting And Remodeling
This chair rail tile elevates this simple design and we've taken advantage of space in the wall framing to add a toiletry nook.
Example of a small classic master beige tile and pebble tile drop-in bathtub design in Houston
Example of a small classic master beige tile and pebble tile drop-in bathtub design in Houston

 Steve Tull European Cabinetry
Example of a mid-sized arts and crafts l-shaped medium tone wood floor and brown floor enclosed kitchen design in Austin with a single-bowl sink, shaker cabinets, white cabinets, quartz countertops, white backsplash, subway tile backsplash, stainless steel appliances, an island and white countertops
Find the right local pro for your project

 Home Interior Solutions of Northwest Florida
Media Crazed
Inspiration for a timeless l-shaped eat-in kitchen remodel in Miami with an undermount sink, raised-panel cabinets, granite countertops, stone tile backsplash and stainless steel appliances
Inspiration for a timeless l-shaped eat-in kitchen remodel in Miami with an undermount sink, raised-panel cabinets, granite countertops, stone tile backsplash and stainless steel appliances

 Studio B Designs
Mid-sized beach style u-shaped medium tone wood floor open concept kitchen photo in Hawaii with a single-bowl sink, shaker cabinets, white cabinets, quartz countertops, blue backsplash, glass tile backsplash, stainless steel appliances and an island


 Rustic Trades Furniture
An amazing customer contacted us about making sliding barn doors for their lake front cabin home. (We designed a custom Emerson Trestle Table and Bench to match the doors.) I am excited to share this space!
 Carolyn Reyes
Photo: Carolyn Reyes © 2016 Houzz
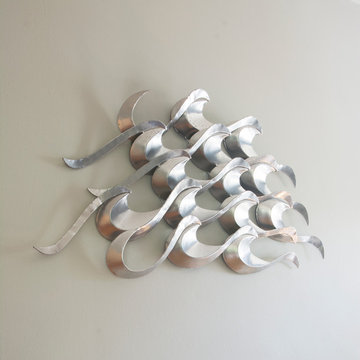
Home design - contemporary home design idea in Los Angeles
Home design - contemporary home design idea in Los Angeles
 The Redesign Company
design by christina britt lewis, photography by angela statzer
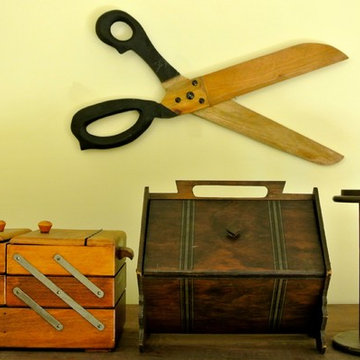
Inspiration for a contemporary home design remodel in Charlotte
Inspiration for a contemporary home design remodel in Charlotte

 BAY AREA WOODWORKING, LLC
Kitchen - mid-sized contemporary galley medium tone wood floor and brown floor kitchen idea in San Francisco with shaker cabinets, white cabinets, stainless steel appliances, no island, a single-bowl sink, white backsplash and subway tile backsplash

 Gaile Guevara
| DETAILS | in concrete constructed condos it's very rare that we ever want to have to core new drain locations. For the Master Ensuite more and more when we do full renovations down to studs we are removing the terrible 5' tubs and tiny itty bitty 3x3' showers. For some reason the idea of luxury meant squeeze as much as you can so you have a long list of features when you go to market. More and more we are doing oversized his and hers showers. So when you have a drain that you are repurposing from previous plumbing fixtures and the drain isn't centred, it's pretty much magic to have the team surprise you after several site meetings and evaluations - we opted for the plumbers favourite to use Schluter linear tile over drains and have the oversized tile cut to fit and provide the necessary grout lines for a flush shower threshold. This might seem like nothing but is everything when we have the perfect tile layout be inline with the what we think is a centred drain. These are the kind of details that make my OCD sister inside so happy, we call it the centre flush drain happy dance. Kudos to @caisleydevelopments @4thdimensionconstruction with the help of @stonetilevancouver for finding a perfect subtle sand toned oversized porcelain. A large format tile in a shade and same tone value as our hardwood floor and one shade darker than our Baltic Birch flush panels for ease of cleaning and hiding dirt. When you want things clean I opt for showers with minimal detailing to be in shades darker than white. Cleaning becomes less treacherous. Also gone is this idea of ugly accent tile, we opt for uniform tile one material throughout a bathroom floor to ceiling and if possible all walls. Construction geekery 101 continues

 Danmar Cabinet Company
Master Bath Hamper
Martha Vega,CKD
Inspiration for a mid-sized transitional master white tile and stone tile marble floor doorless shower remodel in San Francisco with recessed-panel cabinets, white cabinets, a one-piece toilet, beige walls, an undermount sink and marble countertops
Inspiration for a mid-sized transitional master white tile and stone tile marble floor doorless shower remodel in San Francisco with recessed-panel cabinets, white cabinets, a one-piece toilet, beige walls, an undermount sink and marble countertops

 Moss Yaw Design studio
a narrow vertical gap at the entry cedar and adjacent drywall allows visitors a peek to the open kitchen and living via a unique interior detail
Example of a small 1960s wood wall entry hall design in Orange County
Example of a small 1960s wood wall entry hall design in Orange County

 Sogno Design Group
Photo by Langdon Clay
Bathroom - mid-sized contemporary 3/4 gray tile and porcelain tile porcelain tile bathroom idea in San Francisco with flat-panel cabinets, medium tone wood cabinets, a wall-mount toilet, white walls, an undermount sink and limestone countertops
Bathroom - mid-sized contemporary 3/4 gray tile and porcelain tile porcelain tile bathroom idea in San Francisco with flat-panel cabinets, medium tone wood cabinets, a wall-mount toilet, white walls, an undermount sink and limestone countertops

 Curtis Cabinetry
This Tuxedo Kitchen is the inspiration of our staff designer, Kathleen Anthony, when she recently designed and remodeled her very own dream kitchen. Both function and elegance come together in this black and white custom kitchen design. Her home is transformed by widening the doorway connecting the living room and kitchen space for maximum entertaining. The beautiful glass crystal and rustic elements in the chandelier complement the cabinetry as do the roman shade, the beaded hardware, kitchen stools and other accessories. The marble and silver mirror tile backsplash pairs well with the quartz countertop. Beauty meets function with select storage features including the appliance garage, spice pull-outs, and divider tray storage areas. Two islands allow for seating on one end and prep on the smaller island including a microwave drawer. The home decor from the living room tie into the theme softening the space while displaying pops of color.

 Lutgen Companies
In cabinet pan rack/storage
Inspiration for a timeless kitchen remodel in Minneapolis with light wood cabinets
Inspiration for a timeless kitchen remodel in Minneapolis with light wood cabinets

 Amuneal Manufacturing Corp.
This version of Amuneal’s Collector’s Shelving Unit features solid machined brass fittings and posts with a wire mesh surround in a warm brass finish. The unit mounts to the wall to support a series of easily adjustable glass shelves. All of our Collector’s Shelving Units are fabricated in Amuneal’s Philadelphia-based furniture studio and can be customized as required for residential and commercial spaces.

 Ohana Home & Design
Adjustable tray dividers are perfect for storing baking sheets and cutting boards!
Ohana Construction Inc | 651-274-3116
Example of a classic kitchen design in Minneapolis
Example of a classic kitchen design in Minneapolis

 US Kitchens & Baths
Center island has pull out spice and gadget drawer. Homecrest cabinetry in recessed panel in 2-tones.
Rob Rasmussen - Kitchen Designer & photographer
S & R Construction was the GC and Installer

 Bare Root Design Studio
A modest budget doesn't have to mean dull. Interior and kitchen designer, Nancy Gracia incorporated some key details that make this charming cottage kitchen come to life. Exposed dovetails, hand glazed custom cabinetry and smart layout are just some of the custom features this space offers. Photography: Joe Kyle
5