
Search results for "Implement catchall" in Home Design Ideas

 LCR Furniture & Design, Inc.
Melissa Fuller
Inspiration for a cottage kitchen remodel in Orange County
Inspiration for a cottage kitchen remodel in Orange County


Find the right local pro for your project

 Meg B. Frank Interiors
Tyler Mark Henderson
www.tylermarkhenderson.com
Home design - small industrial concrete floor home design idea in San Luis Obispo with white walls and a metal front door
Home design - small industrial concrete floor home design idea in San Luis Obispo with white walls and a metal front door

 SJ&J Design
Custom Spaces
Eat-in kitchen - large contemporary l-shaped medium tone wood floor eat-in kitchen idea in San Francisco with an undermount sink, flat-panel cabinets, light wood cabinets, marble countertops, white backsplash, ceramic backsplash, stainless steel appliances and an island
Eat-in kitchen - large contemporary l-shaped medium tone wood floor eat-in kitchen idea in San Francisco with an undermount sink, flat-panel cabinets, light wood cabinets, marble countertops, white backsplash, ceramic backsplash, stainless steel appliances and an island



 Lang's Kitchen & Bath
This traditional kitchen design has a surprise around every corner, as it comes packed with amazing storage options throughout the kitchen. Behind the cherry glaze DuraSupreme cabinetry is a treasure trove of storage, including pull out shelves for small appliances, spice storage, a cutlery drawer insert, vertical storage for baking trays and cutting boards, a dish drawer with peg inserts, and a built in microwave. The island also includes a hidden ice dispenser and bar stools that store neatly underneath the island. A slate veneer hood, SubZero Wolf appliances, and Danze faucet are among the kitchen design details that make it the perfect center of this home.

 Fireclay Tile
Continue your shower tile into the niche to make it the niche of your bathroom design. Seen here is our 2x6 blue green Flagstone Glaze in a stacked pattern.
DESIGN
The Chris & Claude Co.
PHOTOS
Kinna Shaffer, Hailey Patrick
Tile Shown: 6" Hexagon, 2x6, 3x3 in Flagstone






 Bay Area Kitchens
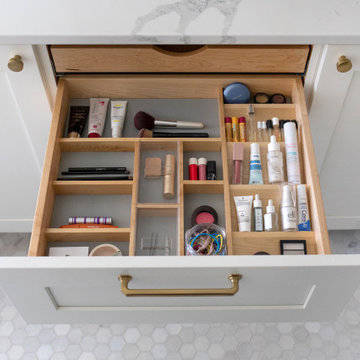
A mix of shallower and deeper drawers provides convenient, efficient and accessible storage for all you items.
Inspiration for a large contemporary single-wall laminate floor and brown floor open concept kitchen remodel in Houston with flat-panel cabinets, dark wood cabinets, quartz countertops, multicolored backsplash and mosaic tile backsplash
Inspiration for a large contemporary single-wall laminate floor and brown floor open concept kitchen remodel in Houston with flat-panel cabinets, dark wood cabinets, quartz countertops, multicolored backsplash and mosaic tile backsplash

 Keuka Studios, Inc
Floating staircase with steel mono-stringer and white oak treads as seen from below. The wood top rail seamlessly flows up the multi level staircase.
Stairs and railings by Keuka Studios
Photography by Dave Noonan

 Infinite Home
Example of a small transitional single-wall eat-in kitchen design in Atlanta with a single-bowl sink, shaker cabinets, white cabinets, soapstone countertops, white backsplash, stone tile backsplash, black appliances, white walls, engineered wood floors and an island

 Custom Surface Solutions
Custom Surface Solutions (www.css-tile.com) - Owner Craig Thompson (512) 430-1215. This project shows new 12 x 24 tile installed vertically with offset layout pattern on wall and floor. Includes shower box with linear glass accent tile back and vertical glass accent band. Tile edges are finished with Schluter Jolly satin aluminum profile edge trim.

 James McCoy Carpentry LLC
Green Screen / Custom Wall Pergola
Inspiration for a small contemporary partial sun backyard brick landscaping in Philadelphia.
Inspiration for a small contemporary partial sun backyard brick landscaping in Philadelphia.

 Schenkar Construction
Dumbwaiter elevator to delivery groceries from the garage to the main floor kitchen
Example of a huge minimalist u-shaped dark wood floor and multicolored floor kitchen pantry design in Seattle with a double-bowl sink, marble countertops, stainless steel appliances, an island and white countertops
Example of a huge minimalist u-shaped dark wood floor and multicolored floor kitchen pantry design in Seattle with a double-bowl sink, marble countertops, stainless steel appliances, an island and white countertops

 NMB Custom Homes & Renovations
Fabulous kitchen remodel. All top of the line appliances by SubZero & Wolf. A home chef's dream! Secret spot to hide the mixer and toaster. The left picture is the area closed. There is even an outlet inside so you can leave your toaster and mixer plugged in.

 Hammer & Hand
Designed by bright designlab and built by Hammer & Hand, this remodel features modern updates to the kitchen, two bathrooms, and powder room.
Photos by bright designlab.
3