
Search results for "Implementation" in Home Design Ideas

 Modern Movement Designs
For this Dining Room we needed to freshen the look on a budget. We decided to spend the money on elements that we knew would bright the place up and give the home what buyers today are looking for. We achieved this by implementing a white Vientiane Plaster on the walls and repainted the aged appearance of the window frames, cabinets and trim. Also, the art niche and butlers pantry surfaces had the same dark granite as the kitchen so we brought the new lighter granite into these areas as well. Added a new, simple light fixture to top off this new updated look.

 Noble Fox
The objective of this project was to create privacy and a new entrance for the street frontage of property, around existing mature trees. The design brief included carefully positioning timber steps and decking to protect tree roots, creating an inviting pathway to an obscured front door, implementing soft landscaping that would grow quickly to enhance privacy whilst conforming with strict regulations working within a heritage area.
 Cali Floors
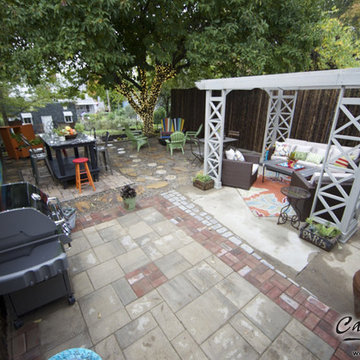
In a recent episode of Fix It and Finish It, Antonio Sabato, Jr. transforms a young couple’s muddy backyard into a colorful, green paradise! Because the couple is interested in water conservation, Antonio implemented eco-friendly design elements, including Cali Bamboo fencing that gives the backyard some privacy. With an abundance of flowers and greenery plus a splash of color, this backyard definitely has us swooning.
http://www.calibamboo.com/greenshoots/2015/02/04/fix-finish-eco-backyard-transformation/
Find the right local pro for your project
 Eden LA Furniture and Interiors
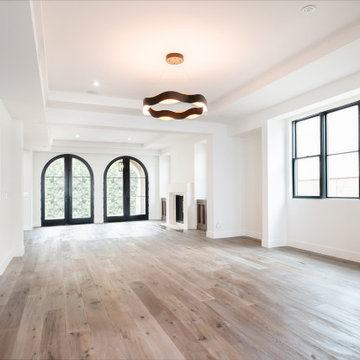
It's no secret Jamie loves a classic Spanish architecture, so when the client came to EdenLA with freshly printed plans from Tomaro Architects, we were ecstatic to be chosen for this project. The client had some uniquely specific needs for the way they cooked and entertained, which were fun to design and implement. These clients were some truly lovely people and we really enjoyed working with them start to finish.
 Eden LA Furniture and Interiors
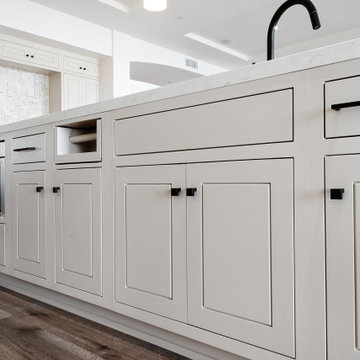
It's no secret Jamie loves a classic Spanish architecture, so when the client came to EdenLA with freshly printed plans from Tomaro Architects, we were ecstatic to be chosen for this project. The client had some uniquely specific needs for the way they cooked and entertained, which were fun to design and implement. These clients were some truly lovely people and we really enjoyed working with them start to finish.
 Cali Floors
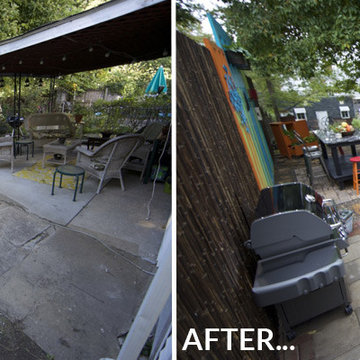
In a recent episode of Fix It and Finish It, Antonio Sabato, Jr. transforms a young couple’s muddy backyard into a colorful, green paradise! Because the couple is interested in water conservation, Antonio implemented eco-friendly design elements, including Cali Bamboo fencing that gives the backyard some privacy. With an abundance of flowers and greenery plus a splash of color, this backyard definitely has us swooning.
http://www.calibamboo.com/greenshoots/2015/02/04/fix-finish-eco-backyard-transformation/
 Noble Fox
The objective of this project was to create privacy and a new entrance for the street frontage of property, around existing mature trees. The design brief included carefully positioning timber steps and decking to protect tree roots, creating an inviting pathway to an obscured front door, implementing soft landscaping that would grow quickly to enhance privacy whilst conforming with strict regulations working within a heritage area.

 Camden Lane Interiors
We implemented a Scandinavian design on this loft to make the perfect Toronto Airbnb!
For more about Camden Lane Interiors, click here: https://www.camdenlaneinteriors.com/
To learn more about this project, click here:
https://www.camdenlaneinteriors.com/portfolio-item/richmond-airbnb-loft/
 Noble Fox
The objective of this project was to create privacy and a new entrance for the street frontage of property, around existing mature trees. The design brief included carefully positioning timber steps and decking to protect tree roots, creating an inviting pathway to an obscured front door, implementing soft landscaping that would grow quickly to enhance privacy whilst conforming with strict regulations working within a heritage area.

 Newschool Builders LLC
This family was growing and needed to make more room. Rather than move to a new location, they decided to do a gut renovation and addition to their existing home. Part of what the client was looking for was to open up the house quite a bit more, which can be seen below in the flow from the kitchen into the living areas.
We really like using timber framing when completing structural updates and we were able to implement that in this project for both practical and aesthetic purposes. In the kitchen we used walnut and birch and pine wide-plank flooring to further this look.
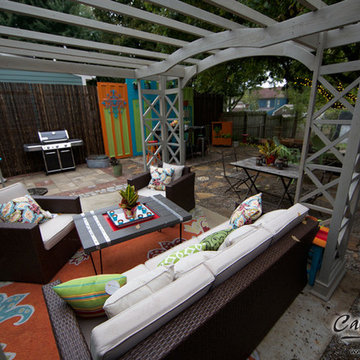 Cali Floors
In a recent episode of Fix It and Finish It, Antonio Sabato, Jr. transforms a young couple’s muddy backyard into a colorful, green paradise! Because the couple is interested in water conservation, Antonio implemented eco-friendly design elements, including Cali Bamboo fencing that gives the backyard some privacy. With an abundance of flowers and greenery plus a splash of color, this backyard definitely has us swooning.
http://www.calibamboo.com/greenshoots/2015/02/04/fix-finish-eco-backyard-transformation/
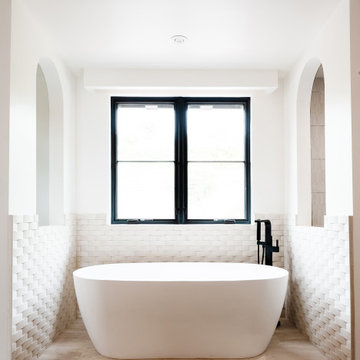 Eden LA Furniture and Interiors
It's no secret Jamie loves a classic Spanish architecture, so when the client came to EdenLA with freshly printed plans from Tomaro Architects, we were ecstatic to be chosen for this project. The client had some uniquely specific needs for the way they cooked and entertained, which were fun to design and implement. These clients were some truly lovely people and we really enjoyed working with them start to finish.


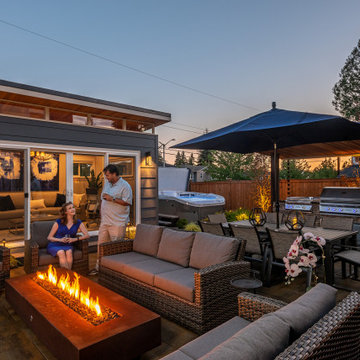
 Alderwood Landscape Architecture and Construction
This couple wanted to get the most out of their small, suburban backyard by implementing an adult design separate from the kids' area, but within its view. Our team designed a courtyard-like feel to make the space feel larger and to provide easy access to the shed/office space. The delicate water feature and fire pit are the perfect elements to provide a resort feel.

 Greystone Homes LLC
Large arts and crafts l-shaped dark wood floor and brown floor eat-in kitchen photo with a farmhouse sink, recessed-panel cabinets, dark wood cabinets, granite countertops, beige backsplash, stone tile backsplash, stainless steel appliances and an island

 IB Crazy Coops
This beautiful modern style coop we built and installed has found its home in beautiful Newport Beach, CA!
It is a match to the lovely landscape design and complimentary to their house style.
Built with true construction grade materials, wood milled and planed on site for uniformity, heavily weatherproofed, 1/2" opening german aviary wire for full predator protection
Measures 11 1/2' long x 42" wide x 6' tall for full walk in access, elevated from the ground and fitted into the size of an elevated planter bed.
It is home to 4 beautiful rare and exotic chickens that we provided as well as all the necessary implements.
Features thermal composite corrugated roofing, a fold down door that doubles as a coop-to-run ramp, custom match paint scheme and more!

 Confidence Landscaping, Inc.
Design ideas for a mid-sized farmhouse full sun backyard gravel landscaping in San Francisco.

 Gordon Reese Design Build
The barrier-free shower allows for easy and convenient access, and is a Universal Design feature implemented with elegance. Rocker light switches provide for easy on-off. The new window in the shower allows in fresh air and provides vending. Bright LED lighting, mirror sconces, cabinet pulls, and color contrast add to the functionality and style of this oasis.
Photos: Marilyn Cunningham Photography
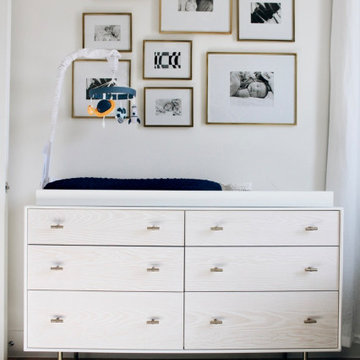
 Rebekah Nicole Interiors
Our clients wanted a space-themed nursery, focusing on the message, "shoot for the stars!" for their new baby boy. We loved this concept and took it to the next level by implementing subtle details of outer space through color, texture, and other elements. Our goal was for the client to love the space and to make it versatile enough for our client's baby to use the furniture as they grow older.

 Timothy Whealon Inc.
Max Kim-Bee
Inspiration for a contemporary living room remodel in New York with white walls
Inspiration for a contemporary living room remodel in New York with white walls
94