
Search results for "Implementing gamification" in Home Design Ideas


 Whatadrain.com - Linear Shower Drains
BenjaminDavidPhotography.com
Example of a trendy bathroom design in Detroit
Example of a trendy bathroom design in Detroit

 Inspired LED
Photo by Dan Silvia
Inspired LED Custom TV Backlight Kits in blue, yellow, and red
Example of a small trendy enclosed home theater design in Boston with white walls and a wall-mounted tv
Example of a small trendy enclosed home theater design in Boston with white walls and a wall-mounted tv
Find the right local pro for your project


 Wishbone Woodworking, LLC
Design and Photo Credit: Raad Studio
Millwork for a private residence includes custom floating shelves with integrated lighting, a solid wood dresser with reclaimed drawer faces, and a glass desk top.


 3rd Generation Homes
Bar back made from corrugated steel with a custom black walnut countertop.
Small minimalist single-wall concrete floor and gray floor wet bar photo with wood countertops and brown countertops
Small minimalist single-wall concrete floor and gray floor wet bar photo with wood countertops and brown countertops





 Flood Wood Care
This stylized metal handle complements the warm look of the wood grain, which is brought out by Flood Pro Series CWF-UV5 wood finish in Redwood.


 Gelderman Landscape Services
Jeff McNeill
Inspiration for a mid-sized transitional backyard patio remodel in Toronto with decking and a gazebo
Inspiration for a mid-sized transitional backyard patio remodel in Toronto with decking and a gazebo

 ROAM Architecture
This existing home was originally built circa 1919, and was ready for a major renovation. As was characteristic of the period in which the home was built, the existing spaces were small and closed in. The design concept included removing walls on first floor for a thoroughly updated and open living / dining / kitchen space, as well as creating a new first floor powder room and entry. Great care was taken to preserve and embrace original period details, including the wood doors and hardware (which were all refinished and reused), the existing stairs (also refinished), and an existing brick pier was exposed to restore some of the home’s inherent charm. The existing wood flooring was also refinished to retain the original details and character.
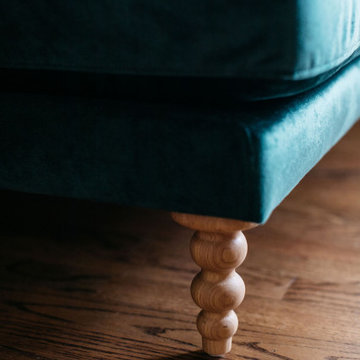
This photo highlights the home's original turned wood newel post, which was refinished as part of the renovation.
Photo Credit: Steve Dolinsky
 Amber Mitchell
Interior Architecture, Kitchen and Bathroom Design by Amber Golob Interiors Interior. Furnishings by Studio Bliss. Cabinetry by Greater Chicago Kitchen and Bath. Photography by Margaret Rajic.

 Michael A. Gilkey, Inc.
A soft zoysia lawn is punctuated with travertine stepping stones that lead to the dock on the Intercoastal Waterway.
Photo of an asian backyard landscaping in Tampa.
Photo of an asian backyard landscaping in Tampa.

 Patterson Custom Homes
Chad Mellon
Inspiration for a transitional home design remodel in Orange County
Inspiration for a transitional home design remodel in Orange County

 Anthony W Design
Great room - small scandinavian porcelain tile and gray floor great room idea in Phoenix with white walls and no fireplace


9