
Search results for "Implementing gamification" in Home Design Ideas

 Buffington Homes South Carolina
Dixon Dunlap Photography
Mid-sized island style enclosed travertine floor and beige floor living room photo in Charleston with brown walls, a standard fireplace, a stone fireplace and no tv
Mid-sized island style enclosed travertine floor and beige floor living room photo in Charleston with brown walls, a standard fireplace, a stone fireplace and no tv


Find the right local pro for your project



 Chibi Moku - Architectural Cinema - Photo - 360
See the video for this project here - https://vimeo.com/125848385





 Remodeling by Joseph
Living room - small modern open concept porcelain tile living room idea in Dallas with beige walls, a standard fireplace, a tile fireplace and no tv
 Tracy Lynn Studio
Ryan Garvin Photography
Country open concept medium tone wood floor home design photo in San Diego with a bar, white walls and a wall-mounted tv
Country open concept medium tone wood floor home design photo in San Diego with a bar, white walls and a wall-mounted tv


 Jovak Landscape & Design Ltd.
Call of the Wild Photography
Design ideas for a mid-sized contemporary backyard flower bed in Vancouver.
Design ideas for a mid-sized contemporary backyard flower bed in Vancouver.

 User
Lindsay Nichols
Kitchen/dining room combo - small modern laminate floor and brown floor kitchen/dining room combo idea in Calgary with white walls
Kitchen/dining room combo - small modern laminate floor and brown floor kitchen/dining room combo idea in Calgary with white walls

 0932
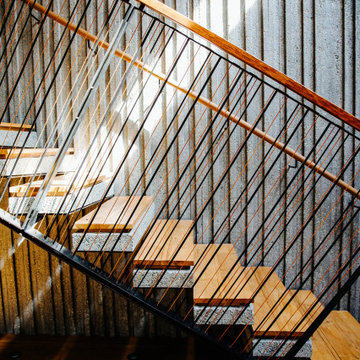
2B is at once a tranquil art gallery and a comfortable residence; white walls as a simple canvas that bears the quiet sophistication of hovering sculptures and framed compositions of brushstrokes and purposeful blots. Exposed structural concrete and sliding panels of timber begin to define the ephemeral lightness and contain the sideboard that complements the living space, just as the bay windows frame the dynamic mountainous scenes beyond. Natural light afforded by the bays begins to change in timbre and so the sculptural shadows begin to dance to the soft bending pentatonic melodies by the lady of the house - the artiste in residence. - www.0932.am
Type . Residential
Location . Hong Kong
Floor Area . 1,195 SQ FT
Year of Completion . 2014
Collaboration . Oval Design Limited (HK)
Photo Credit . David Chan & Dennis Lim
Text Credit . Pamela Lim
Interior . Oval Design Limited (HK) / 0932 Design Consultants
www.0932.am


 Carolina Timberworks
Normally tenons are hidden in mortises, but when the tenon passes entirely through the piece it is joining, it is called a through tenon.
Through tenons are more time-consuming to cut, and are one of the characteristics of Arts & Crafts and Mission style furniture.
We like to think of through tenons as "visible joinery" and a demonstration of the craftsperson's skill.
© Carolina Timberworks
 Liadesign
Inspiration for a large eclectic formal and loft-style medium tone wood floor home design remodel in Milan with white walls and no tv


 Ann Maguire Design
Another view of the skipped spruce feature wall clearly shows the intricacy of the wood with its color variation and natural knots. It is warm and inviting, a great spot to enjoy good conversation with great company.
22