
Search results for "Implementing plans" in Home Design Ideas

 Eileen Gould Design and Construction, Inc.
Inspiration for a transitional home design remodel in Los Angeles
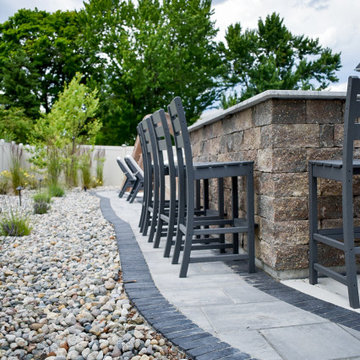
 GLC Landscaping & Pools
In this project, we constructed a fully functional outdoor kitchen adjacent to an existing in-ground pool in Rockwood, MI. The scope of work included custom masonry for the kitchen base, installation of bar seating, placement of a paver border for structural definition, and implementation of a landscape plan for visual balance and drainage control.

 Margaret Canfield Lake Geneva Real Estate
A one of a kind custom design by Architect, Michael Rafferty beautifully implemented by custom craftsmen. Soaring ceilings, open concept and skylights add a feeling of air and light to an already beautiful floor plan. Views of water add to the design of your daily living and you move from each room throughout the house.
Find the right local pro for your project

 Pacific Garden Design
Tucked away on a large, private lot, this home's landscape disguises the fact that it is in the middle of an urban neighborhood. The homeowner is an avid gardener, and the landscape is constantly evolving as he puts his touch on the plants and new phases of the master plan are implemented.
The open back yard features a large lawn for kids and pets to play.

Sponsored
Sunbury, OH

J.Holderby - Renovations
Franklin County's Leading General Contractors - 2X Best of Houzz!
 Eileen Gould Design and Construction, Inc.
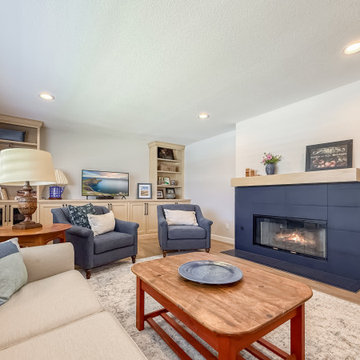
Example of a transitional living room design in Los Angeles
 Eileen Gould Design and Construction, Inc.
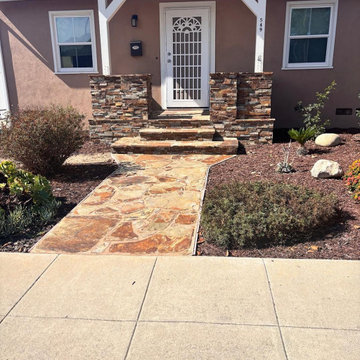
Inspiration for a transitional patio remodel in Los Angeles
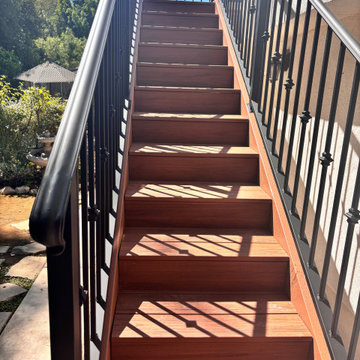
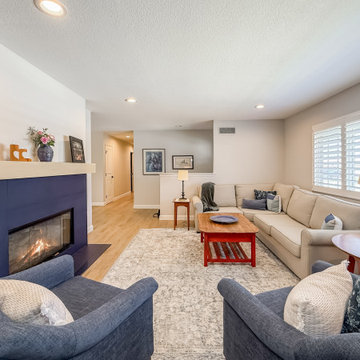 Eileen Gould Design and Construction, Inc.
Living room - transitional living room idea in Los Angeles
 O'hana Art Environments
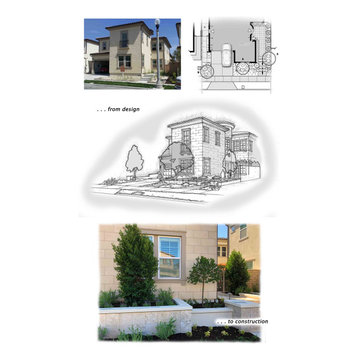
From blank slate to a lush and beautiful completed installation, Ohana Art Environments' concepts and designs are composed and implemented with careful, artistic attention to detail and quality. Throughout the design process, we focus on accurate plan and 3-D representations of the final product.. As is clear in this and all of our projects, what you see is definitely what you get!


 Mckinley Burkart Architects
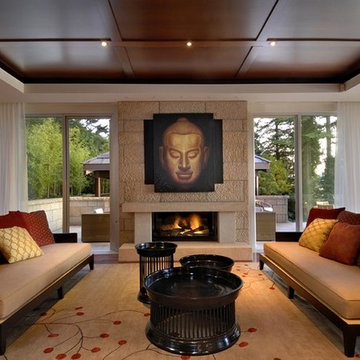
One of McKinley Burkart’s most aesthetically traditional projects, the Island Residence is a 15,000 square foot house made of pavilions and low bridges, completely surrounded by water. McKinley Burkart worked closely with landscape architects to design a residence that is fully integrated with its site. Water flows from a small fountain and trickles down, flowing throughout the site under glass bridges featuring the koi fish that populate the stream. The house implements Asian planning principles of connecting indoor and outdoor space using pavilions and bridges yet brings forth a West Coast, heavy timber aesthetic throughout the whole residence.
 Pro-Pack Contracting & Design Inc.
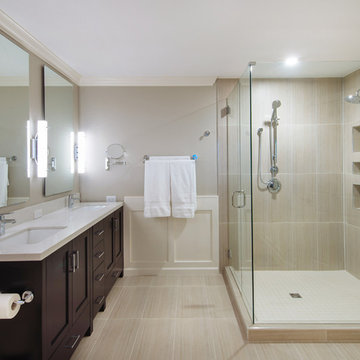
A large renovation take planning and collaboration between clients needs and wishes, the designers experience and balance for the space, the contracting teams eye for detail and expertise in implementing all. Revival Arts Photography
 SOLSTICE Planning and Architecture
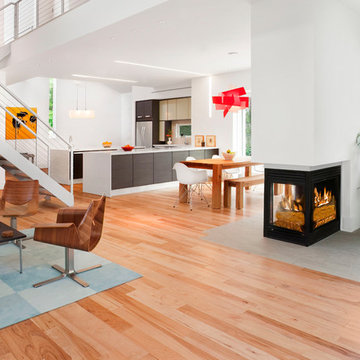
Natural light follows the owners as they occupy the house throughout the day. Morning spaces are all oriented towards the east; evening spaces, the west. Every room opens to the outdoors. Transom windows and interior glass partitions purposely scoop daylight into the home, including closets. Smart House technology was implemented using a Lutron lighting control system.
 SOLSTICE Planning and Architecture
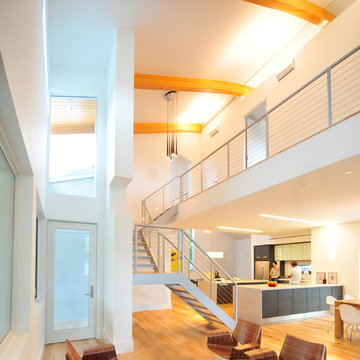
Natural light follows the owners as they occupy the house throughout the day. Morning spaces are all oriented towards the east; evening spaces, the west. Every room opens to the outdoors. Transom windows and interior glass partitions purposely scoop daylight into the home, including closets. Smart House technology was implemented using a Lutron lighting control system.


 Ezra Lee Design+Build
Front Exterior
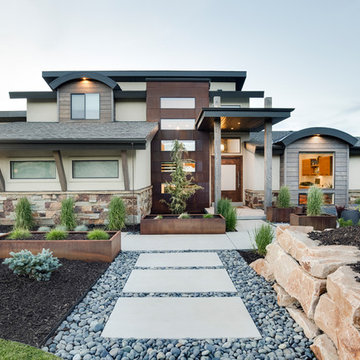
Example of a mountain style exterior home design in Salt Lake City
Example of a mountain style exterior home design in Salt Lake City
 Innovative Designs

this home is a unique blend of a transitional exterior and a contemporary interior
Example of a large trendy porcelain tile and white floor foyer design in Miami with gray walls and a dark wood front door
Example of a large trendy porcelain tile and white floor foyer design in Miami with gray walls and a dark wood front door
 Pacific Garden Design

Tucked away on a large, private lot, this home's landscape disguises the fact that it is in the middle of an urban neighborhood. The homeowner is an avid gardener, and the landscape is constantly evolving as he puts his touch on the plants and new phases of the master plan are implemented.
A small flagstone patio and natural basalt water feature create a relaxing retreat in the side yard.
12