
Search results for "Implementing plans" in Home Design Ideas
 Irene Designs
Home Remodeling Project Overview
This extensive home remodeling project transformed a dated and inefficient layout into a functional, open, and aesthetically cohesive living space. The original layout had several challenges:
• A kitchen with limited storage, no cabinets on the window side, a sink facing the wall, and a range crammed into the corner. The pantry closet was too deep and impractical.
• A living room that couldn’t accommodate furniture without interfering with traffic flow.
• A front foyer with wasted space.
• A claustrophobic hallway toilet room without a sink, located near the laundry room.
The Remodeling Concept
The scope of this project extended well beyond the kitchen. We proposed several layout options to address issues in all adjacent spaces, ultimately implementing a plan that:
• Removed two walls and moved doorways.
• Replaced the kitchen window.
• Converted the hallway toilet room into a storage space.
• Installed pocket doors to separate the laundry hallway from the living room.
Kitchen Transformation
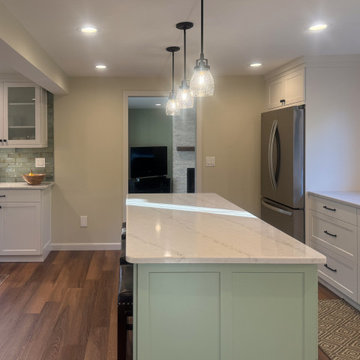
• Open Concept: By removing the wall between the kitchen and dining room, the two spaces became a seamless open area.
• New Layout: Cabinets were relocated to the window side for more storage and natural light. A central island with storage and seating was added, and a coffee bar was installed in the dining room.
• Updated Pantry: The deep pantry closet was converted into a pullout pantry with a cabinet front for better accessibility.
• Design Details: Off-white kitchen cabinets pair beautifully with a light green island. Warm white quartz counters and an artisan tile backsplash complete the look.
Dining Room
• Expanded Space: Most of the wall separating the dining room and foyer was removed, creating a more spacious area while still accommodating all furniture thanks to careful measurements.
Living Room Improvements
• Optimized Layout: Moving doorways and installing pocket doors allowed for better furniture placement, including a sofa that doesn’t interfere with traffic flow.
• Fireplace Upgrade: The brick fireplace was updated with a three-dimensional staggered stone veneer in a color matching the kitchen cabinets, creating a cohesive look. A TV was installed above the fireplace at a comfortable viewing angle.
Additional Updates
• New Flooring: All remodeled rooms now feature updated flooring.
• Ceilings: Popcorn ceilings were replaced with smooth, flat finishes, complemented by recessed lighting.
• Walls: Fresh paint throughout the space, with an accent wall in the living room matching the light green of the kitchen island.
• Lighting: Stylish sconces were added for a touch of elegance.
The Result
The homeowners are thrilled with the transformation, marveling at how their once cramped and inefficient home now feels spacious, functional, and beautifully cohesive. They can’t believe their house could ever look like this!
 Irene Designs
Home Remodeling Project Overview
This extensive home remodeling project transformed a dated and inefficient layout into a functional, open, and aesthetically cohesive living space. The original layout had several challenges:
• A kitchen with limited storage, no cabinets on the window side, a sink facing the wall, and a range crammed into the corner. The pantry closet was too deep and impractical.
• A living room that couldn’t accommodate furniture without interfering with traffic flow.
• A front foyer with wasted space.
• A claustrophobic hallway toilet room without a sink, located near the laundry room.
The Remodeling Concept
The scope of this project extended well beyond the kitchen. We proposed several layout options to address issues in all adjacent spaces, ultimately implementing a plan that:
• Removed two walls and moved doorways.
• Replaced the kitchen window.
• Converted the hallway toilet room into a storage space.
• Installed pocket doors to separate the laundry hallway from the living room.
Kitchen Transformation
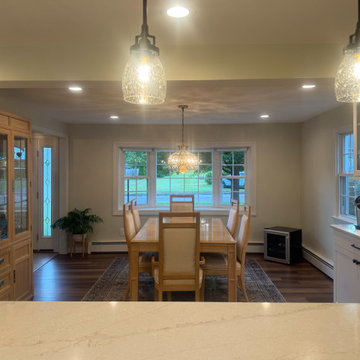
• Open Concept: By removing the wall between the kitchen and dining room, the two spaces became a seamless open area.
• New Layout: Cabinets were relocated to the window side for more storage and natural light. A central island with storage and seating was added, and a coffee bar was installed in the dining room.
• Updated Pantry: The deep pantry closet was converted into a pullout pantry with a cabinet front for better accessibility.
• Design Details: Off-white kitchen cabinets pair beautifully with a light green island. Warm white quartz counters and an artisan tile backsplash complete the look.
Dining Room
• Expanded Space: Most of the wall separating the dining room and foyer was removed, creating a more spacious area while still accommodating all furniture thanks to careful measurements.
Living Room Improvements
• Optimized Layout: Moving doorways and installing pocket doors allowed for better furniture placement, including a sofa that doesn’t interfere with traffic flow.
• Fireplace Upgrade: The brick fireplace was updated with a three-dimensional staggered stone veneer in a color matching the kitchen cabinets, creating a cohesive look. A TV was installed above the fireplace at a comfortable viewing angle.
Additional Updates
• New Flooring: All remodeled rooms now feature updated flooring.
• Ceilings: Popcorn ceilings were replaced with smooth, flat finishes, complemented by recessed lighting.
• Walls: Fresh paint throughout the space, with an accent wall in the living room matching the light green of the kitchen island.
• Lighting: Stylish sconces were added for a touch of elegance.
The Result
The homeowners are thrilled with the transformation, marveling at how their once cramped and inefficient home now feels spacious, functional, and beautifully cohesive. They can’t believe their house could ever look like this!

 Pool Environments, Inc.
The client purchased this property with grand plans of renovating the entire place; from top to bottom, and from inside to outside. And while the inside canvas was very generous and even somewhat forgiving, the outside space would be anything but.
We wanted to squeeze in as much seating space as possible in their limited courtyard area, without encroaching on the already compact-sized pool. The first and most obvious solution was to get rid of the trees and shrubs that separated this house from its zero-lot-line neighbor. With the addition of Lueder limestone slabs, this alone would free up nearly 120 additional square feet, which happened to be the perfect amount of space for a mobile gas fire pit and sectional sofa. And all of this would make for the perfect place to enjoy the afternoon sunset with the implementation of a custom-built metal pergola standing above it all.
The next problem we saw was that around the patio area, there were too many levels of steps and stairs, which meant that it would have been difficult to have any sort of traditional furniture arrangement. Randy knew that it only made sense to bring in a wood deck that could be mated to the highest level of the patio, thus creating gaining the most continuous amount of flat space that the client was wanting. But even so, that flat space would be limited to a tight "L-shape" around the pool. And knowing this, the client decided that the larger space would be more valuable to them than the spa, so they opted to have a portion of the deck built over it in order to allow for a more generous amount of patio space.
And with the edge of the patio/deck dropping off almost 2 feet to the waterline, it now created the perfect opportunity to have a visually compelling raised wall that could be adorned with different hues of plank-shaped tiles. From inside the pool, the varying shades of brown were a great accent to the wood deck that sat just above.
However, the true visual crowning jewel of this project would end up being the raised back wall along the fence, fully encased in a large format, 24x24 slate grey tile, complete with a custom stainless steel, square-tube scupper bank, installed at just the right height to create the perfect amount of water noise.
But Randy wasn't done just yet. With two entirely new entertaining areas opened up at opposite ends of the pool, the only thing left to do now was to connect them. Knowing that he nor the client wanted to eliminate any more water space, he decided to bring a new traffic pattern right into the pool by way of two "floating", Lueder limestone stepper pads. It would be a visually perfect union of both pool and walking spaces.
The existing steps and walkways were then cut away and replaced with matching Lueder limestone caps and steppers. All remaining gaps were then filled with Mexican beach pebble, which helped to promote a very "zen-like" feel in this outdoor space.
The interior of the pool was coated with Wet Edge Primerastone "Blue Pacific Coast" plaster, and lit up with Pentair GloBrite LED pool lights.
In the end, the client ended up gaining the additional entertaining and seating space that they needed, and the updated, modern feel that they loved.
Find the right local pro for your project

 Drury Design
THE SETUP
When we first encountered this basement for a family with three boys, we saw a space with untapped potential. Though previously remodeled, it lacked a cohesive design strategy. The expansive area housed various entertainment pieces (a shuffleboard table, air hockey, foosball, etc.) scattered haphazardly throughout the space.
While the basement included a workout room and a rudimentary kitchen area, it lacked a dedicated game room or proper bar. Excessive storage closets along the back wall consumed valuable real estate that could be repurposed for more engaging uses.
In essence, the basement was spacious but disjointed—functional for family use but falling short as an entertainment hub. It didn’t align with the sophistication of the rest of the home. Our clients envisioned a transformation: a fresh, organized space that would not only serve their family’s needs but also shine as an inviting arena for entertaining friends and hosting gatherings – especially sports-focused gatherings!
Design Objectives:
Reimagine the basement layout, creating distinct zones for varied activities.
Expand the workout area to accommodate new equipment, including a Smith machine.
Implement a multi-screen setup inspired by high-end sports bars, allowing guests to follow multiple games while socializing.
Enhance existing features while developing new areas:
Optimize a workout space for all equipment needs
Establish a dedicated children’s space with guest room capabilities
Create an integrated bar and entertainment area
Retain and incorporate the existing projector setup
Design Challenges:
Navigate layout constraints in the new workout room due to fixed utility areas.
Carve out a distinct space for kids within the open plan.
Revitalize an underutilized section of the basement.
Elevate the existing big screen area with purposeful design elements.
Develop a full-fledged bar area while maintaining kitchen functions applicable for hangout snacking.
Work around immovable structural elements (soffits, load-bearing support columns)
THE RENEWED SPACE
Design Solutions:
Install a stylish barn door for the utility area of the new workout space, improving aesthetics and accessibility.
Repurpose the former workout room into a dedicated game room for kids, utilizing couches with pull-out beds so the area can double as overflow guest accommodations.
Transform the unused area into a vibrant pub-style area for card and table games.
Enhance the big screen area with elegant wainscoting and ambient theatre-style lighting.
Design a multi-functional wet bar area featuring varied seating, prep areas, and a microwave.
Base the bar sink area width off the soffit above it.
In the big screen area, use the soffit to inform the width of a wainscoting section.
For the immovable support columns, dress one up to match the wainscoting of the nearby big screen wall. Hide the other one in a new wall.
Final Thoughts:
The reimagined basement has exceeded our clients’ expectations, evolving into the ultimate entertainment hub. With seven strategically placed screens, it’s perfect for gatherings focused on major sporting events and casual gatherings, as well. The space strikes a balance between adult sophistication and family-friendly functionality, featuring distinct zones for various activities.
The new design not only maximizes functionality for modern, multi-screen entertainment but also elevates the aesthetic appeal. It integrates flawlessly with the rest of the home’s transitional style while allowing each basement section to maintain its unique character. The result is a versatile space that caters to both intimate family time and large-scale entertaining.
 Drury Design
THE SETUP
When we first encountered this basement for a family with three boys, we saw a space with untapped potential. Though previously remodeled, it lacked a cohesive design strategy. The expansive area housed various entertainment pieces (a shuffleboard table, air hockey, foosball, etc.) scattered haphazardly throughout the space.
While the basement included a workout room and a rudimentary kitchen area, it lacked a dedicated game room or proper bar. Excessive storage closets along the back wall consumed valuable real estate that could be repurposed for more engaging uses.
In essence, the basement was spacious but disjointed—functional for family use but falling short as an entertainment hub. It didn’t align with the sophistication of the rest of the home. Our clients envisioned a transformation: a fresh, organized space that would not only serve their family’s needs but also shine as an inviting arena for entertaining friends and hosting gatherings – especially sports-focused gatherings!
Design Objectives:
Reimagine the basement layout, creating distinct zones for varied activities.
Expand the workout area to accommodate new equipment, including a Smith machine.
Implement a multi-screen setup inspired by high-end sports bars, allowing guests to follow multiple games while socializing.
Enhance existing features while developing new areas:
Optimize a workout space for all equipment needs
Establish a dedicated children’s space with guest room capabilities
Create an integrated bar and entertainment area
Retain and incorporate the existing projector setup
Design Challenges:
Navigate layout constraints in the new workout room due to fixed utility areas.
Carve out a distinct space for kids within the open plan.
Revitalize an underutilized section of the basement.
Elevate the existing big screen area with purposeful design elements.
Develop a full-fledged bar area while maintaining kitchen functions applicable for hangout snacking.
Work around immovable structural elements (soffits, load-bearing support columns)
THE RENEWED SPACE
Design Solutions:
Install a stylish barn door for the utility area of the new workout space, improving aesthetics and accessibility.
Repurpose the former workout room into a dedicated game room for kids, utilizing couches with pull-out beds so the area can double as overflow guest accommodations.
Transform the unused area into a vibrant pub-style area for card and table games.
Enhance the big screen area with elegant wainscoting and ambient theatre-style lighting.
Design a multi-functional wet bar area featuring varied seating, prep areas, and a microwave.
Base the bar sink area width off the soffit above it.
In the big screen area, use the soffit to inform the width of a wainscoting section.
For the immovable support columns, dress one up to match the wainscoting of the nearby big screen wall. Hide the other one in a new wall.
Final Thoughts:
The reimagined basement has exceeded our clients’ expectations, evolving into the ultimate entertainment hub. With seven strategically placed screens, it’s perfect for gatherings focused on major sporting events and casual gatherings, as well. The space strikes a balance between adult sophistication and family-friendly functionality, featuring distinct zones for various activities.
The new design not only maximizes functionality for modern, multi-screen entertainment but also elevates the aesthetic appeal. It integrates flawlessly with the rest of the home’s transitional style while allowing each basement section to maintain its unique character. The result is a versatile space that caters to both intimate family time and large-scale entertaining.
 SERGIO HALFON | Architecture & Interior Design
English – Project Description
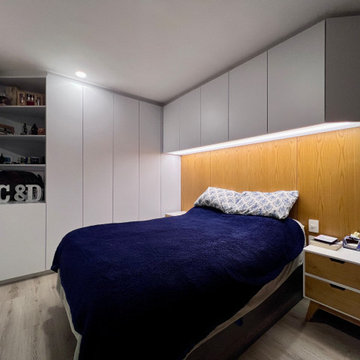
This project involved the complete transformation of a small bedroom in Mexico City, redefining the space through integrated architectural millwork and a clear, cohesive design strategy.
Prior to the intervention, the room lacked sufficient storage and contained a mix of unrelated furniture pieces that created visual clutter and inefficient use of space. The design addressed these limitations by replacing all existing furniture with custom-built elements conceived as part of the architectural envelope.
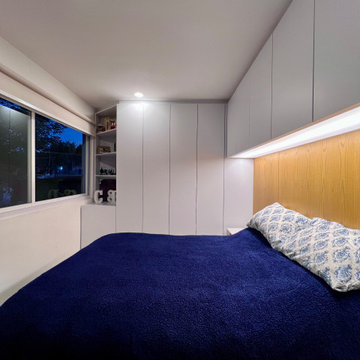
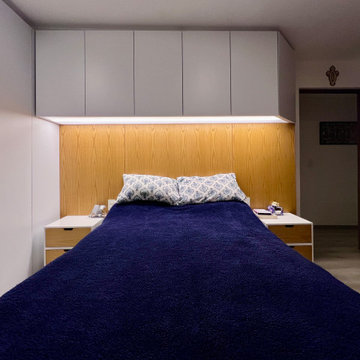
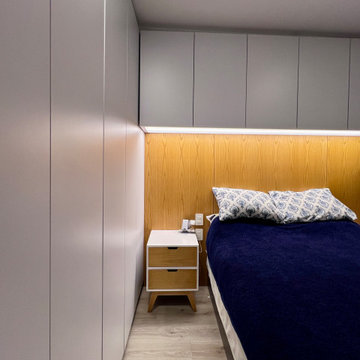
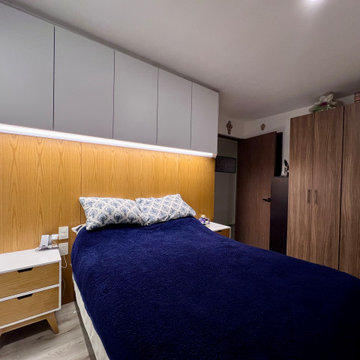
Two full-height closets were designed to significantly increase storage capacity and establish visual order. One closet was executed during the initial phase, with the second planned for future implementation to further optimize the space. In addition, a continuous storage volume was integrated above the bed, incorporating concealed compartments and linear integrated lighting that provides soft, indirect illumination.
A wood headboard panel was introduced to bring warmth and material balance to the composition, contrasting with the clean, neutral millwork and reinforcing the architectural identity of the space.
By consolidating storage into integrated elements and eliminating fragmented furniture, the intervention freed usable floor area, improved circulation, and created a calm, organized, and visually coherent environment. The result is a contemporary bedroom that prioritizes spatial clarity, functional efficiency, and material harmony through precise architectural integration.
Español – Descripción del Proyecto
Este proyecto consistió en la transformación completa de una recámara pequeña en la Ciudad de México, redefiniendo el espacio mediante carpintería arquitectónica integrada y una estrategia de diseño clara y coherente.
Antes de la intervención, la recámara carecía de suficiente espacio de guardado y contenía una mezcla de muebles sin relación entre sí, lo que generaba desorden visual y un uso ineficiente del espacio. El diseño resolvió estas limitaciones reemplazando el mobiliario existente por elementos hechos a medida, concebidos como parte de la arquitectura.
Se diseñaron dos closets de altura completa para incrementar significativamente la capacidad de almacenamiento y establecer orden visual. Uno de los closets fue construido en la primera etapa, mientras que el segundo está previsto para una futura implementación, con el fin de optimizar aún más el espacio. Adicionalmente, se integró un volumen continuo de guardado sobre la cama, incorporando compartimentos ocultos e iluminación lineal integrada que proporciona luz indirecta y uniforme.
Se introdujo un panel de madera como cabecera para aportar calidez y balance material a la composición, contrastando con la carpintería neutra y reforzando la identidad arquitectónica del espacio.
Al consolidar el almacenamiento en elementos integrados y eliminar el mobiliario fragmentado, la intervención liberó superficie útil, mejoró la circulación y creó un ambiente tranquilo, ordenado y visualmente coherente. El resultado es una recámara contemporánea que prioriza la claridad espacial, la eficiencia funcional y la armonía material mediante una integración arquitectónica precisa.
 SERGIO HALFON | Architecture & Interior Design
English – Project Description
This project involved the complete transformation of a small bedroom in Mexico City, redefining the space through integrated architectural millwork and a clear, cohesive design strategy.
Prior to the intervention, the room lacked sufficient storage and contained a mix of unrelated furniture pieces that created visual clutter and inefficient use of space. The design addressed these limitations by replacing all existing furniture with custom-built elements conceived as part of the architectural envelope.
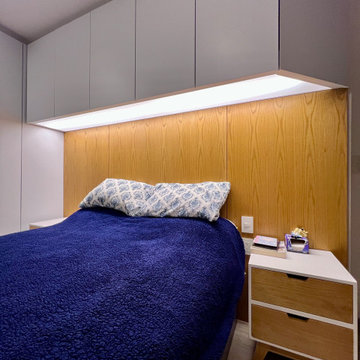
Two full-height closets were designed to significantly increase storage capacity and establish visual order. One closet was executed during the initial phase, with the second planned for future implementation to further optimize the space. In addition, a continuous storage volume was integrated above the bed, incorporating concealed compartments and linear integrated lighting that provides soft, indirect illumination.
A wood headboard panel was introduced to bring warmth and material balance to the composition, contrasting with the clean, neutral millwork and reinforcing the architectural identity of the space.
By consolidating storage into integrated elements and eliminating fragmented furniture, the intervention freed usable floor area, improved circulation, and created a calm, organized, and visually coherent environment. The result is a contemporary bedroom that prioritizes spatial clarity, functional efficiency, and material harmony through precise architectural integration.
Español – Descripción del Proyecto
Este proyecto consistió en la transformación completa de una recámara pequeña en la Ciudad de México, redefiniendo el espacio mediante carpintería arquitectónica integrada y una estrategia de diseño clara y coherente.
Antes de la intervención, la recámara carecía de suficiente espacio de guardado y contenía una mezcla de muebles sin relación entre sí, lo que generaba desorden visual y un uso ineficiente del espacio. El diseño resolvió estas limitaciones reemplazando el mobiliario existente por elementos hechos a medida, concebidos como parte de la arquitectura.
Se diseñaron dos closets de altura completa para incrementar significativamente la capacidad de almacenamiento y establecer orden visual. Uno de los closets fue construido en la primera etapa, mientras que el segundo está previsto para una futura implementación, con el fin de optimizar aún más el espacio. Adicionalmente, se integró un volumen continuo de guardado sobre la cama, incorporando compartimentos ocultos e iluminación lineal integrada que proporciona luz indirecta y uniforme.
Se introdujo un panel de madera como cabecera para aportar calidez y balance material a la composición, contrastando con la carpintería neutra y reforzando la identidad arquitectónica del espacio.
Al consolidar el almacenamiento en elementos integrados y eliminar el mobiliario fragmentado, la intervención liberó superficie útil, mejoró la circulación y creó un ambiente tranquilo, ordenado y visualmente coherente. El resultado es una recámara contemporánea que prioriza la claridad espacial, la eficiencia funcional y la armonía material mediante una integración arquitectónica precisa.


 SERGIO HALFON | Architecture & Interior Design
English – Project Description
This project involved the complete transformation of a small bedroom in Mexico City, redefining the space through integrated architectural millwork and a clear, cohesive design strategy.
Prior to the intervention, the room lacked sufficient storage and contained a mix of unrelated furniture pieces that created visual clutter and inefficient use of space. The design addressed these limitations by replacing all existing furniture with custom-built elements conceived as part of the architectural envelope.
Two full-height closets were designed to significantly increase storage capacity and establish visual order. One closet was executed during the initial phase, with the second planned for future implementation to further optimize the space. In addition, a continuous storage volume was integrated above the bed, incorporating concealed compartments and linear integrated lighting that provides soft, indirect illumination.
A wood headboard panel was introduced to bring warmth and material balance to the composition, contrasting with the clean, neutral millwork and reinforcing the architectural identity of the space.
By consolidating storage into integrated elements and eliminating fragmented furniture, the intervention freed usable floor area, improved circulation, and created a calm, organized, and visually coherent environment. The result is a contemporary bedroom that prioritizes spatial clarity, functional efficiency, and material harmony through precise architectural integration.
Español – Descripción del Proyecto
Este proyecto consistió en la transformación completa de una recámara pequeña en la Ciudad de México, redefiniendo el espacio mediante carpintería arquitectónica integrada y una estrategia de diseño clara y coherente.
Antes de la intervención, la recámara carecía de suficiente espacio de guardado y contenía una mezcla de muebles sin relación entre sí, lo que generaba desorden visual y un uso ineficiente del espacio. El diseño resolvió estas limitaciones reemplazando el mobiliario existente por elementos hechos a medida, concebidos como parte de la arquitectura.
Se diseñaron dos closets de altura completa para incrementar significativamente la capacidad de almacenamiento y establecer orden visual. Uno de los closets fue construido en la primera etapa, mientras que el segundo está previsto para una futura implementación, con el fin de optimizar aún más el espacio. Adicionalmente, se integró un volumen continuo de guardado sobre la cama, incorporando compartimentos ocultos e iluminación lineal integrada que proporciona luz indirecta y uniforme.
Se introdujo un panel de madera como cabecera para aportar calidez y balance material a la composición, contrastando con la carpintería neutra y reforzando la identidad arquitectónica del espacio.
Al consolidar el almacenamiento en elementos integrados y eliminar el mobiliario fragmentado, la intervención liberó superficie útil, mejoró la circulación y creó un ambiente tranquilo, ordenado y visualmente coherente. El resultado es una recámara contemporánea que prioriza la claridad espacial, la eficiencia funcional y la armonía material mediante una integración arquitectónica precisa.
 SERGIO HALFON | Architecture & Interior Design
English – Project Description
This project involved the complete transformation of a small bedroom in Mexico City, redefining the space through integrated architectural millwork and a clear, cohesive design strategy.
Prior to the intervention, the room lacked sufficient storage and contained a mix of unrelated furniture pieces that created visual clutter and inefficient use of space. The design addressed these limitations by replacing all existing furniture with custom-built elements conceived as part of the architectural envelope.
Two full-height closets were designed to significantly increase storage capacity and establish visual order. One closet was executed during the initial phase, with the second planned for future implementation to further optimize the space. In addition, a continuous storage volume was integrated above the bed, incorporating concealed compartments and linear integrated lighting that provides soft, indirect illumination.
A wood headboard panel was introduced to bring warmth and material balance to the composition, contrasting with the clean, neutral millwork and reinforcing the architectural identity of the space.
By consolidating storage into integrated elements and eliminating fragmented furniture, the intervention freed usable floor area, improved circulation, and created a calm, organized, and visually coherent environment. The result is a contemporary bedroom that prioritizes spatial clarity, functional efficiency, and material harmony through precise architectural integration.
Español – Descripción del Proyecto
Este proyecto consistió en la transformación completa de una recámara pequeña en la Ciudad de México, redefiniendo el espacio mediante carpintería arquitectónica integrada y una estrategia de diseño clara y coherente.
Antes de la intervención, la recámara carecía de suficiente espacio de guardado y contenía una mezcla de muebles sin relación entre sí, lo que generaba desorden visual y un uso ineficiente del espacio. El diseño resolvió estas limitaciones reemplazando el mobiliario existente por elementos hechos a medida, concebidos como parte de la arquitectura.
Se diseñaron dos closets de altura completa para incrementar significativamente la capacidad de almacenamiento y establecer orden visual. Uno de los closets fue construido en la primera etapa, mientras que el segundo está previsto para una futura implementación, con el fin de optimizar aún más el espacio. Adicionalmente, se integró un volumen continuo de guardado sobre la cama, incorporando compartimentos ocultos e iluminación lineal integrada que proporciona luz indirecta y uniforme.
Se introdujo un panel de madera como cabecera para aportar calidez y balance material a la composición, contrastando con la carpintería neutra y reforzando la identidad arquitectónica del espacio.
Al consolidar el almacenamiento en elementos integrados y eliminar el mobiliario fragmentado, la intervención liberó superficie útil, mejoró la circulación y creó un ambiente tranquilo, ordenado y visualmente coherente. El resultado es una recámara contemporánea que prioriza la claridad espacial, la eficiencia funcional y la armonía material mediante una integración arquitectónica precisa.
 SERGIO HALFON | Architecture & Interior Design
English – Project Description
This project involved the complete transformation of a small bedroom in Mexico City, redefining the space through integrated architectural millwork and a clear, cohesive design strategy.
Prior to the intervention, the room lacked sufficient storage and contained a mix of unrelated furniture pieces that created visual clutter and inefficient use of space. The design addressed these limitations by replacing all existing furniture with custom-built elements conceived as part of the architectural envelope.
Two full-height closets were designed to significantly increase storage capacity and establish visual order. One closet was executed during the initial phase, with the second planned for future implementation to further optimize the space. In addition, a continuous storage volume was integrated above the bed, incorporating concealed compartments and linear integrated lighting that provides soft, indirect illumination.
A wood headboard panel was introduced to bring warmth and material balance to the composition, contrasting with the clean, neutral millwork and reinforcing the architectural identity of the space.
By consolidating storage into integrated elements and eliminating fragmented furniture, the intervention freed usable floor area, improved circulation, and created a calm, organized, and visually coherent environment. The result is a contemporary bedroom that prioritizes spatial clarity, functional efficiency, and material harmony through precise architectural integration.
Español – Descripción del Proyecto
Este proyecto consistió en la transformación completa de una recámara pequeña en la Ciudad de México, redefiniendo el espacio mediante carpintería arquitectónica integrada y una estrategia de diseño clara y coherente.
Antes de la intervención, la recámara carecía de suficiente espacio de guardado y contenía una mezcla de muebles sin relación entre sí, lo que generaba desorden visual y un uso ineficiente del espacio. El diseño resolvió estas limitaciones reemplazando el mobiliario existente por elementos hechos a medida, concebidos como parte de la arquitectura.
Se diseñaron dos closets de altura completa para incrementar significativamente la capacidad de almacenamiento y establecer orden visual. Uno de los closets fue construido en la primera etapa, mientras que el segundo está previsto para una futura implementación, con el fin de optimizar aún más el espacio. Adicionalmente, se integró un volumen continuo de guardado sobre la cama, incorporando compartimentos ocultos e iluminación lineal integrada que proporciona luz indirecta y uniforme.
Se introdujo un panel de madera como cabecera para aportar calidez y balance material a la composición, contrastando con la carpintería neutra y reforzando la identidad arquitectónica del espacio.
Al consolidar el almacenamiento en elementos integrados y eliminar el mobiliario fragmentado, la intervención liberó superficie útil, mejoró la circulación y creó un ambiente tranquilo, ordenado y visualmente coherente. El resultado es una recámara contemporánea que prioriza la claridad espacial, la eficiencia funcional y la armonía material mediante una integración arquitectónica precisa.
 SERGIO HALFON | Architecture & Interior Design
English – Project Description
This project involved the complete transformation of a small bedroom in Mexico City, redefining the space through integrated architectural millwork and a clear, cohesive design strategy.
Prior to the intervention, the room lacked sufficient storage and contained a mix of unrelated furniture pieces that created visual clutter and inefficient use of space. The design addressed these limitations by replacing all existing furniture with custom-built elements conceived as part of the architectural envelope.
Two full-height closets were designed to significantly increase storage capacity and establish visual order. One closet was executed during the initial phase, with the second planned for future implementation to further optimize the space. In addition, a continuous storage volume was integrated above the bed, incorporating concealed compartments and linear integrated lighting that provides soft, indirect illumination.
A wood headboard panel was introduced to bring warmth and material balance to the composition, contrasting with the clean, neutral millwork and reinforcing the architectural identity of the space.
By consolidating storage into integrated elements and eliminating fragmented furniture, the intervention freed usable floor area, improved circulation, and created a calm, organized, and visually coherent environment. The result is a contemporary bedroom that prioritizes spatial clarity, functional efficiency, and material harmony through precise architectural integration.
Español – Descripción del Proyecto
Este proyecto consistió en la transformación completa de una recámara pequeña en la Ciudad de México, redefiniendo el espacio mediante carpintería arquitectónica integrada y una estrategia de diseño clara y coherente.
Antes de la intervención, la recámara carecía de suficiente espacio de guardado y contenía una mezcla de muebles sin relación entre sí, lo que generaba desorden visual y un uso ineficiente del espacio. El diseño resolvió estas limitaciones reemplazando el mobiliario existente por elementos hechos a medida, concebidos como parte de la arquitectura.
Se diseñaron dos closets de altura completa para incrementar significativamente la capacidad de almacenamiento y establecer orden visual. Uno de los closets fue construido en la primera etapa, mientras que el segundo está previsto para una futura implementación, con el fin de optimizar aún más el espacio. Adicionalmente, se integró un volumen continuo de guardado sobre la cama, incorporando compartimentos ocultos e iluminación lineal integrada que proporciona luz indirecta y uniforme.
Se introdujo un panel de madera como cabecera para aportar calidez y balance material a la composición, contrastando con la carpintería neutra y reforzando la identidad arquitectónica del espacio.
Al consolidar el almacenamiento en elementos integrados y eliminar el mobiliario fragmentado, la intervención liberó superficie útil, mejoró la circulación y creó un ambiente tranquilo, ordenado y visualmente coherente. El resultado es una recámara contemporánea que prioriza la claridad espacial, la eficiencia funcional y la armonía material mediante una integración arquitectónica precisa.

 Ariel Muller Designs
The solid walnut staircase rises up from the elegant,
herringbone patterned hardwood floors and pairs beautifully with the figured walnut back-paneled wall. The custom railing serves as an exclamation point to the rich design.

 Michael Nash Design, Build & Homes
2012 NARI CAPITAL COTY, MERIT AWARD WINNER, ENTIRE HOUSE UNDER $250,000
After 20 years of living in this split foyer home in Vienna, VA this couple were ready to have to total overhaul of their residence. Given that this house was built in late 70’s, windows were small, partition walls separating Foyer to Living room and kitchen, light was limited. The old kitchen was separated by walls from dining room and covered in gold vinyl floor and dark oak cabinetry. The wanted all to disappear. The back yard was pretty and with a touch of landscaper had a lot of potential.
The house is located on a corner lot and had set back restrictions to expand from left and back sides.
She owned a large grand piano and loves to play it for company. Having it in a conservatory was her dream.
We met with this couple and after bouncing few ideas back and forth, we all agreed on the following course of action.
Build out a 12’x33’ angular side addition that is open to both adjacent living and dining room. This space will be surrounded with tall windows on all walls and vaulted ceiling with embedded lighting.
The opening to Living room was created by removing a big portion of bearing wall and decorated with couple of paneled columns. This area is now occupied by her grand piano .
The back portion of this addition was converted to new Long Dining room under a beautiful chandelier. There is a set of pocketed French doors implemented into bearing wall connects the dining room to old dining room.
By installing wide plank hardwood floors thorough out entire first floor this house has open floor plan and looks spacious.
The back wall of old dining room was removed and a new 12’x14’ sunroom addition with vaulted ceiling and large transom windows invited the view of beautiful backyard inside. A new French door in sunroom will leads into new patio and backyard.
The wall between Living room and old dining room was widened and furnished with a new pocketed French doors creates privacy from busy kitchen while letting natural light in.
The foyer was widened by taking partition walls and new French doors were placed into kitchen.
The wall between Kitchen and old dining room was removed. This made it possible to expand the kitchen into old dining room and have a breakfast area. A large triple window was installed over the sink bringing lots of natural light into this kitchen.
A set of glass front hutches were placed on both side of new dining room entrance.
All plumbing and gas line, as well as duct work were relocated for new appliances location. The east wall this kitchen has been occupied with a 60” Viking stove and wood mantel Hood making it the focal point and prizing wining attraction. He wanted this huge stove for long time and now it was time to deliver.
New plumbing was added for Island prep. sink making it possible for couple to spend their times cooking together.
The south wall of the kitchen now taken over with a large 48” built in Fridge and couple of floor to ceiling pantries for added storage space.
Burgundy finish cherry cabinetry covered over by unique marble and matching full backsplash makes this project outstanding.
The entire house windows were replaced with higher efficiency double paned windows. Some were widened by the way of cutting and redoing old brick. The entire house siding, fascia and gutters were redone.
A matching brick skirting was installed to create a seamless connection with existing structure.
Challenges such as cutting through lot of bearing walls and creating large openings, tie old and new structure on the different ends, and keep a seamless interior connection made this project more interesting than others.
Now this couple are more willing than ever to entertain, cook and have friends gather around the piano.
The total transformation of this home has been the talk of neighborhood.

Sponsored
Sunbury, OH

J.Holderby - Renovations
Franklin County's Leading General Contractors - 2X Best of Houzz!

 Advance Design Studio, Ltd.
Scott and Janet of Elgin have had four design to build renovations with Advance Design over the last decade. We got the chance to sit down and talk with Janet about her experience working with Advance Design on so many different areas of her home. Starting with her kitchen in 2009, Janet proclaimed, “The reason we kept coming back is because our first [renovation] went so extremely well, exceeding all of my expectations.”
Since their kitchen renovation with Advance Design ten years ago, Scott and Janet have also worked with Advance to remodel their master bedroom, their power room, a wet bar, and most recently their master bath. Having renovated practically every major room in the house with the team, we asked Janet what made her experience with Advance Design so special. “We went with Advance Design because we trusted them so much more, their experience, and everything that they brought. We were confident they were giving us what we wanted for the money we were spending.”
For their most recent renovation, Scott and Janet clearly knew what to expect going into their master bath renovation. They were familiar with Advance’s step by step design process that epitomizes the “Common Sense Remodeling” philosophy applied in every project Advance creates. After once again experiencing the careful budgeting analysis, the pointed design meetings, and the clear documentation that leads up the a thoroughly managed installation, Janet’s simple summary of their experience is this; “The word I would use to describe the process is – collaboration!”
Working closely with Advance Design kitchen designer Michelle Lecinski, together they were able to develop a new master bath design that not only worked with their investment goal, but also made sense for their lifestyle. “Oh Michelle, my designer! I connected with her immediately. She spent time getting to know us, our lifestyle, even the setting of our house.” The threesome had a great experience designing and producing yet another successful project together.
When it came to their new project plans, Scott and Janet were interested in creating a relaxing “spa-like” experience in their master bath. One of the many ideas Michelle introduced during the design process was installing a Kohler Alteo series showerhead for a rain-like shower experience. This designer showerhead, mixed with the warm ambiance of the lighting and pebble accent running throughout the shower make for what Janet calls a “luxury spa essence”. From the oversized glass sliding door to the recessed niche for accessories, each special detail was considered and implemented intentionally so as to create the maximumly optimized use of the compact space. Not only was this transformation one of beauty and luxury, but special attention was given to every way possible to provide additional storage to maximize the functionality of the bath area as a whole.
Once design was complete and the bath construction project began in their home, making sure everything happened efficiently and on schedule became new priority number one. “Having a project manager made an enormous difference,” Janet said, “It was so worth it to hire professionals that knew exactly what they were doing. Even after all of these years, I wouldn’t change a thing.”
“It was a pleasure working together with Janet and Scott to create this beautiful space that will enhance their lives for many years,” says Michelle. “It is so much fun to get to do this job every day, I love that I can have this sort of impact on their lives by doing something for them [Janet & Scott] that comes so naturally to me!”
After reviewing the long-term relationship with clients like Scott and Janet, owner Todd Jurs had this to say, “Clients returning and asking us to transform that next area of their home really warms my heart. It reaffirms that every decision to please clients no matter what is always the right choice, and that our honesty and integrity along with the immense collective talent of this team is recognized and appreciated by those who continue to return to us year after year.” He continued to say, “I always say how blessed we truly are to be able to do what we do, and experiences like this one put a smile on my face every time.”

 Taylor Knights
Peter Clarke
Staircase - small contemporary metal straight metal railing staircase idea in Melbourne with metal risers
Staircase - small contemporary metal straight metal railing staircase idea in Melbourne with metal risers
 Drury Design
THE SETUP
When we first encountered this basement for a family with three boys, we saw a space with untapped potential. Though previously remodeled, it lacked a cohesive design strategy. The expansive area housed various entertainment pieces (a shuffleboard table, air hockey, foosball, etc.) scattered haphazardly throughout the space.
While the basement included a workout room and a rudimentary kitchen area, it lacked a dedicated game room or proper bar. Excessive storage closets along the back wall consumed valuable real estate that could be repurposed for more engaging uses.
In essence, the basement was spacious but disjointed—functional for family use but falling short as an entertainment hub. It didn’t align with the sophistication of the rest of the home. Our clients envisioned a transformation: a fresh, organized space that would not only serve their family’s needs but also shine as an inviting arena for entertaining friends and hosting gatherings – especially sports-focused gatherings!
Design Objectives:
Reimagine the basement layout, creating distinct zones for varied activities.
Expand the workout area to accommodate new equipment, including a Smith machine.
Implement a multi-screen setup inspired by high-end sports bars, allowing guests to follow multiple games while socializing.
Enhance existing features while developing new areas:
Optimize a workout space for all equipment needs
Establish a dedicated children’s space with guest room capabilities
Create an integrated bar and entertainment area
Retain and incorporate the existing projector setup
Design Challenges:
Navigate layout constraints in the new workout room due to fixed utility areas.
Carve out a distinct space for kids within the open plan.
Revitalize an underutilized section of the basement.
Elevate the existing big screen area with purposeful design elements.
Develop a full-fledged bar area while maintaining kitchen functions applicable for hangout snacking.
Work around immovable structural elements (soffits, load-bearing support columns)
THE RENEWED SPACE
Design Solutions:
Install a stylish barn door for the utility area of the new workout space, improving aesthetics and accessibility.
Repurpose the former workout room into a dedicated game room for kids, utilizing couches with pull-out beds so the area can double as overflow guest accommodations.
Transform the unused area into a vibrant pub-style area for card and table games.
Enhance the big screen area with elegant wainscoting and ambient theatre-style lighting.
Design a multi-functional wet bar area featuring varied seating, prep areas, and a microwave.
Base the bar sink area width off the soffit above it.
In the big screen area, use the soffit to inform the width of a wainscoting section.
For the immovable support columns, dress one up to match the wainscoting of the nearby big screen wall. Hide the other one in a new wall.
Final Thoughts:
The reimagined basement has exceeded our clients’ expectations, evolving into the ultimate entertainment hub. With seven strategically placed screens, it’s perfect for gatherings focused on major sporting events and casual gatherings, as well. The space strikes a balance between adult sophistication and family-friendly functionality, featuring distinct zones for various activities.
The new design not only maximizes functionality for modern, multi-screen entertainment but also elevates the aesthetic appeal. It integrates flawlessly with the rest of the home’s transitional style while allowing each basement section to maintain its unique character. The result is a versatile space that caters to both intimate family time and large-scale entertaining.
 Drury Design
THE SETUP
When we first encountered this basement for a family with three boys, we saw a space with untapped potential. Though previously remodeled, it lacked a cohesive design strategy. The expansive area housed various entertainment pieces (a shuffleboard table, air hockey, foosball, etc.) scattered haphazardly throughout the space.
While the basement included a workout room and a rudimentary kitchen area, it lacked a dedicated game room or proper bar. Excessive storage closets along the back wall consumed valuable real estate that could be repurposed for more engaging uses.
In essence, the basement was spacious but disjointed—functional for family use but falling short as an entertainment hub. It didn’t align with the sophistication of the rest of the home. Our clients envisioned a transformation: a fresh, organized space that would not only serve their family’s needs but also shine as an inviting arena for entertaining friends and hosting gatherings – especially sports-focused gatherings!
Design Objectives:
Reimagine the basement layout, creating distinct zones for varied activities.
Expand the workout area to accommodate new equipment, including a Smith machine.
Implement a multi-screen setup inspired by high-end sports bars, allowing guests to follow multiple games while socializing.
Enhance existing features while developing new areas:
Optimize a workout space for all equipment needs
Establish a dedicated children’s space with guest room capabilities
Create an integrated bar and entertainment area
Retain and incorporate the existing projector setup
Design Challenges:
Navigate layout constraints in the new workout room due to fixed utility areas.
Carve out a distinct space for kids within the open plan.
Revitalize an underutilized section of the basement.
Elevate the existing big screen area with purposeful design elements.
Develop a full-fledged bar area while maintaining kitchen functions applicable for hangout snacking.
Work around immovable structural elements (soffits, load-bearing support columns)
THE RENEWED SPACE
Design Solutions:
Install a stylish barn door for the utility area of the new workout space, improving aesthetics and accessibility.
Repurpose the former workout room into a dedicated game room for kids, utilizing couches with pull-out beds so the area can double as overflow guest accommodations.
Transform the unused area into a vibrant pub-style area for card and table games.
Enhance the big screen area with elegant wainscoting and ambient theatre-style lighting.
Design a multi-functional wet bar area featuring varied seating, prep areas, and a microwave.
Base the bar sink area width off the soffit above it.
In the big screen area, use the soffit to inform the width of a wainscoting section.
For the immovable support columns, dress one up to match the wainscoting of the nearby big screen wall. Hide the other one in a new wall.
Final Thoughts:
The reimagined basement has exceeded our clients’ expectations, evolving into the ultimate entertainment hub. With seven strategically placed screens, it’s perfect for gatherings focused on major sporting events and casual gatherings, as well. The space strikes a balance between adult sophistication and family-friendly functionality, featuring distinct zones for various activities.
The new design not only maximizes functionality for modern, multi-screen entertainment but also elevates the aesthetic appeal. It integrates flawlessly with the rest of the home’s transitional style while allowing each basement section to maintain its unique character. The result is a versatile space that caters to both intimate family time and large-scale entertaining.


 Carolyn Reyes
Photo: Carolyn Reyes © 2017 Houzz
Back Staircase
Example of a transitional staircase design in Los Angeles
Example of a transitional staircase design in Los Angeles
 Drury Design
THE SETUP
When we first encountered this basement for a family with three boys, we saw a space with untapped potential. Though previously remodeled, it lacked a cohesive design strategy. The expansive area housed various entertainment pieces (a shuffleboard table, air hockey, foosball, etc.) scattered haphazardly throughout the space.
While the basement included a workout room and a rudimentary kitchen area, it lacked a dedicated game room or proper bar. Excessive storage closets along the back wall consumed valuable real estate that could be repurposed for more engaging uses.
In essence, the basement was spacious but disjointed—functional for family use but falling short as an entertainment hub. It didn’t align with the sophistication of the rest of the home. Our clients envisioned a transformation: a fresh, organized space that would not only serve their family’s needs but also shine as an inviting arena for entertaining friends and hosting gatherings – especially sports-focused gatherings!
Design Objectives:
Reimagine the basement layout, creating distinct zones for varied activities.
Expand the workout area to accommodate new equipment, including a Smith machine.
Implement a multi-screen setup inspired by high-end sports bars, allowing guests to follow multiple games while socializing.
Enhance existing features while developing new areas:
Optimize a workout space for all equipment needs
Establish a dedicated children’s space with guest room capabilities
Create an integrated bar and entertainment area
Retain and incorporate the existing projector setup
Design Challenges:
Navigate layout constraints in the new workout room due to fixed utility areas.
Carve out a distinct space for kids within the open plan.
Revitalize an underutilized section of the basement.
Elevate the existing big screen area with purposeful design elements.
Develop a full-fledged bar area while maintaining kitchen functions applicable for hangout snacking.
Work around immovable structural elements (soffits, load-bearing support columns)
THE RENEWED SPACE
Design Solutions:
Install a stylish barn door for the utility area of the new workout space, improving aesthetics and accessibility.
Repurpose the former workout room into a dedicated game room for kids, utilizing couches with pull-out beds so the area can double as overflow guest accommodations.
Transform the unused area into a vibrant pub-style area for card and table games.
Enhance the big screen area with elegant wainscoting and ambient theatre-style lighting.
Design a multi-functional wet bar area featuring varied seating, prep areas, and a microwave.
Base the bar sink area width off the soffit above it.
In the big screen area, use the soffit to inform the width of a wainscoting section.
For the immovable support columns, dress one up to match the wainscoting of the nearby big screen wall. Hide the other one in a new wall.
Final Thoughts:
The reimagined basement has exceeded our clients’ expectations, evolving into the ultimate entertainment hub. With seven strategically placed screens, it’s perfect for gatherings focused on major sporting events and casual gatherings, as well. The space strikes a balance between adult sophistication and family-friendly functionality, featuring distinct zones for various activities.
The new design not only maximizes functionality for modern, multi-screen entertainment but also elevates the aesthetic appeal. It integrates flawlessly with the rest of the home’s transitional style while allowing each basement section to maintain its unique character. The result is a versatile space that caters to both intimate family time and large-scale entertaining.
 Drury Design
THE SETUP
When we first encountered this basement for a family with three boys, we saw a space with untapped potential. Though previously remodeled, it lacked a cohesive design strategy. The expansive area housed various entertainment pieces (a shuffleboard table, air hockey, foosball, etc.) scattered haphazardly throughout the space.
While the basement included a workout room and a rudimentary kitchen area, it lacked a dedicated game room or proper bar. Excessive storage closets along the back wall consumed valuable real estate that could be repurposed for more engaging uses.
In essence, the basement was spacious but disjointed—functional for family use but falling short as an entertainment hub. It didn’t align with the sophistication of the rest of the home. Our clients envisioned a transformation: a fresh, organized space that would not only serve their family’s needs but also shine as an inviting arena for entertaining friends and hosting gatherings – especially sports-focused gatherings!
Design Objectives:
Reimagine the basement layout, creating distinct zones for varied activities.
Expand the workout area to accommodate new equipment, including a Smith machine.
Implement a multi-screen setup inspired by high-end sports bars, allowing guests to follow multiple games while socializing.
Enhance existing features while developing new areas:
Optimize a workout space for all equipment needs
Establish a dedicated children’s space with guest room capabilities
Create an integrated bar and entertainment area
Retain and incorporate the existing projector setup
Design Challenges:
Navigate layout constraints in the new workout room due to fixed utility areas.
Carve out a distinct space for kids within the open plan.
Revitalize an underutilized section of the basement.
Elevate the existing big screen area with purposeful design elements.
Develop a full-fledged bar area while maintaining kitchen functions applicable for hangout snacking.
Work around immovable structural elements (soffits, load-bearing support columns)
THE RENEWED SPACE
Design Solutions:
Install a stylish barn door for the utility area of the new workout space, improving aesthetics and accessibility.
Repurpose the former workout room into a dedicated game room for kids, utilizing couches with pull-out beds so the area can double as overflow guest accommodations.
Transform the unused area into a vibrant pub-style area for card and table games.
Enhance the big screen area with elegant wainscoting and ambient theatre-style lighting.
Design a multi-functional wet bar area featuring varied seating, prep areas, and a microwave.
Base the bar sink area width off the soffit above it.
In the big screen area, use the soffit to inform the width of a wainscoting section.
For the immovable support columns, dress one up to match the wainscoting of the nearby big screen wall. Hide the other one in a new wall.
Final Thoughts:
The reimagined basement has exceeded our clients’ expectations, evolving into the ultimate entertainment hub. With seven strategically placed screens, it’s perfect for gatherings focused on major sporting events and casual gatherings, as well. The space strikes a balance between adult sophistication and family-friendly functionality, featuring distinct zones for various activities.
The new design not only maximizes functionality for modern, multi-screen entertainment but also elevates the aesthetic appeal. It integrates flawlessly with the rest of the home’s transitional style while allowing each basement section to maintain its unique character. The result is a versatile space that caters to both intimate family time and large-scale entertaining.
56