
Search results for "Implies" in Home Design Ideas
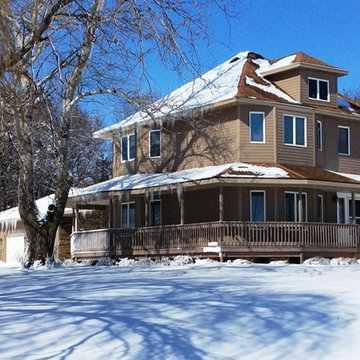
 MIDWEST CONSTRUCTION & SUPPLY INC
Paul Despenas: Homeowners in Belmond, Iowa choose Everlast Polymeric Plank Siding over James Hardie Fiber Cement for one simple reason, The Warranty
Everlast Polymeric Plank Siding has a lifetime Non-Fade Protection! It holds its color! No more painting and the fiber cement siding warranty did not make that guarantee.
Here is a before and after photo from our customers and their comments!
First photo taken last summer, and the second was last week right after MWC. Crew got finished.
Much thanks to Chino, and his right hand man.
We love it! Thanks again, Bill & Kathy W.
Belmond, Ia.
Why Choose Everlast:
Everlast Advanced Composite Siding is unlike any other siding you’ve considered, and the moment you see it, you’ll know why. Solid construction means the planks don’t bend or bow, and align perfectly against the outer walls of your home. Everlast offers two trim collections – Premium Everlast Color-Matched Trim which is available in all 14 deep, rich colors and white cellular PVC trim* which cuts and installs just like wood.
Unlike other solid siding products, Everlast is lightweight and stackable for easy installation, yet durable enough to withstand fierce wind, scorching summer temperatures and subzero winter temperatures.
Finally, ease of care comes naturally with Everlast products. Easy-to-clean warm, low-gloss surface returns to original luster with a simple hose-down; stains like crayon, paint, and oil are removed easily with standard household cleaners (see warranty for complete cleaning instructions)
Whether you choose Everlast for its beauty, strength or ease of care, it’s a choice you can make with confidence.
Guaranteed to last, Period!
We’re proud of our product and stand behind it for life. Everlast Advanced Composite Siding is backed by a transferrable, Limited Lifetime Warranty*. In addition, Everlast is warranted against hail damage where your homeowner’s insurance may not cover.
The look of fresh-cut cedar comes from our CedarTouch® texture, and 14 beautiful colors are protected with our UV-stable acrylic polymer and backed by a Limited Lifetime Warranty*. Everlast Advanced Composite Siding will never peel; chip or blister, and it will never need to be scraped, sanded and painted.
*see warranty for details
We've been providing comprehensive exterior remodeling solutions since 1958, offering "Quality Products & Quality Installation" just like our motto implies...
Whether you're in the market for:
Windows
Doors
Siding
Sun rooms
Gutters
...the pros at Midwest can deliver on-time and on-budget service.
Call us today for your free consultation and no-obligation quote!
To ensure we're providing safe service that is up-to-code, we have all of our production managers get VSI-certified – not to mention that all of our team members are factory trained!
For a more in-depth at our offering, visit our showroom right here in Mason City. It features full-size sun rooms and fully functional window displays.
If you decide on us, we'll be sure to walk you through the entire process – from beginning to end – and our team members will be there throughout to ensure a smooth and streamlined process.
![full [s3e1] Power Se.ason 3 Ep.isode 1 On.line Call Me James](https://st.hzcdn.com/fimgs/696141ae078aa206_3435-w360-h360-b0-p0--.jpg)
 Armed & Safe Firearms Training
full [s3e1] Power Se.ason 3 Ep.isode 1 On.line Call Me James. Alright, everything looks perfect then, and let's getting started to watch for it finally, Power s03e01: Call Me James. As the premiere of season 3, what we could expect then? James gets ready to leave Ghost behind. Angela needs to choose between honor and love. A bit reminder from "Ghost Is Dead" Bodies from Ghost's organization drop left and right, each death inching closer to Ghost and Tommy.
Tasha learns of Shawn's death, believing it to have been Ghost's work. Kanan and Ghost fight with Ghost the victor, leaving him for dead and burning the evidence. Tommy Learns of Ghost's involvement with Holly. Ghost reveals to Tommy that he was the one killing most of the members from the organization.
Soon after, Tommy shows Ghost the fake ID of Holly and goes solo. Lobo's calls Tommy wanting him to work with him or lose everything. Angela and Ghost reconcile telling her Ghost is dead, but at the risk of her possibly losing her job. Greg threatens to put Angela and Ghost in jail. The police investigate a fire at Ghost's and Kanan's fight, revealing someone escaped, strongly implying Kanan is still alive.
Know further of this show, Power is an American crime drama television series airing on Starz. The show was created by Courtney Kemp Agboh and is produced by the rapper Curtis "50 Cent" Jackson. It premiered on June 7, 2014.
On June 11, 2014, Starz renewed Power for a ten-episode second season, which began on June 6, 2015 and ended on August 15, 2015. On June 10, 2015, after a very positive critical response to its season 2 premiere, Power was renewed for a ten-episode third season which is scheduled to premiere on July 17, 2016.
Very fantastic, The series follows James St. Patrick, nicknamed "Ghost," owner of a popular New York City nightclub "Truth." In addition, he is a major player in one of the city's biggest illegal drug networks. He struggles to balance these two lives, and the balance topples when he realizes he wants to leave the drug ring in order to support his legitimate business, and commit to his mistress. He seems eerily unhappy with his life, Tommy calling it a mid-life crisis, therefore getting in a relationship with Angela.
He also has to keep his marriage with Tasha (Naughton) and his relationship with AUSA agent Angela Valdez (Loren). With help from his partner in crime Tommy Egan (Sikora), he tries to manage a double life. In the second season James is thrown out of his penthouse after Tasha found out that James took Angela to Miami.
100% working here:
http://tinyurl.com/ju79smw
http://tinyurl.com/jejqwra
Kanan (50 Cent) who spent 10 years in a drug related crime, also believes Ghost set him up. Kanan has a son Shawn, who drives Ghost around and Kanan uses him to get information on Ghost. In the season 2 finale, Ghost and Kanan indulge in an extremely dangerous fight in a dilapidated building. Ghost eventually stabs Kanan and burns him. But in the final minutes of the season finale "Ghost Is Dead", it is revealed that sprinklers had put the fire out, resulting in Kanan escaping and ends with the line "Nobody broke in, somebody broke out". Go and start watching for it after all, Power season 3, episode 1 : Call Me James.
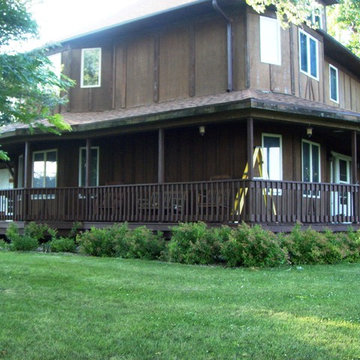 MIDWEST CONSTRUCTION & SUPPLY INC
Paul Despenas: Homeowners in Belmond, Iowa choose Everlast Polymeric Plank Siding over James Hardie Fiber Cement for one simple reason, The Warranty
Everlast Polymeric Plank Siding has a lifetime Non-Fade Protection! It holds its color! No more painting and the fiber cement siding warranty did not make that guarantee.
Here is a before and after photo from our customers and their comments!
First photo taken last summer, and the second was last week right after MWC. Crew got finished.
Much thanks to Chino, and his right hand man.
We love it! Thanks again, Bill & Kathy W.
Belmond, Ia.
Why Choose Everlast:
Everlast Advanced Composite Siding is unlike any other siding you’ve considered, and the moment you see it, you’ll know why. Solid construction means the planks don’t bend or bow, and align perfectly against the outer walls of your home. Everlast offers two trim collections – Premium Everlast Color-Matched Trim which is available in all 14 deep, rich colors and white cellular PVC trim* which cuts and installs just like wood.
Unlike other solid siding products, Everlast is lightweight and stackable for easy installation, yet durable enough to withstand fierce wind, scorching summer temperatures and subzero winter temperatures.
Finally, ease of care comes naturally with Everlast products. Easy-to-clean warm, low-gloss surface returns to original luster with a simple hose-down; stains like crayon, paint, and oil are removed easily with standard household cleaners (see warranty for complete cleaning instructions)
Whether you choose Everlast for its beauty, strength or ease of care, it’s a choice you can make with confidence.
Guaranteed to last, Period!
We’re proud of our product and stand behind it for life. Everlast Advanced Composite Siding is backed by a transferrable, Limited Lifetime Warranty*. In addition, Everlast is warranted against hail damage where your homeowner’s insurance may not cover.
The look of fresh-cut cedar comes from our CedarTouch® texture, and 14 beautiful colors are protected with our UV-stable acrylic polymer and backed by a Limited Lifetime Warranty*. Everlast Advanced Composite Siding will never peel; chip or blister, and it will never need to be scraped, sanded and painted.
*see warranty for details
We've been providing comprehensive exterior remodeling solutions since 1958, offering "Quality Products & Quality Installation" just like our motto implies...
Whether you're in the market for:
Windows
Doors
Siding
Sun rooms
Gutters
...the pros at Midwest can deliver on-time and on-budget service.
Call us today for your free consultation and no-obligation quote!
To ensure we're providing safe service that is up-to-code, we have all of our production managers get VSI-certified – not to mention that all of our team members are factory trained!
For a more in-depth at our offering, visit our showroom right here in Mason City. It features full-size sun rooms and fully functional window displays.
If you decide on us, we'll be sure to walk you through the entire process – from beginning to end – and our team members will be there throughout to ensure a smooth and streamlined process.
Find the right local pro for your project
 Wine Cellar Specialists
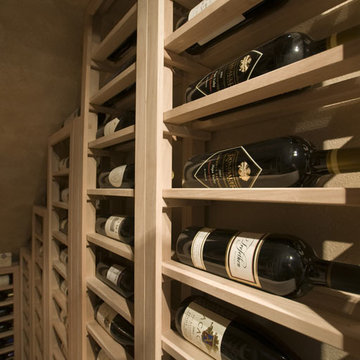
Not only are unfinished mahogany wine racks beautiful in their own rite, they provide a nice backdrop for the bottles.
Mahogany also boasts fantastic resistance to moisture, and the mold, mildew and decay that could otherwise come of it.
This makes it perfect for the cool and humid environment inherent in a custom wine cellar in Texas.
Specifically, horizontal display vine racks can be seen here. This bottle orientation allows for easy viewing of the wine labels.
See the full story at http://www.winecellarspec.com/custom-wine-cellars-chicago-illinois-under-staircase-project-white/ .
Wine Cellar Specialists
Chicago Design Office
858 W. Armitage Ave #385
Chicago, IL 60614
See our reviews: https://www.google.com/search?q=Wine+Cellar+Specialists&ludocid=8538802152238743744#lrd=0x0:0x767feb51238800c0,1

 MEC
MECPEACOCK FANTASY - Custom Designed Peacock Wall Mural in brilliant colors. Notice how it has just the right amount of color | Have a custom mosaic idea? We can help, with our brilliant Italian-trained mosaicists and easy-to-install tiled masterpieces. Worldwide shipping available on the complete range of quality handcrafted marble & glass mosaic products. For inquires and more info, contact us: http://mecartworks.com
 Neumann & Rudy Architecture
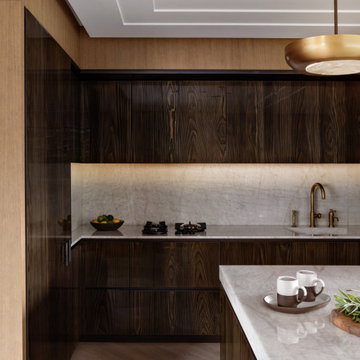
**Spatial Composition & Architectural Volume**
The kitchen is organized as a tightly disciplined L-configuration, with a perimeter run terminating against a full-height flanking volume of pale oak that functions less as cabinetry than as a piece of architecture — a plinth-like wall plane that crops the composition and establishes a deliberate foreground register. The photograph is constructed around this layered depth: a near-field vertical panel in figured, high-gloss timber, a middle ground of stone counter and backsplash, and a partial view of the island's marble slab entering from the right, its mitred waterfall edge implying a broader room beyond the frame. Overhead, a recessed coffer with a slender illuminated reveal introduces a subtractive geometry that lightens the ceiling plane and visually widens the volume, while a bronze-toned reveal band above the upper cabinetry acts as a horizontal datum, resolving the tall casework into a controlled cornice line. The millwork is resolutely frameless and handleless — grain-matched, push-latch or channel-pull, with a single elongated vertical bar as the sole legible hardware gesture — producing an unbroken rhythm of vertical joints that reads as continuous paneling rather than a sequence of doors. Sightlines are horizontal and calm, with the sink and cooktop absorbed into the counter plane so that no appliance disrupts the elevation's monolithic character.
**Materiality, Color & Texture**
The palette is a study in tonal wood contrast: a light, straight-grained rift-cut white oak with cool, slightly greyed undertones on the flanking wall and upper wall plane, set against a deeply fumed or shou-sugi-ban-inflected timber — likely charred cedar or ebonized ash — whose cathedral figuring erupts across the cabinet fronts in swirling, almost calligraphic pattern. The dark casework carries a lacquered or oiled sheen high enough to register soft specular reflection, an unexpected gloss that animates the grain and prevents the mass from reading as flat or inert. Countertops and the full-height backsplash are executed in a pale calcite or quartzite with a scratched, hairline-veined surface and a warm ivory-to-buff cast, honed rather than polished so that light diffuses rather than bounces. Metals are exclusively unlacquered brass in varying states of patina — the gooseneck faucet, cross-handle valves and pot-filler read as aged, almost archaeological, their warm amber oxidation echoed by the burnished spun-brass pendant. Accessory objects sustain the discipline: a dark turned-wood fruit bowl with citrus supplying the only chromatic accent, matte stoneware mugs in a two-tone glaze, and a raw olivewood board with sage — organic, low-saturation, tactile counterpoints to the machined precision of the joinery.
**Lighting, Atmosphere & Style Profile**
Illumination is almost entirely architectural and indirect. A concealed linear source beneath the upper cabinets grazes the stone backsplash, throwing a soft luminous gradient that dissolves upward and makes the slab appear internally lit — the room's principal light event and its emotional center. This is reinforced by the ceiling's perimeter reveal, which washes the plane without visible fixtures, and by the alabaster-diffused brass pendant, whose disc of translucent stone glows with a low-kelvin warmth entirely consonant with the metalwork below. Daylight appears to enter obliquely from beyond the frame, modelling the oak wall in a gentle falloff; the overall exposure is low-key and chiaroscuro-adjacent, with deep, velvety shadow permitted in the lower casework. The resulting atmosphere is hushed, cellar-cool yet materially warm — contemplative rather than performative. Stylistically, the project synthesizes into a refined **warm minimalism with distinct Japandi inheritance**: the reductive planarity and joint discipline of European modernist cabinetry married to a Japanese sensibility for charred timber, grain expression, and the elevation of patina and imperfection. It is a kitchen conceived as a quiet interior landscape — appliance-suppressed, ornament-free, and dependent for its richness entirely on the intrinsic character of its materials.
 Neumann & Rudy Architecture
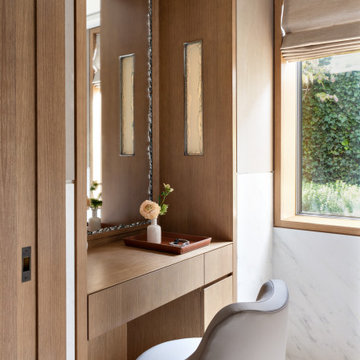
**Spatial Composition & Architectural Volume**
This is an exercise in the architecture of the alcove — a vanity niche carved from a continuous run of full-height oak joinery, its recess reading less as furniture placed against a wall than as volume subtracted from mass. The composition is governed by a strict orthogonal discipline: the reveal-jointed cabinet stiles establish a vertical rhythm that the photographer's oblique sightline compresses into layered planes, while the cantilevered vanity slab introduces a single decisive horizontal that arrests the vertical drift. The niche is capped by a soffited overhead panel, giving the recess a deliberate lintel and lending the aperture the proportional gravitas of a doorway. Depth is orchestrated through nested framing: the pocketed sliding door in the foreground crops the scene, the joinery reveal frames the alcove, and the full-height mirror frames a reflected secondary volume — a window, a Roman shade, a second bloom — extending the room's apparent envelope well beyond its physical bounds. To the right, the plane pivots into a marble-clad wall and a deeply reveal-set casement whose broad oak jamb and stool are detailed with the same tectonic logic as the millwork, unifying opening and cabinetry into a single architectural grammar. Above, a recessed perimeter shadow-gap ceiling floats the plaster plane free of the wall, dematerializing the junction and heightening the sense of contained, cabin-like intimacy.
**Materiality, Color & Texture**
The palette is narrow, warm, and rigorously controlled — a study in tonal adjacency rather than contrast. Rift-sawn white oak dominates, its cathedral and straight-grain figure deliberately book-matched and run vertically to accentuate height, finished in a matte, low-sheen sealer that reads as raw yet refined; note the subtle chromatic modulation between the honeyed door leaves, the slightly cooler carcass panels, and the pale, almost bleached drawer fronts, a gradient that provides articulation without resorting to hue shift. Against this, the Calacatta- or Carrara-type marble wainscot introduces a cool, silvery counterpoint, its soft grey veining offering the only real graphic incident in the field. The mirror surround — a hand-cast, rope-twist metal frame in polished nickel or silvered bronze — supplies a jewel-like glint and a moment of organic, almost baroque relief against the sobriety of the flat panels, echoed in the pair of églomisé or reverse-painted glass insets set flush into the alcove wall like recessed cabochons. Textiles are handled with restraint: a raw-silk or textured linen Roman shade in a tobacco-taupe stacks in generous, softly rumpled folds, while the swivel chair is upholstered in a taut, sueded greige leather whose sculpted, scrolled back offers the room's most sensuous curve. The tan saddle-leather tray and the milk-glazed ceramic bud vase complete a haptic register that moves from cool stone to warm hide to matte ceramic to silken wood.
**Lighting, Atmosphere & Style Profile**
Illumination is almost entirely daylit and side-cast, with the diffused southern wash filtered through the linen shade to produce a luminous, shadowless bloom across the marble and a raking, grain-revealing light along the oak. The design conspicuously withholds decorative fixtures; instead, light is architecturalized — the églomisé panels flanking the mirror function as concealed backlit apertures, glowing softly to provide flattering vertical face-lighting at the vanity, while the perimeter ceiling reveal implies a cove source for ambient wash. This suppression of visible hardware is central to the atmosphere: serene, hushed, and hotel-like in its precision, yet domesticated by the flowers and the intimate scale of the nook. Stylistically the project synthesizes into a refined **Soft Minimalism with a couture-modernist inflection** — the reductive planarity and reveal-detailing of contemporary minimalism warmed by mid-century Scandinavian wood craft and elevated by discreet Art Deco–adjacent flourishes in the metalwork and glass. It is a vocabulary of quiet luxury, where value is signaled not through ornament but through the tolerances of the joinery, the calibration of tone-on-tone, and the confidence to let a single ranunculus carry the room's only note of chroma.
 Neumann & Rudy Architecture
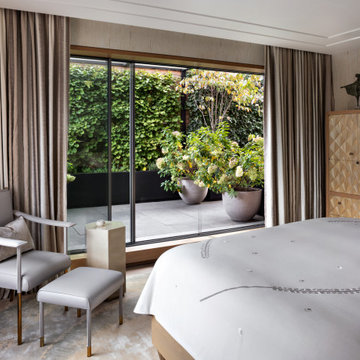
**Spatial Composition & Architectural Volume**
The room is organized around a single, decisive architectural gesture: a full-height sliding glazed wall that dissolves the boundary between the sleeping chamber and an enclosed garden court. The composition is fundamentally horizontal — a low-slung bed platform anchoring the right-hand foreground, a seating vignette calibrated to the left, and between them an uninterrupted sightline drawn through the aperture to the ivy-clad boundary wall beyond. This lateral emphasis is reinforced overhead by a recessed shadow-gap ceiling detail and a stepped perimeter cove that reads as a floating plane, subtly compressing the volume at its edges while lifting it at centre. The glazing itself is elegantly restrained: slim black-framed sliders set within a warm timber reveal, the sill deep enough to function as a threshold rather than a mere junction — an architectural pause between interior and exterior. Circulation is generous and diagonal, the ottoman and lounge chair angled to acknowledge both the bed and the view, establishing a soft triangulation of use. The tall marquetry armoire at the right terminates the composition vertically, providing the single strong axis of ascent in an otherwise recumbent plan, and its sculptural crown — a bronze group of standing figures — punctuates the ceiling zone with deliberate counterpoint.
**Materiality, Color & Texture**
The palette is an exercise in tonal modulation within a narrow chromatic band: greige, taupe, dove, mushroom, all carried on warm grey undertones with no true white and no true black save the slender window mullions. Textural variation, rather than colour contrast, performs the compositional work. The curtains — likely a slubbed silk or textured linen-viscose blend — hang in deep pinch-pleat falls whose vertical striation animates the flanking walls, while the grasscloth wallcovering behind the armoire introduces a fine, dry, horizontal weave. Against these soft-focus surfaces, the armoire delivers the room's most emphatic tactile statement: a hand-carved, faceted diamond-relief pattern in pale limed oak, bleached almost to bone, whose faceted geometry catches and fragments light. Upholstery in supple dove-grey leather on the chair and bench is offset by a crushed-velvet cushion and a finely pleated bolster at the bedhead, layering matte against lustre. Metallics are used sparingly and warmly — antiqued brass sabots on the furniture legs, a brushed bronze plinth-form side table — while the bed's pale coverlet, incised with a fine embroidered arabesque and studded buttoning, contributes a subtle graphic line. Underfoot, a hand-knotted rug in mottled silver-sage over honed stone completes a gradient from cool floor to warm wall.
**Lighting, Atmosphere & Style Profile**
Natural light is the primary luminous instrument here, admitted as a broad, diffuse northern wash through the glazed wall and rendered soft by the surrounding foliage, which filters and greens the light before it enters. The absence of visible decorative fixtures is intentional: illumination is concealed within the ceiling cove and shadow gaps, implying an evening register of low, indirect ambient light supplemented by discreet task sources. This restraint sustains an atmosphere of hushed, cloistered calm — a sanctuary sensibility in which the garden functions as a living tapestry, its verdant saturation supplying the room's only chromatic release. Stylistically, the scheme reads as Soft Minimalism inflected with Contemporary Continental luxury: a lineage traceable to mid-century French decorative tradition — Jean-Michel Frank's plinths, Royère's rounded silhouettes — reinterpreted through a modernist discipline of tonal reduction and planar clarity. The result is neither austere nor decorative but precisely balanced: a quiet, artisanal luxe in which craft (the carved oak, the cast bronze, the hand-finished textiles) supplies the ornament that colour deliberately withholds.



 In Your Space Interior Design
Designed By Runa Novak
In Your space Interior Design
Example of a small minimalist medium tone wood floor powder room design in Chicago with a wall-mount sink
Example of a small minimalist medium tone wood floor powder room design in Chicago with a wall-mount sink


 Neumann & Rudy Architecture
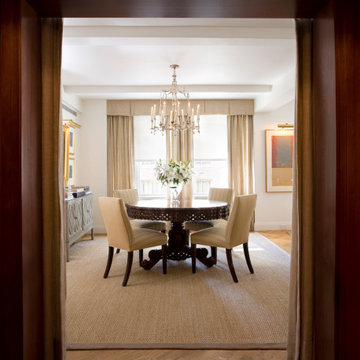
The photograph is composed as a deliberate enfilade study, framing the dining room through a deep, mahogany-cased cased opening that functions as both proscenium and threshold. This heavy portal — with its substantial reveal, plinth-like jambs and crisply mitered head casing — establishes a strong rectilinear armature that compresses the foreground and, by contrast, releases the eye into the luminous volume beyond. The plan reads as a classic pre-war apartment sequence: an axial sightline runs from the gallery floor, across the field of the dining room, and terminates at the window wall, where a curtained bay borrows daylight from the street. The ceiling is articulated by shallow beam drops or applied soffits — a coffer-adjacent treatment that registers the building's structural grid while lending the room a subtle sense of enclosure and datum. Geometry is orchestrated around opposing figures: the orthogonal rigor of casings, valance, beam lines and picture frames set against the centralized circular table, whose radial symmetry anchors the room's midpoint directly beneath the chandelier. Furnishings are held in a loose, non-touching arrangement, with generous circulation clearance at the perimeter, so that the room's volume — rather than its contents — remains the primary subject. Secondary sightlines to the left, toward a mirrored console and gilt-framed panel, and to the right, toward a picture-lit artwork, quietly widen the perceived footprint and imply adjacent rooms beyond the frame.
The material narrative is built on a controlled tonal ascent from dark to light. The foreground is dominated by richly figured, warm-red mahogany millwork and a chevron-laid oak parquet whose bleached, honeyed grain reads with a slight gray wash — a directional pattern that visually propels the viewer toward the interior. Within the dining room, the palette shifts to a low-saturation envelope of chalky off-white plaster walls and putty-toned textiles: floor-length linen or silk-blend drapery panels with a faint slubbed weave, gathered beneath a tailored, flat-front upholstered valance whose crisp horizontal band imparts an atelier precision. Underfoot, a natural sisal or seagrass rug with a linen tape border introduces a coarse, granular tactility that grounds the refined upholstery above; its woven, matte texture is deliberately calibrated against the smoother satin sheen of the dining chairs' subtly striped fabric. The room's tonal fulcrum is the antique carved pedestal table — a near-black, deeply modeled Anglo-Indian or Colonial Revival piece whose pierced apron, scrolled tripod base and paw feet supply the composition's only ornamental exuberance and its darkest value. Accents are chosen for restraint: silvered leaf on the console's fretwork facing, water-gilt on the framed panel, polished nickel or silver on the chandelier and the flower vessel, and the cool white of massed oriental lilies. Undertones remain uniformly warm — greige, ecru, taupe, oatmeal — with cool relief supplied only by the metals and the daylight itself.
Lighting is layered with quiet discipline. Natural light enters as a diffused, north-facing wash through a sheer-veiled window, its intensity softened by roller or Roman shading so that the glazing reads as a luminous plane rather than a view; this creates a gentle contre-jour that silhouettes the chandelier and the table's carved base. The multi-arm chandelier — a silvered, pagoda-crested fixture with slender candle sleeves and faceted drops — serves as sculptural punctuation more than as a working source, its warm 2700K glow registering as ambient sparkle. Accent illumination is deployed with curatorial intent: a picture light grazes the framed work at right, while the recessed downlights and the darkened foreground casings produce a chiaroscuro that heightens the sense of arrival. The cumulative atmosphere is one of hushed formality — composed, aerated, and almost monastic in its refusal of visual noise. Stylistically, the room synthesizes into what might be termed Transitional Classicism, or Warm Neutral Modern Traditional: the bones and millwork are unmistakably pre-war Beaux-Arts-derived, yet the flat-front valances, unadorned wall planes, natural-fiber flooring and simplified parson-back chairs reflect a contemporary editorial sensibility. The single antique table operates as a considered anachronism — a note of patinated gravitas within an otherwise pared-back, texturally driven interior — demonstrating a designer's confidence in restraint punctuated by one authoritative gesture.
 Neumann & Rudy Architecture
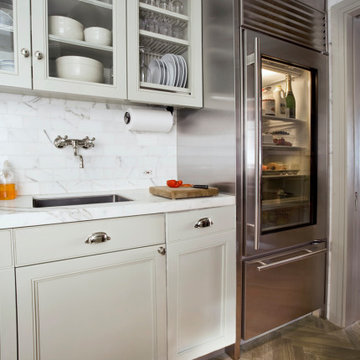
**I. Spatial Composition & Architectural Volume**
This is a galley-adjacent service zone — most likely a scullery or butler's pantry annexed to a primary kitchen — and its power derives from compression rather than expanse. The composition is organized along a single working wall that terminates abruptly in a full-height stainless volume, creating a deliberate collision of cabinetry rhythm and monolithic mass. The upper millwork establishes the governing geometry: a run of glazed-front wall cabinets with recessed shaker-profile stiles and rails, capped by a substantial crown assembly that reads as architectural cornice rather than applied trim. Within the second bay, the designer has inserted a period-correct plate rack with fluted vertical dividers and open glassware shelving, converting storage into ordered display and introducing a fine-grain vertical striation that counterpoints the broader panel field below. The base run answers with inset drawer fronts and applied-molding door panels, its cabinetry set on a shallow toe recess that lets the volume appear to float rather than plinth. The sightline is intentionally foreshortened: the eye travels the countertop plane eastward, is arrested by the refrigerator's tall stainless slab, then released through a sliver of hallway and door casing at the far right — a compressed reveal that implies circulation beyond and prevents the corridor from reading as a dead end. Ceiling height is inferred rather than shown, the cabinetry's soffit-scaled crown suggesting generous vertical proportion held in check by the room's narrow footprint.
**II. Materiality, Color & Texture**
The palette is a study in achromatic warmth, restrained to four principal materials and disciplined in its saturation. Cabinetry is finished in a soft greige-white — a putty-leaning off-white with faint green-grey undertone — applied in a low-sheen eggshell that absorbs rather than reflects, allowing the millwork profiles to be read through shadow rather than gloss. The backsplash is a honed marble subway field, laid in running bond with tight joints; its veining is delicate, feathered, and grey-toned, providing textural incident without pattern assertion. This continues seamlessly into the countertop, a thick marble slab with a squared eased edge and an integrated undermount trough sink, the material continuity from horizontal to vertical plane reinforcing the wall as a single stone-clad surface. Against this cool mineral field, the stainless steel refrigerator introduces an industrial register — brushed, directional, faintly grey-violet in its reflected light — while polished nickel hardware (bin pulls, cup pulls, knobs, and a wall-mounted bridge faucet with cross handles) supplies punctuating specular highlights at a consistent scale. The floor is the room's tonal anchor: white oak in a herringbone lay, fumed or grey-washed to a driftwood tone that reveals open grain and medullary ray figure. Small warm accents — a butcher-block cutting board with worn patina, amber glass bottles, a persimmon-toned bowl, the pale green of a champagne label — function as chromatic acupuncture within an otherwise desaturated field.
**III. Lighting, Atmosphere & Style Profile**
Illumination is layered and largely concealed. Ambient daylight enters obliquely from the left, raking across the marble backsplash at a low angle that mobilizes the honed surface's subtle relief and casts the cabinet door profiles into legible shadow. Undercabinet linear lighting washes the countertop and backsplash with a warm, low-kelvin pool, while the refrigerator's interior glazing performs as an unexpected internal lantern — a glowing vitrine that punctures the stainless slab and becomes the composition's focal luminance. This device is the image's most sophisticated gesture: it recasts a utilitarian appliance as an illuminated cabinet of curiosities, echoing the glass-front upper millwork on the opposite wall and completing a diagonal dialogue of lit transparency across the room. The resulting atmosphere is quiet, tempered, and quietly bourgeois — an interior of custodial calm rather than spectacle. Stylistically, the project synthesizes as a **contemporary Anglo-American scullery vernacular**: classical inset millwork and plate-rack joinery inherited from the pre-war service kitchen, reinterpreted through professional-grade stainless equipment, honed rather than polished stone, and a wire-brushed herringbone floor. Call it Refined Utilitarianism — a design position in which historical typology supplies the grammar, industrial hardware supplies the punctuation, and the near-monochrome palette allows craft, profile, and light to carry the entire expressive burden.
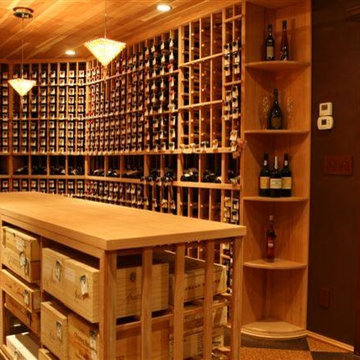 Wine Cellar Specialists
Our wine cellar builders utilized the space under the table for additional wine storage.
The result was a Dallas wine cellar design that is both aesthetically appealing and highly functional.
Specifically, case storage was placed beneath the tabletop.
Wine Cellar Specialists
1134 Commerce Drive
Richardson
(972)454-0480
75081
https://winecellarspec.com/



 Living Gardens Landscape Design
Inspiration for a small contemporary full sun front yard gravel landscaping in Orange County for spring.

 Borden Interiors & Associates
Riad Tile
Bathroom - contemporary cement tile floor and pink floor bathroom idea in Santa Barbara
Bathroom - contemporary cement tile floor and pink floor bathroom idea in Santa Barbara





 L.Bonadies General Contracting
Joseph Narcisse
Mid-sized mountain style enclosed dark wood floor family room photo in New York with beige walls and a wall-mounted tv
Mid-sized mountain style enclosed dark wood floor family room photo in New York with beige walls and a wall-mounted tv
26