
Search results for "Imposed" in Home Design Ideas
 RoomService 360
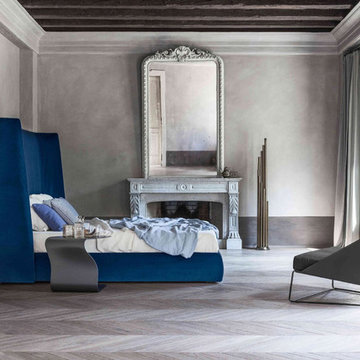
Basket Platform Bed is ruled by nurturing warmth, larger scale enveloping shape and a refreshing new design. Designed by Mauro Lipparini for Bonaldo and manufactured in Italy, Basket Upholstered Bed is an imposing solution that transforms the modern bedroom into a stylish assembly of surprising experiences and exceptional sophistication.
 Jim Morrison Construction INC
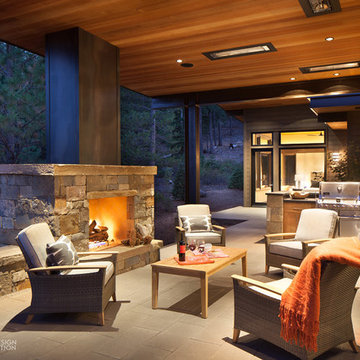
Patio - mid-sized contemporary backyard patio idea in Sacramento with a fireplace and a roof extension
 Sharer Design Group LLC

Dining at home has never looked so good! This glamorous kitchen renovation in downtown Plymouth, Michigan has us ready for a dinner party (socially distanced, of course!)
Our own full-overlay custom Sharer Cabinetry is painted in a soft linen color, complimented by quartz perimeter counter tops. The furniture-style center island is topped with a luxurious porcelain counter top, while a beveled marble tile backsplash adds movement and dimension to the room. Custom made cabinet panels conceal appliances for a polished and seamless look. The room’s crowning feature is an imposing custom-made hood by Classic Custom Metalworks, made of stainless steel with brass accents. The soft color palette, mixed with transitional design elements and natural stone accents creates a gorgeous yet practical space, perfect for everything from informal family meals to hosting posh dinner parties.
#kitchenremodel #customcabinetry #michiganmade #interiordesign #homerenovations #glamkitchen
Find the right local pro for your project
 Evenflow Interiors
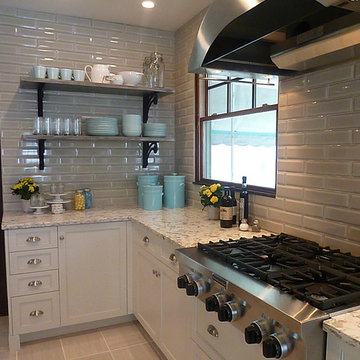
This gorgeous summer retreat was in need of a complete overhaul!
After SuperStorm Sandy renovations to the lower level, my clients were ready to tackle the 3 upper floors.
The home is chock full of original beauty with its custom bead board and moldings. Walnut banisters and solid five panels interior doors - adorned with crystal knobs.
We took advantage of the amazing exposed ceiling beams in living and dining rooms.
Incredible wavy leaded glass doors are found in both the foyer and bar rooms.
Imposing interior walls were removed to make way for this dream kitchen!
A classic 9" subway tile sets the tone for the white shaker front cabinets and quartz counter top.
While the contrasting soft gray island carries an almost black dropped miter edge quartz top.
For that old world charm, we added a pair of open shelves to showcase the dinnerware and glasses.
Custom furnishings and window treatments are found through the home.
Our goal was to create an amazingly cozy home that our clients could enjoy for generations to come!!
 Chervin Kitchen & Bath Inc.

This is no ordinary fireplace. Housed in a custom-built wall unit, this fireplace not only acts as a dramatic, but fluid, way of dividing two living spaces (kitchen and living room), but it is two-sided! It opens up on both sides of the wall (with a TV above it on each side), to provide entertainment, warmth, and a sense of luxury to those in either room. The custom millwork on this design gives a traditional look that could be imposing due to the thickness of the unit, but the choice of white painted wood, a white mantle, and a white and grey quartz fireplace casing keeps the whole unit fresh and uplifting, with the eye focusing on the fire first, then following the curves of the pillars all the way up to the TV and ceiling. A clever and stunning way to both tie together and clearly divide two rooms.
PC: Fred Huntsberger
 Alexa Interiors LLC
Alexa Interiors
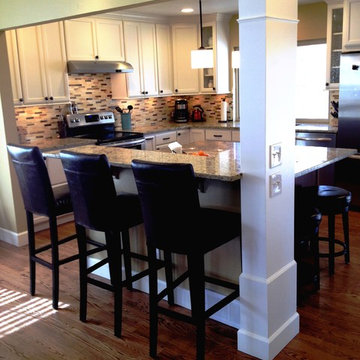
Inspiration for a transitional eat-in kitchen remodel in Denver with an undermount sink, shaker cabinets, white cabinets, granite countertops, multicolored backsplash and stainless steel appliances
Inspiration for a transitional eat-in kitchen remodel in Denver with an undermount sink, shaker cabinets, white cabinets, granite countertops, multicolored backsplash and stainless steel appliances
 Dear Garden Associates, Inc.
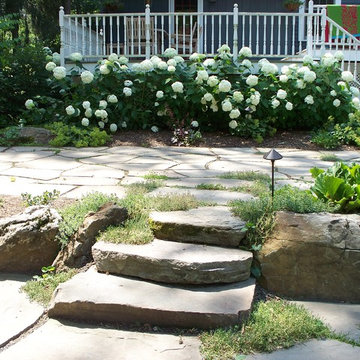
This garden was designed to provide large terrace spaces that do not impose on the natural woodland setting. Natural flagstone is dry set in an irregular pattern with planted joints to help soften the overall appearance. The flagstone terraces weave around the trees, creating separate outdoor rooms for entertaining, dining, or lounging on a hammock. Boulders placed throughout the garden, provide terracing between patios and create sculptural supports for the grill. As part of the boulder terracing, a fire pit is located where it can be enjoyed from both levels of the terrace. The plantings are carefully selected to provide a full range of interest that is both shade and deer tolerant. A later phase of this installation includes a swimming pool that ties in with the overall woodland theme.
 Lynne Barton Bier - Home on the Range Interiors
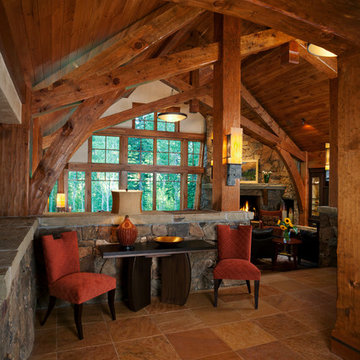
The tile entryway with the stone half walls and the imposing truss details is softened and given a focal point by the interesting architectural design of the console table that is flanked by two Berman Rosetti chairs in a dark coral fabric. The grouping backs up to the living room and leads you over and down the stairs. The two story windows in the living room add light and bring the beautiful natural surroundings into the home.
Interior Design: Lynne Barton Bier
Architect: Joe Patrick Robbins, AIA
Photographer: Tim Murphy

 The WhiteHouse Collection

Home bar - large transitional light wood floor and gray floor home bar idea in Portland with gray walls
 François Lévy Architecture + Interiors

Our clients requested an energy-efficient escape home on a 16-acre site in rural Elgin that would be maintenance friendly, age-in-place adaptable, and whose sculptural quality could harbor for their expressive family.
With its dominant east-west axis, the maximizes control of solar gain control; its placement was carefully adjusted to allow all of the nearby trees to thrive. The standing seam roof’s pitch and azimuth provide optimal solar PV and fills a 20,000-gallon rainwater cistern.
The age-in-place, step-less interior provides an expansive view at the south terrace. The cantilever of the board-formed foundation is a structurally expressive solution resolving an otherwise imposing mass. The curved prow of the north-pointing entry is a nod to local Elgin brick. A bowed and formally jubilant thermal chimney faces south for efficient passive ventilation.
Photo credit: Chris Diaz
General Contractor: Native (buildnative.com)

 Highland Design+Build
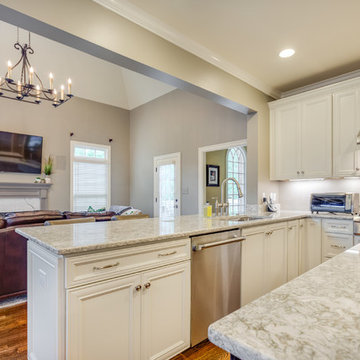
These homeowners love to entertain family, friends and work colleagues but their existing floor plan kept hosts and guests awkwardly separated.
By removing the preexisting imposing offending wall entirely, the design team was able to create an appropriate environment for entertaining.
Perimeter cabinetry in Alabaster White adds to the sense of light and openness in a once-confined space. The contrasting Pecan finished island serves as a focal point for the room. Cambria Berwyn quartz countertops are highlighted by gorgeous Walker Zanger gray ceramic backsplash tile. Calcutta marble and wood water-jet mosaic add just the right amount of visual interest to this kitchen.
205 Photography
 Otogawa-Anschel Design-Build
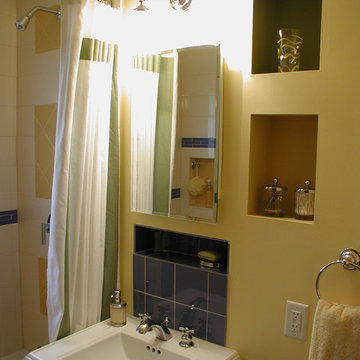
Designed and built by Otogawa-Anschel Design+Build.
The shower tile has a recess that contains the essential items. This functional compartment inspired the cubby motif we repeated in the shower stall and throughout the room. The bold color blocks break up the monotony of a single-tile theme, while avoiding the heaviness a border or accent stripe can impose. The frosted French windows add to the playful aesthetic, and stay water tight courtesy the neoprene gasket.
Even the toilet paper has its own recess. The pedestal sink maximizes floor space, and the extra-long medicine cabinet mirror accommodates the entire family.
 Otogawa-Anschel Design-Build
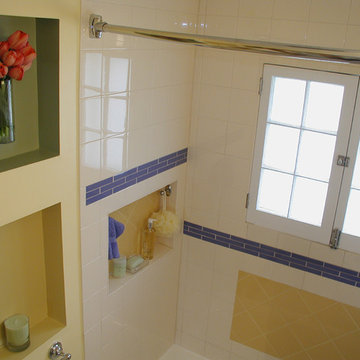
Designed and built by Otogawa-Anschel Design+Build.
The shower tile has a recess that contains the essential items. This functional compartment inspired the cubby motif we repeated in the shower stall and throughout the room. The bold color blocks break up the monotony of a single-tile theme, while avoiding the heaviness a border or accent stripe can impose. The frosted French windows add to the playful aesthetic, and stay water tight courtesy the neoprene gasket.
Even the toilet paper has its own recess. The pedestal sink maximizes floor space, and the extra-long medicine cabinet mirror accommodates the entire family.
 Dear Garden Associates, Inc.
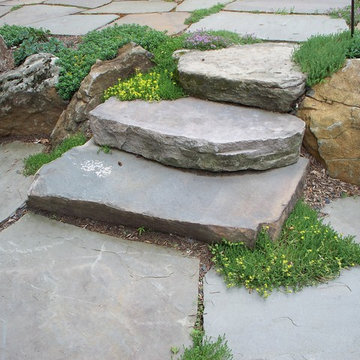
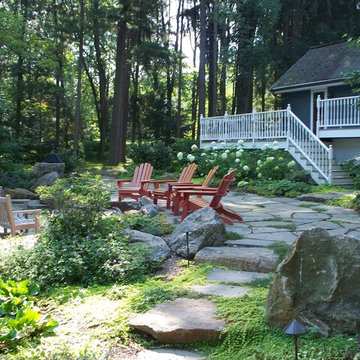
This garden was designed to provide large terrace spaces that do not impose on the natural woodland setting. Natural flagstone is dry set in an irregular pattern with planted joints to help soften the overall appearance. The flagstone terraces weave around the trees, creating separate outdoor rooms for entertaining, dining, or lounging on a hammock. Boulders placed throughout the garden, provide terracing between patios and create sculptural supports for the grill. As part of the boulder terracing, a fire pit is located where it can be enjoyed from both levels of the terrace. The plantings are carefully selected to provide a full range of interest that is both shade and deer tolerant. A later phase of this installation includes a swimming pool that ties in with the overall woodland theme.
 Dear Garden Associates, Inc.
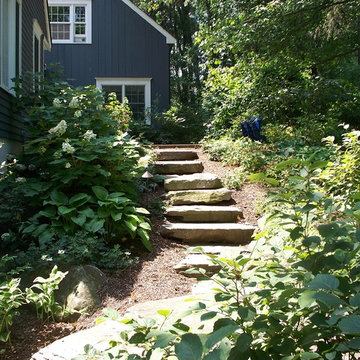
This garden was designed to provide large terrace spaces that do not impose on the natural woodland setting. Natural flagstone is dry set in an irregular pattern with planted joints to help soften the overall appearance. The flagstone terraces weave around the trees, creating separate outdoor rooms for entertaining, dining, or lounging on a hammock. Boulders placed throughout the garden, provide terracing between patios and create sculptural supports for the grill. As part of the boulder terracing, a fire pit is located where it can be enjoyed from both levels of the terrace. The plantings are carefully selected to provide a full range of interest that is both shade and deer tolerant. A later phase of this installation includes a swimming pool that ties in with the overall woodland theme.
 Dear Garden Associates, Inc.
This garden was designed to provide large terrace spaces that do not impose on the natural woodland setting. Natural flagstone is dry set in an irregular pattern with planted joints to help soften the overall appearance. The flagstone terraces weave around the trees, creating separate outdoor rooms for entertaining, dining, or lounging on a hammock. Boulders placed throughout the garden, provide terracing between patios and create sculptural supports for the grill. As part of the boulder terracing, a fire pit is located where it can be enjoyed from both levels of the terrace. The plantings are carefully selected to provide a full range of interest that is both shade and deer tolerant. A later phase of this installation includes a swimming pool that ties in with the overall woodland theme.
 Cassoni Furniture & Accessories
- STARMAN DREAM BED https://cassoni.com/Sophisticated-Starman-Dream-Italian-Bed
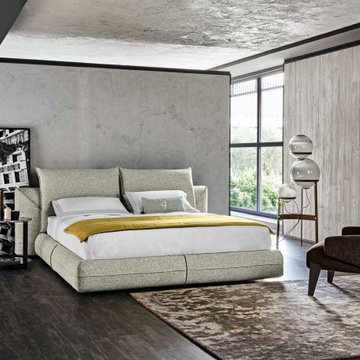
Starman Dream plays with aggressive and powerful contours, curved lines contrasting material feels and concepts. Designed to impose its being in a unique space, this sophisticated Italian double bed has a wooden structure, expanded polyurethane foam padding and is upholstered with refined fabrics and leathers as per collection. Reminiscent to David Bowie’s eclectic sound, this exclusive piece of Italian furniture has a clear connection to Starman Sofa, that connection is about interior life – and living it uniquely.
Starman Dream is about that connection to something we can all imagine, it’s time we started dreaming bigger. Made in Italy.
 Cheri Riley Group - Luxury Real Estate
VSI
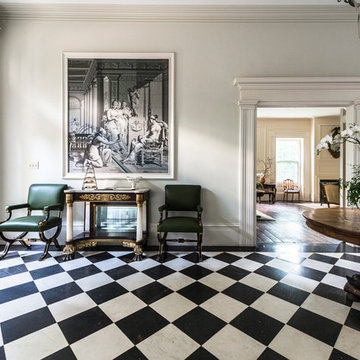
Another Laffite paper panel of Cupid and Psyche added by Neel Reid during his ownership of Mimosa during the 1920's.
The 9-acre Mimosa Hall, built circa 1840, is a landmark of neoclassical design with extensive gardens in the vibrant historic district of Roswell, Georgia, 20 miles north of Atlanta. The 6,000-square-foot temple-style home has heart-of-pine floors throughout, a black-and-white marble hall, soaring ceilings, and 10 fireplaces. Famed architect Neel Reid made Mimosa his home in the 1920s, creating a double parlor and designing a long fieldstone driveway and courtyard. The gardens include century-old trees, imposing boxwood hedges, rare specimen trees, stone walls, paths, parterres, a swimming pool, and a 19th Century grist mill refashioned into a barn. In addition, 21 acres of adjoining woods are for sale, one of the few remaining tracts of developable land of its size within walking distance of Roswell’s old town square.
42