
Search results for "Imposed" in Home Design Ideas
 Otogawa-Anschel Design-Build
Designed and built by Otogawa-Anschel Design+Build.
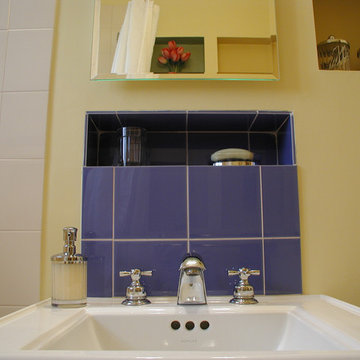
The shower tile has a recess that contains the essential items. This functional compartment inspired the cubby motif we repeated in the shower stall and throughout the room. The bold color blocks break up the monotony of a single-tile theme, while avoiding the heaviness a border or accent stripe can impose. The frosted French windows add to the playful aesthetic, and stay water tight courtesy the neoprene gasket.
Even the toilet paper has its own recess. The pedestal sink maximizes floor space, and the extra-long medicine cabinet mirror accommodates the entire family.
 DabneyCollins
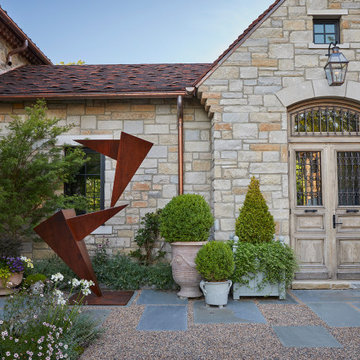
Sometimes the unique challenges of a site dictate almost everything about the end design. This European-inspired mountain retreat is one classic example. Perched atop a ridge, the buildable area was long but very narrow. A single axial line connects from the initial approach straight through the house and shoots to the view of mountains at the far end. The architecture of the home was envisioned to feel like an old French monastery-turned-family-home which has been restored and added to over several centuries. It is a place of solace and introspection, where the repetition of stone in house and landscape feels imposing, yet safe. Lush plantings line the sun-soaked parking court and dot the back terrace areas, creating delicate play of light and movement. A stepped water rill between terrace levels completes the atmosphere with its soothing babble.
 Highland Design+Build
These homeowners love to entertain family, friends and work colleagues but their existing floor plan kept hosts and guests awkwardly separated.
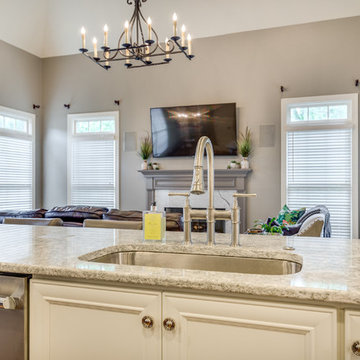
By removing the preexisting imposing offending wall entirely, the design team was able to create an appropriate environment for entertaining.
Perimeter cabinetry in Alabaster White adds to the sense of light and openness in a once-confined space. The contrasting Pecan finished island serves as a focal point for the room. Cambria Berwyn quartz countertops are highlighted by gorgeous Walker Zanger gray ceramic backsplash tile. Calcutta marble and wood water-jet mosaic add just the right amount of visual interest to this kitchen.
205 Photography
Find the right local pro for your project
 Highland Design+Build
These homeowners love to entertain family, friends and work colleagues but their existing floor plan kept hosts and guests awkwardly separated.
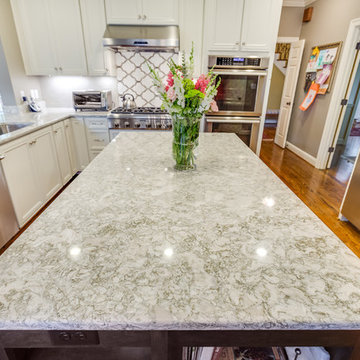
By removing the preexisting imposing offending wall entirely, the design team was able to create an appropriate environment for entertaining.
Perimeter cabinetry in Alabaster White adds to the sense of light and openness in a once-confined space. The contrasting Pecan finished island serves as a focal point for the room. Cambria Berwyn quartz countertops are highlighted by gorgeous Walker Zanger gray ceramic backsplash tile. Calcutta marble and wood water-jet mosaic add just the right amount of visual interest to this kitchen.
205 Photography
 DabneyCollins
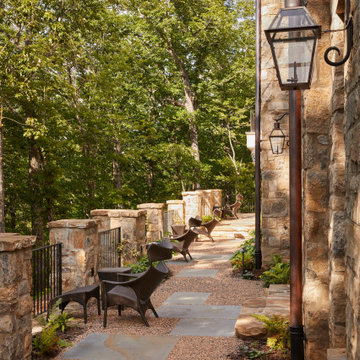
Sometimes the unique challenges of a site dictate almost everything about the end design. This European-inspired mountain retreat is one classic example. Perched atop a ridge, the buildable area was long but very narrow. A single axial line connects from the initial approach straight through the house and shoots to the view of mountains at the far end. The architecture of the home was envisioned to feel like an old French monastery-turned-family-home which has been restored and added to over several centuries. It is a place of solace and introspection, where the repetition of stone in house and landscape feels imposing, yet safe. Lush plantings line the sun-soaked parking court and dot the back terrace areas, creating delicate play of light and movement. A stepped water rill between terrace levels completes the atmosphere with its soothing babble.
 Otogawa-Anschel Design-Build
Designed and built by Otogawa-Anschel Design+Build.
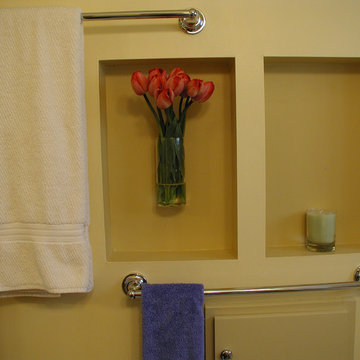
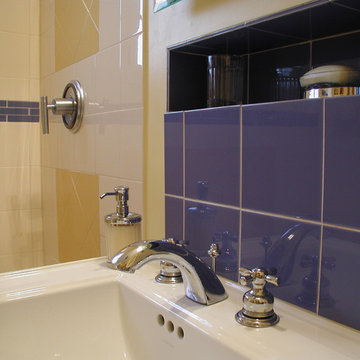
The shower tile has a recess that contains the essential items. This functional compartment inspired the cubby motif we repeated in the shower stall and throughout the room. The bold color blocks break up the monotony of a single-tile theme, while avoiding the heaviness a border or accent stripe can impose. The frosted French windows add to the playful aesthetic, and stay water tight courtesy the neoprene gasket.
Even the toilet paper has its own recess. The pedestal sink maximizes floor space, and the extra-long medicine cabinet mirror accommodates the entire family.
 Otogawa-Anschel Design-Build
Designed and built by Otogawa-Anschel Design+Build.
The shower tile has a recess that contains the essential items. This functional compartment inspired the cubby motif we repeated in the shower stall and throughout the room. The bold color blocks break up the monotony of a single-tile theme, while avoiding the heaviness a border or accent stripe can impose. The frosted French windows add to the playful aesthetic, and stay water tight courtesy the neoprene gasket.
Even the toilet paper has its own recess. The pedestal sink maximizes floor space, and the extra-long medicine cabinet mirror accommodates the entire family.
 Morpurgo Architects
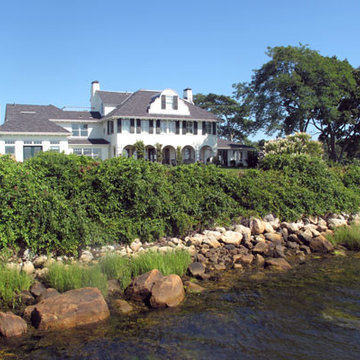
The owners of this historic house on a promontory surrounded by water asked Morpurgo Architects to maximize ocean views while expanding their home for their growing family.
Conforming to The Rhode Island Historical Preservation and Heritage Commission’s requirements, our modifications to the existing structure are sympathetic to the original Stuccoed Mission-style and contextually in keeping with neighboring historic homes.
This challenging site presented numerous constraints, including adherence to oceanfront setbacks and environmental and zoning regulations. We overcame imposing restrictions to develop a dynamic plan that fulfilled the clients’ programmatic and aesthetic needs.
The kitchen was identified by our clients as the focal point of family activity. We maximized this lifestyle concept by developing the kitchen into a spacious living area with commanding views of the water. Renovations to the third floor allowed Morpurgo Architects to create an outdoor space offering a panorama of the historic surrounding communities.
 SALA Architects
Designed by Bryan Anderson

This kitchen renovation was driven by a desire to create a space for semi-formal dining in a small eat-in kitchen. By removing an imposing central island with range, and expanding a perimeter dropped soffit, we created a well-proportioned space in which to center a table for gathering. The expanded soffit cleaned up awkward angles at the ceiling and implies a thickness to the wall from which the kitchen is carved out. Small, flexible appliances enable full cooking potential, and modular cabinets provide highly functional features in minimal space. Ebony stained base cabinets recede, white-washed upper cabinets and panels reflect light, large-format ceramic counters and backsplash withstand culinary abuse, European oak flooring and accents provide warmth, and all combine under a ceiling of metallic paper to envelop users and guests in functional comfort.
Construction by Showcase Renovations, Inc. and cabinetry by Puustelli USA
Photographs by Troy Thies
 DabneyCollins
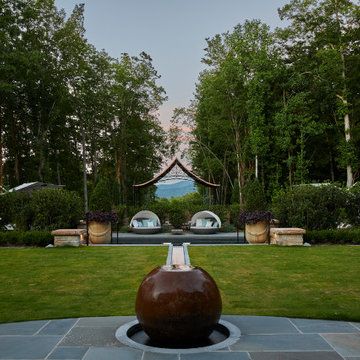
Sometimes the unique challenges of a site dictate almost everything about the end design. This European-inspired mountain retreat is one classic example. Perched atop a ridge, the buildable area was long but very narrow. A single axial line connects from the initial approach straight through the house and shoots to the view of mountains at the far end. The architecture of the home was envisioned to feel like an old French monastery-turned-family-home which has been restored and added to over several centuries. It is a place of solace and introspection, where the repetition of stone in house and landscape feels imposing, yet safe. Lush plantings line the sun-soaked parking court and dot the back terrace areas, creating delicate play of light and movement. A stepped water rill between terrace levels completes the atmosphere with its soothing babble.
 DabneyCollins
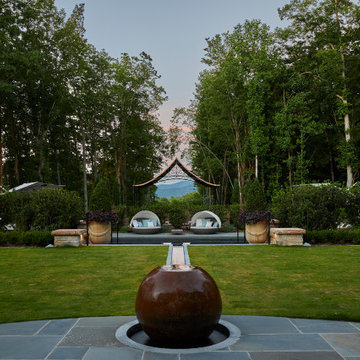
Sometimes the unique challenges of a site dictate almost everything about the end design. This European-inspired mountain retreat is one classic example. Perched atop a ridge, the buildable area was long but very narrow. A single axial line connects from the initial approach straight through the house and shoots to the view of mountains at the far end. The architecture of the home was envisioned to feel like an old French monastery-turned-family-home which has been restored and added to over several centuries. It is a place of solace and introspection, where the repetition of stone in house and landscape feels imposing, yet safe. Lush plantings line the sun-soaked parking court and dot the back terrace areas, creating delicate play of light and movement. A stepped water rill between terrace levels completes the atmosphere with its soothing babble.
 Highland Design+Build
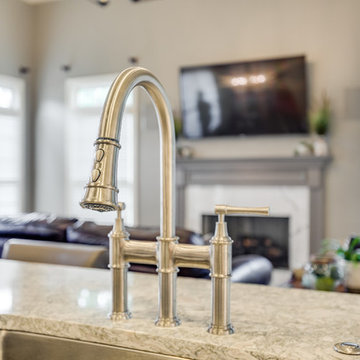
These homeowners love to entertain family, friends and work colleagues but their existing floor plan kept hosts and guests awkwardly separated.
By removing the preexisting imposing offending wall entirely, the design team was able to create an appropriate environment for entertaining.
Perimeter cabinetry in Alabaster White adds to the sense of light and openness in a once-confined space. The contrasting Pecan finished island serves as a focal point for the room. Cambria Berwyn quartz countertops are highlighted by gorgeous Walker Zanger gray ceramic backsplash tile. Calcutta marble and wood water-jet mosaic add just the right amount of visual interest to this kitchen.
205 Photography
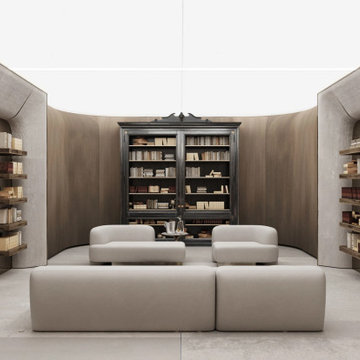
 MAKHNO studio
Exuding a serene and sophisticated aura, this reading space is a harmonious blend of modern design and timeless elegance. The striking contrast between the imposing dark book cabinet and the light-hued surroundings offers an alluring visual treat. Modular seating, flowing curves, and meticulously arranged shelves come together, creating an enclave of tranquility and intellectual exploration.

 Veritas Fine Homes Inc
Photos credited to Imagesmith- Scott Smith
Open and functional kitchen, access everything with your fingertips. Including the dining room, wood burning stove, and living area. The structural Douglas Fir post and ceiling beams set the tone along with the stain matched 2x6 pine tongue and groove ceiling –this also serves as the finished floor surface at the loft above. Dreaming a cozy feel at the kitchen/dining area a darker stain was used to visual provide a shorter ceiling height to a 9’ plate line. The knotty Alder floating shelves and wall cabinetry share their own natural finish with a chocolate glazing. The island cabinet was of painted maple with a chocolate glaze as well, this unit wanted to look like a piece of furniture that was brought into the ‘cabin’ rather than built-in, again with a value minded approach. The flooring is a pre-finished engineered ½” Oak flooring, and again with the darker shade we wanted to emotionally deliver the cozier feel for the space. Additionally, lighting is essential to a cook’s –and kitchen’s- performance. We needed there to be ample lighting but only wanted to draw attention to the pendants above the island and the dining chandelier. We opted to wash the back splash and the counter tops with hidden LED strips. We then elected to use track lighting over the cooking area with as small of heads as possible and in black to make them ‘go away’ or get lost in the sauce.

 UpScapers: Landscape, Elevated
Vistafolia created a dazzling green-wall display at the Four Points by Sheraton. The installation provided Four Points’ stylish, modern interiors with a beautiful, natural look, in the high-quality finish and features for international business travelers.
This project highlights Vistafolia’s excellent fit with brands requiring rigorous standards from suppliers, whilst providing the perfect aesthetic and functional design solution for the reception area’s imposing vertical garden surface,
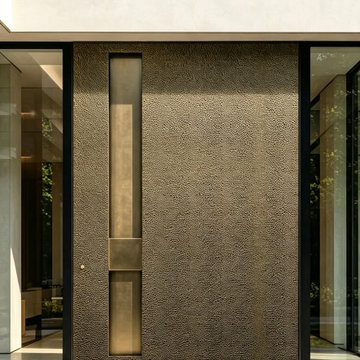
 Kingston Pivot Doors
Command attention with this monumental custom pivot door, designed to be the ultimate focal point of any modern luxury exterior. This straight-on view highlights the imposing scale of the heavy-duty textured metal slab, beautifully contrasted by a seamless vertical brass handle and framed by floor-to-ceiling glass sidelights. Manufactured with precision by Kingston Door Systems, we offer factory-direct bespoke pivot doors and architectural gate systems, delivering unparalleled structural integrity, high-end finishes, and exact custom dimensions to elevate your residential or commercial projects.
 Goldenline Remodeling
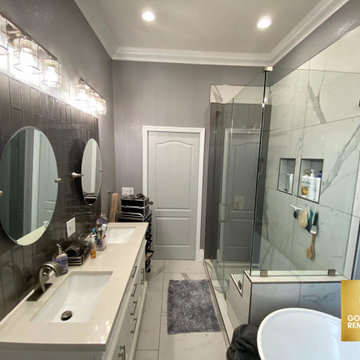
High-quality turnkey bathroom renovation is a guarantee of comfort for apartment owners. This room requires a special approach, since a huge number of engineering communications are concentrated in a limited space, and humidity and active vaporization impose increased requirements on finishing materials.
 MONTREAL HOME DESIGN
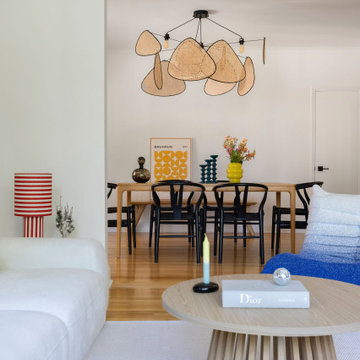
La salle à manger ouverte se distingue par une atmosphère conviviale et raffinée. La suspension grandiose en cannage attire immédiatement le regard et devient la pièce maîtresse de l’espace. La table en bois massif s’impose avec élégance, tandis que le subtil mélange de bois noirs et de tons naturels crée un équilibre harmonieux entre modernité et chaleur. Un espace pensé pour accueillir, partager et impressionner.
 Artist's Proof
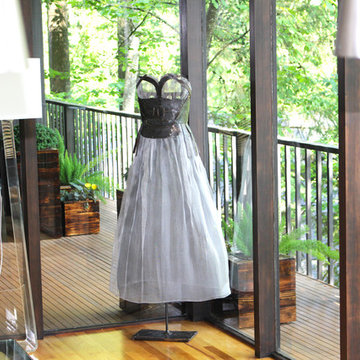
“Fashion is well known as a reliable reflection of cultural trends and historical events. On a personal level, it has become my creative vehicle for exploring the emotional roller coaster of life.
My inspiration arose from contemplating the dichotomy between the perception of women as fragile, delicate creatures, and the reality that most women are defined by resiliency and steely resolve. I employ a juxtaposition of extremes such as lightness and gravity, suppleness and intransigence, to convey feminine sensibilities.
Crafted of steel and embellished with flourishes of wire mesh, screening, cut-outs and bits of found objects, the dresses are at once both elegant and imposing. I like the duplicitous nature of steel which can be manipulated to appear feminine and soft while actually maintaining its strength and rigidity—an expression in contrasts and complements.”
-Donna McCullough

40