
Search results for "Imposed" in Home Design Ideas
 Highland Design+Build
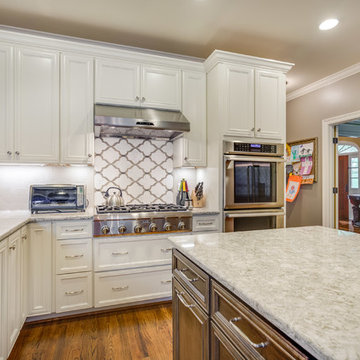
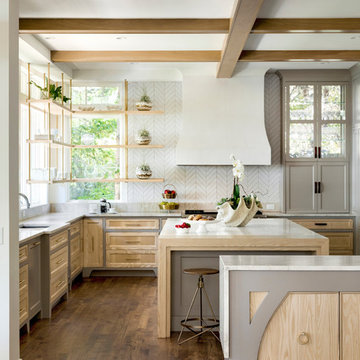
These homeowners love to entertain family, friends and work colleagues but their existing floor plan kept hosts and guests awkwardly separated.
By removing the preexisting imposing offending wall entirely, the design team was able to create an appropriate environment for entertaining.
Perimeter cabinetry in Alabaster White adds to the sense of light and openness in a once-confined space. The contrasting Pecan finished island serves as a focal point for the room. Cambria Berwyn quartz countertops are highlighted by gorgeous Walker Zanger gray ceramic backsplash tile. Calcutta marble and wood water-jet mosaic add just the right amount of visual interest to this kitchen.
205 Photography
 François Lévy Architecture + Interiors
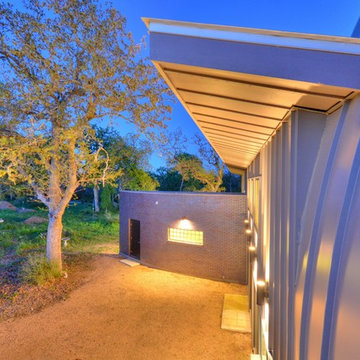
Our clients requested an energy-efficient escape home on a 16-acre site in rural Elgin that would be maintenance friendly, age-in-place adaptable, and whose sculptural quality could harbor for their expressive family.
With its dominant east-west axis, the maximizes control of solar gain control; its placement was carefully adjusted to allow all of the nearby trees to thrive. The standing seam roof’s pitch and azimuth provide optimal solar PV and fills a 20,000-gallon rainwater cistern.
The age-in-place, step-less interior provides an expansive view at the south terrace. The cantilever of the board-formed foundation is a structurally expressive solution resolving an otherwise imposing mass. The curved prow of the north-pointing entry is a nod to local Elgin brick. A bowed and formally jubilant thermal chimney faces south for efficient passive ventilation.
Photo credit: Chris Diaz
General Contractor: Native (buildnative.com)
 Weninger Construction & Design Ltd
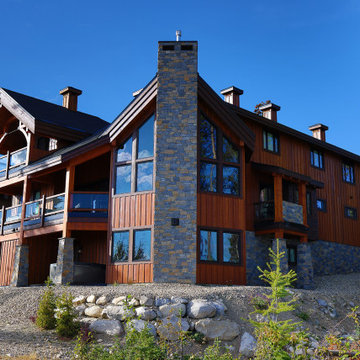
This custom home’s goal was to create a beautiful and functional alpine retreat. A place for family and friends to gather. A warm, welcoming feeling that connected to nature was prioritized.
Outside, there are arched timber trusses and stone accents. The home’s angles and extensive picture windows take advantage of panoramic three-story views. Front entry has vaulted ceiling and posts with rock bases. Full height rear chimney creates an imposing profile from the road below.
Structural timbers and glulams lean into the decorative timber trusses, highlighting the rustic chalet inspiration.
Find the right local pro for your project
 Cheri Riley Group - Luxury Real Estate
VSI
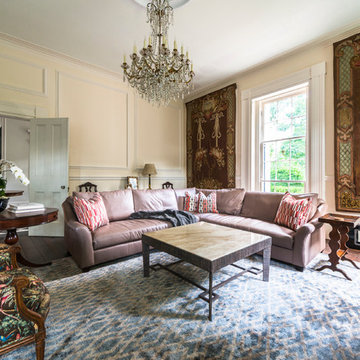
The owner hung these two fabulous matching rugs.
The 9-acre Mimosa Hall, built circa 1840, is a landmark of neoclassical design with extensive gardens in the vibrant historic district of Roswell, Georgia, 20 miles north of Atlanta. The 6,000-square-foot temple-style home has heart-of-pine floors throughout, a black-and-white marble hall, soaring ceilings, and 10 fireplaces. Famed architect Neel Reid made Mimosa his home in the 1920s, creating a double parlor and designing a long fieldstone driveway and courtyard. The gardens include century-old trees, imposing boxwood hedges, rare specimen trees, stone walls, paths, parterres, a swimming pool, and a 19th Century grist mill refashioned into a barn. In addition, 21 acres of adjoining woods are for sale, one of the few remaining tracts of developable land of its size within walking distance of Roswell’s old town square.
 Sharer Design Group LLC

Dining at home has never looked so good! This glamorous kitchen renovation in downtown Plymouth, Michigan has us ready for a dinner party (socially distanced, of course!)
Our own full-overlay custom Sharer Cabinetry is painted in a soft linen color, complimented by quartz perimeter counter tops. The furniture-style center island is topped with a luxurious porcelain counter top, while a beveled marble tile backsplash adds movement and dimension to the room. Custom made cabinet panels conceal appliances for a polished and seamless look. The room’s crowning feature is an imposing custom-made hood by Classic Custom Metalworks, made of stainless steel with brass accents. The soft color palette, mixed with transitional design elements and natural stone accents creates a gorgeous yet practical space, perfect for everything from informal family meals to hosting posh dinner parties.
#kitchenremodel #customcabinetry #michiganmade #interiordesign #homerenovations #glamkitchen
 Cheri Riley Group - Luxury Real Estate
VSI
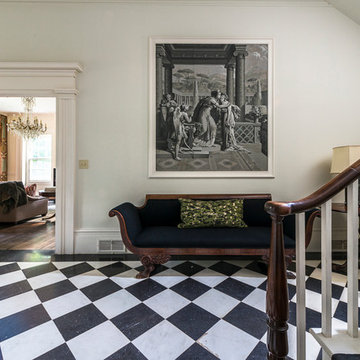
Several framed Lafitte paper panels of Cupid and Psyche were added by Neel Reid in the foyer and hallway.
The 9-acre Mimosa Hall, built circa 1840, is a landmark of neoclassical design with extensive gardens in the vibrant historic district of Roswell, Georgia, 20 miles north of Atlanta. The 6,000-square-foot temple-style home has heart-of-pine floors throughout, a black-and-white marble hall, soaring ceilings, and 10 fireplaces. Famed architect Neel Reid made Mimosa his home in the 1920s, creating a double parlor and designing a long fieldstone driveway and courtyard. The gardens include century-old trees, imposing boxwood hedges, rare specimen trees, stone walls, paths, parterres, a swimming pool, and a 19th Century grist mill refashioned into a barn. In addition, 21 acres of adjoining woods are for sale, one of the few remaining tracts of developable land of its size within walking distance of Roswell’s old town square.
 Mariana Pickering (Emu Building Science)
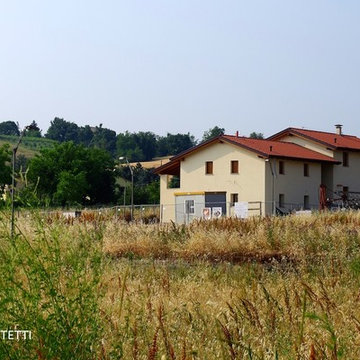
Single-family new construction in Albinea (RE), Italy, certified Class A by CasaClima Agency for high energy efficiency.
This single-family home was designed as part of an existing development plan near Albinea (in the province of Reggio Emilia), for which there were prescribed traditional design guidelines imposed. The architectural form, therefore, references a traditional Emilian farmhouse with a central "porta morta" area that acts as the entrance and stairwell. The color palette blends in with the surrounding hay fields, and the rear of the house offers decks and balconies overlooking the hills of the Reggiano Apennines.
Our challenge was to focus on the efficiency of the building envelope, without changing the orientation of the building. Despite the fact that the shorter side of the house is facing South and through careful design calculations and testing during construction, we were able to achieve Class A in the CasaClima rating scheme, one of the highest Italian certifications available.
This project is a joint development with Roverella SRL and is now for sale:
http://www.immobiliare.it/44731806-Vendita-Villa-via-Conte-6-Albinea.html
photo by Sara Salsi
 Axis Mundi Design
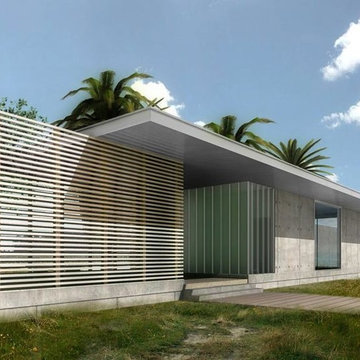
Question: What is more luxurious than a view of the sea? Answer: A private view of the sea. This pool pavilion on the western coast of Quepos in Costa Rica achieves that level of luxury without imposing walls or gates. Instead, it builds toward it slowly and stealthily. Access to the view is not grand, just purposefully nondescript, offering a supremely unassuming gap in a wood-framed screen as an ambiguous point of entry. Once in, however, we discover it conceals a lush secret garden to the left. On the right, a translucent glass wall further delays the main event. As we come around it and enter into a living-dining room with a small kitchen and bath, we see a pool bordered on two sides by the concrete exterior walls of the pavilion, its watery ripples disappearing over an infinity edge that directs the eye, finally, to one’s own personal perspective on the seascape beyond.
Architect: John Beckmann
© Axis Mundi Design LLC
 Jacob Harris
Jacob Harris

Mid-sized beach style master beige tile and ceramic tile ceramic tile bathroom photo in Seattle with a drop-in sink, raised-panel cabinets, white cabinets, tile countertops and green walls
Mid-sized beach style master beige tile and ceramic tile ceramic tile bathroom photo in Seattle with a drop-in sink, raised-panel cabinets, white cabinets, tile countertops and green walls
 Evenflow Interiors
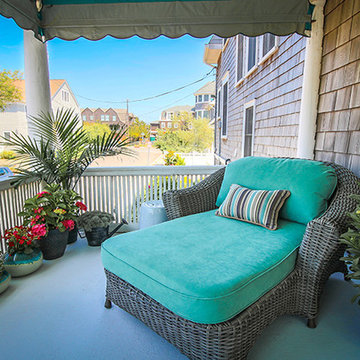
This gorgeous summer retreat was in need of a complete overhaul!
After SuperStorm Sandy renovations to the lower level, my clients were ready to tackle the 3 upper floors.
The home is chock full of original beauty with its custom bead board and moldings. Walnut banisters and solid five panels interior doors - adorned with crystal knobs.
We took advantage of the amazing exposed ceiling beams in living and dining rooms.
Incredible wavy leaded glass doors are found in both the foyer and bar rooms.
Imposing interior walls were removed to make way for this dream kitchen!
A classic 9" subway tile sets the tone for the white shaker front cabinets and quartz counter top.
While the contrasting soft gray island carries an almost black dropped miter edge quartz top.
For that old world charm, we added a pair of open shelves to showcase the dinnerware and glasses.
Custom furnishings and window treatments are found through the home.
Our goal was to create an amazingly cozy home that our clients could enjoy for generations to come!!
 Mariana Pickering (Emu Building Science)
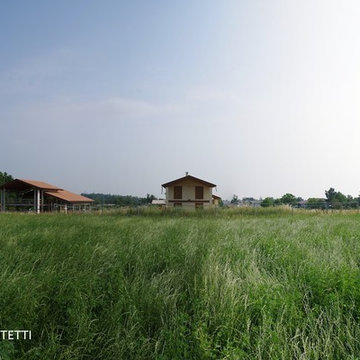
Single-family new construction in Albinea (RE), Italy, certified Class A by CasaClima Agency for high energy efficiency.
This single-family home was designed as part of an existing development plan near Albinea (in the province of Reggio Emilia), for which there were prescribed traditional design guidelines imposed. The architectural form, therefore, references a traditional Emilian farmhouse with a central "porta morta" area that acts as the entrance and stairwell. The color palette blends in with the surrounding hay fields, and the rear of the house offers decks and balconies overlooking the hills of the Reggiano Apennines.
Our challenge was to focus on the efficiency of the building envelope, without changing the orientation of the building. Despite the fact that the shorter side of the house is facing South and through careful design calculations and testing during construction, we were able to achieve Class A in the CasaClima rating scheme, one of the highest Italian certifications available.
This project is a joint development with Roverella SRL and is now for sale:
http://www.immobiliare.it/44731806-Vendita-Villa-via-Conte-6-Albinea.html
photo by Sara Salsi
 Axis Mundi Design
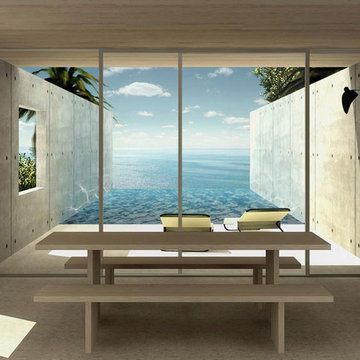
Question: What is more luxurious than a view of the sea? Answer: A private view of the sea. This pool pavilion on the western coast of Quepos in Costa Rica achieves that level of luxury without imposing walls or gates. Instead, it builds toward it slowly and stealthily. Access to the view is not grand, just purposefully nondescript, offering a supremely unassuming gap in a wood-framed screen as an ambiguous point of entry. Once in, however, we discover it conceals a lush secret garden to the left. On the right, a translucent glass wall further delays the main event. As we come around it and enter into a living-dining room with a small kitchen and bath, we see a pool bordered on two sides by the concrete exterior walls of the pavilion, its watery ripples disappearing over an infinity edge that directs the eye, finally, to one’s own personal perspective on the seascape beyond.
Architect: John Beckmann
© Axis Mundi Design LLC
 Mariana Pickering (Emu Building Science)
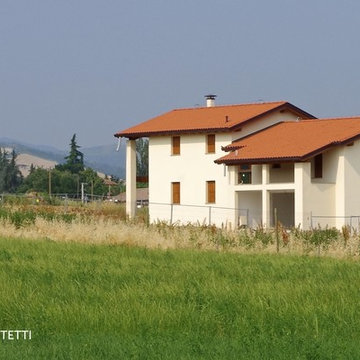
Single-family new construction in Albinea (RE), Italy, certified Class A by CasaClima Agency for high energy efficiency.
This single-family home was designed as part of an existing development plan near Albinea (in the province of Reggio Emilia), for which there were prescribed traditional design guidelines imposed. The architectural form, therefore, references a traditional Emilian farmhouse with a central "porta morta" area that acts as the entrance and stairwell. The color palette blends in with the surrounding hay fields, and the rear of the house offers decks and balconies overlooking the hills of the Reggiano Apennines.
Our challenge was to focus on the efficiency of the building envelope, without changing the orientation of the building. Despite the fact that the shorter side of the house is facing South and through careful design calculations and testing during construction, we were able to achieve Class A in the CasaClima rating scheme, one of the highest Italian certifications available.
This project is a joint development with Roverella SRL and is now for sale:
http://www.immobiliare.it/44731806-Vendita-Villa-via-Conte-6-Albinea.html
photo by Sara Salsi

 UpScapers: Landscape, Elevated
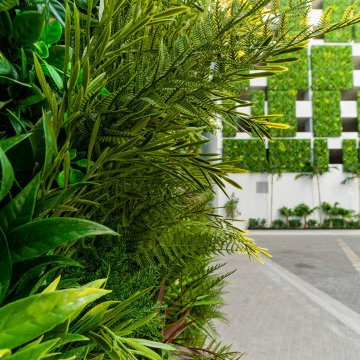
Vistafolia and took the front wall of this luxury condominium development to the next level with a stunning greenery mosaic. The mosaic, which is comprised of hundreds of Vistafolia’s Signature Panels was designed to create multiple green tapestries to complement the natural stonework of the frontage. The resulting feature wall, with its imposing breadth, softens the sleek lines of the contemporary designs whilst adding to the lush, urban oasis character of the development.
Featuring 330 luxury residences, the Harbor Condo Development is set in five acres of land including lush botanical gardens, with magnificent views of the Sunny Isles Bay from its two 26 story towers, for the ultimate in waterfront living.
 Evenflow Interiors
This gorgeous summer retreat was in need of a complete overhaul!
After SuperStorm Sandy renovations to the lower level, my clients were ready to tackle the 3 upper floors.
The home is chock full of original beauty with its custom bead board and moldings. Walnut banisters and solid five panels interior doors - adorned with crystal knobs.
We took advantage of the amazing exposed ceiling beams in living and dining rooms.
Incredible wavy leaded glass doors are found in both the foyer and bar rooms.
Imposing interior walls were removed to make way for this dream kitchen!
A classic 9" subway tile sets the tone for the white shaker front cabinets and quartz counter top.
While the contrasting soft gray island carries an almost black dropped miter edge quartz top.
For that old world charm, we added a pair of open shelves to showcase the dinnerware and glasses.
Custom furnishings and window treatments are found through the home.
Our goal was to create an amazingly cozy home that our clients could enjoy for generations to come!!
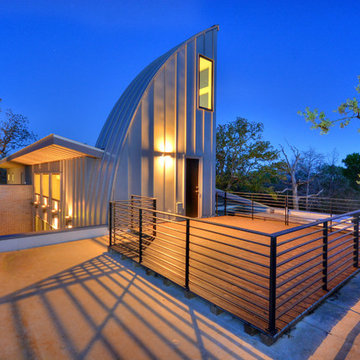 François Lévy Architecture + Interiors
Our clients requested an energy-efficient escape home on a 16-acre site in rural Elgin that would be maintenance friendly, age-in-place adaptable, and whose sculptural quality could harbor for their expressive family.
With its dominant east-west axis, the maximizes control of solar gain control; its placement was carefully adjusted to allow all of the nearby trees to thrive. The standing seam roof’s pitch and azimuth provide optimal solar PV and fills a 20,000-gallon rainwater cistern.
The age-in-place, step-less interior provides an expansive view at the south terrace. The cantilever of the board-formed foundation is a structurally expressive solution resolving an otherwise imposing mass. The curved prow of the north-pointing entry is a nod to local Elgin brick. A bowed and formally jubilant thermal chimney faces south for efficient passive ventilation.
Photo credit: Chris Diaz
General Contractor: Native (buildnative.com)
 Cayce Mill Design Center
The Design Center at Cayce Mill
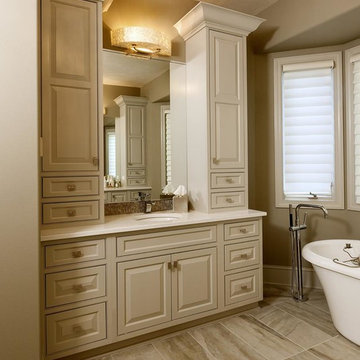
Inspiration for a mid-sized timeless master gray tile porcelain tile freestanding bathtub remodel in Nashville with an undermount sink, flat-panel cabinets, white cabinets, quartz countertops and gray walls
Inspiration for a mid-sized timeless master gray tile porcelain tile freestanding bathtub remodel in Nashville with an undermount sink, flat-panel cabinets, white cabinets, quartz countertops and gray walls
 MOTIF Design Solutions, LLC
David Patterson

Example of a large transitional master dark wood floor and brown floor freestanding bathtub design in Denver with recessed-panel cabinets, white cabinets, white walls, a vessel sink, quartz countertops and a hinged shower door
Example of a large transitional master dark wood floor and brown floor freestanding bathtub design in Denver with recessed-panel cabinets, white cabinets, white walls, a vessel sink, quartz countertops and a hinged shower door
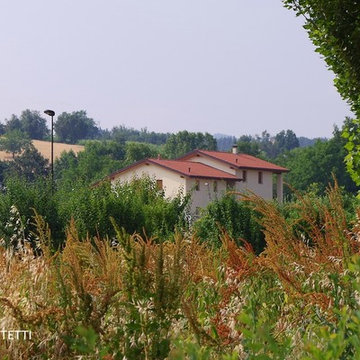 Mariana Pickering (Emu Building Science)
Single-family new construction in Albinea (RE), Italy, certified Class A by CasaClima Agency for high energy efficiency.
This single-family home was designed as part of an existing development plan near Albinea (in the province of Reggio Emilia), for which there were prescribed traditional design guidelines imposed. The architectural form, therefore, references a traditional Emilian farmhouse with a central "porta morta" area that acts as the entrance and stairwell. The color palette blends in with the surrounding hay fields, and the rear of the house offers decks and balconies overlooking the hills of the Reggiano Apennines.
Our challenge was to focus on the efficiency of the building envelope, without changing the orientation of the building. Despite the fact that the shorter side of the house is facing South and through careful design calculations and testing during construction, we were able to achieve Class A in the CasaClima rating scheme, one of the highest Italian certifications available.
This project is a joint development with Roverella SRL and is now for sale:
http://www.immobiliare.it/44731806-Vendita-Villa-via-Conte-6-Albinea.html
photo by Sara Salsi
46