
Search results for "Imposed" in Home Design Ideas
 Evenflow Interiors
This gorgeous summer retreat was in need of a complete overhaul!
After SuperStorm Sandy renovations to the lower level, my clients were ready to tackle the 3 upper floors.
The home is chock full of original beauty with its custom bead board and moldings. Walnut banisters and solid five panels interior doors - adorned with crystal knobs.
We took advantage of the amazing exposed ceiling beams in living and dining rooms.
Incredible wavy leaded glass doors are found in both the foyer and bar rooms.
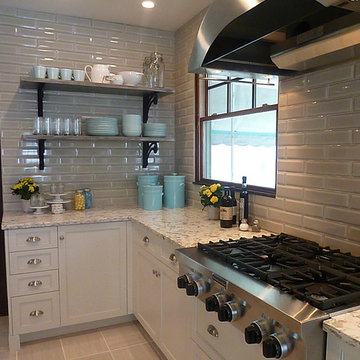
Imposing interior walls were removed to make way for this dream kitchen!
A classic 9" subway tile sets the tone for the white shaker front cabinets and quartz counter top.
While the contrasting soft gray island carries an almost black dropped miter edge quartz top.
For that old world charm, we added a pair of open shelves to showcase the dinnerware and glasses.
Custom furnishings and window treatments are found through the home.
Our goal was to create an amazingly cozy home that our clients could enjoy for generations to come!!
 TELFORD+BROWN STUDIO ARCHITECTURE
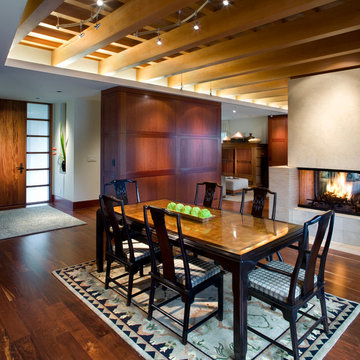
Our client’s modest, three-bedroom house occupies a beautiful, small site having views down the length of Lake Oswego. The design responded to their appreciation of Hawaiian Island/Pacific Rim architecture and to the strict limitation to construction imposed by local zoning. We worked with Forsgren Design Studio on the selection of materials and finishes.
Michael Mathers Photography
 Sandra Costa Design Group

I am devoted to illuminating the carbon footprint a building leaves upon the planet.
Therefore, my exterior and interior designs are focused on optimizing a building’s potential to react to,
rather than impose upon, the landscape and surrounding elements.
Each project is an opportunity to explore new avenues of state-of-the-art interior design, building science and construction methodologies. I like to state: “DESIGN IT SMART, BUILD IT STRONG, FINISH IT RIGHT!” Smart technology is factored into my designs so that a building can intuitively sense and change with the surrounding environment. Intuitive Smart Technology allows a building
to perform as a self-contained and self-sustaining structure. For my residential clients, Intuitive
Smart Technology provides a seamless integration of a home’s operational systems – and security rooms and safe haven is taking a lead in homes where privacy is of the utmost importance.
My designers, planners and consultants, strive to achieve every project’s goal with a new and unique approach. We specialize in every aspect of design; ranging from branding to urban planning. Sandra Costa Design Group Is a firm with partners and networks all over the world. We have a global perspective, enhancing the outcome of our design. Our international reputation for innovative design and a unique view of design gives clients a new aperture to there project.
I am always interested in hearing about a new project and can be reached at 310 874 3739 to discuss yours.
Sandra Costa
Exterior design and furniture by
Sandra Costa
Real Estate Images by Angelo Costa 310 985 5509
Find the right local pro for your project
 AIBD - American Institute of Building Design
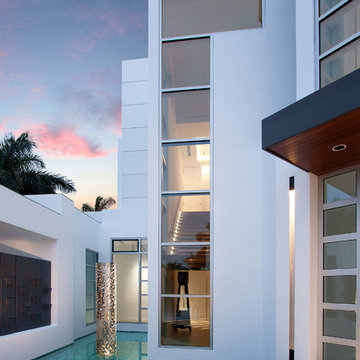
This home was designed with a clean, modern aesthetic that imposes a commanding view of its expansive riverside lot. The wide-span, open wing design provides a feeling of open movement and flow throughout the home. Interior design elements are tightly edited to their most elemental form. Simple yet daring lines simultaneously convey a sense of energy and tranquility. Super-matte, zero sheen finishes are punctuated by brightly polished stainless steel and are further contrasted by thoughtful use of natural textures and materials. The judges said “this home would be like living in a sculpture. It’s sleek and luxurious at the same time.”
The award for Best In Show goes to
RG Designs Inc. and K2 Design Group
Designers: Richard Guzman with Jenny Provost
From: Bonita Springs, Florida
 Jarrett Design
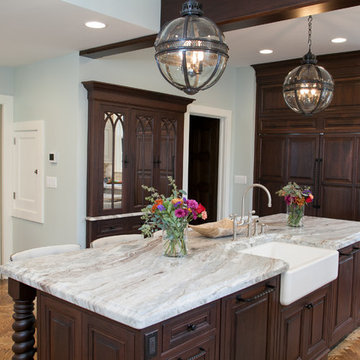
Many recent renovations had already taken place at this phenomenal old Tudor home. The kitchen redo was saved for last. Our mission, imposed by our client, was to create a jaw-dropping, ultra-functional space for family and friends to gather in for years to come. Naturally, the new kitchen would have to reflect the style of the home seamlessly.
One challenge was to incorporate very large professional style appliances into the space while keeping the feel of a stately, yet warm home. Custom wood panels were designed for the refrigerator units to give a furniture feel. A copper hood was designed to bring in an old world element. Wood panels were applied to all other appliances – two dishwashers, a wine refrigerator, and a beverage refrigerator.
An iron I-beam that separated the original kitchen from the butler’s pantry and back entry was covered in wood with chamfers to match the other ceiling beams in the home by a local woodworker.
Due to the age of the home, the outside walls are concrete block. This necessitated chiseling troughs into the concrete for electrical wiring. Ceilings were studded randomly, so finding openings for recessed lighting was hit or miss. A large cluster of wiring and plumbing to the second floor had to be hidden behind cabinetry to the left of and above the refrigerators. HVAC wasn’t straight forward either. Toe kick heaters from the old kitchen had to be replaced with other sources. A propane tank had to be added to fuel the large dual fuel, double oven range. The homeowner wanted to add a walk-in pantry for extra storage, so space was taken from an existing exterior space. This created the need for extra insulation, supplemental heat and added lighting. Needless to say, mechanicals were a big challenge.
Natural stone was added in backsplash areas to the ceiling to mimic the rectangular stone on the exterior of the home. Wood panels fill the backsplash areas under wall cabinets. Large chandeliers light the space. Open shelves at the wet bar/prep area offer convenient storage for grab and go service items. A built-in pantry with antique mirrored mullion doors hides a microwave, several other small appliances as well as dishes and food items. This pantry was tucked into an alcove for an added architectural element. Herringbone wood floors are classic and timeless. Wrought iron hardware and shelf brackets fit right in. Large Barley twist legs ground the island giving a nod to the Tudor style.
Mission accomplished.
Matt Villano Photography
 Highland Design+Build
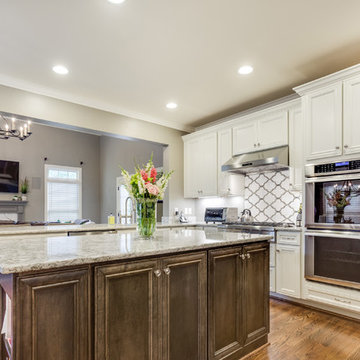
These homeowners love to entertain family, friends and work colleagues but their existing floor plan kept hosts and guests awkwardly separated.
By removing the preexisting imposing offending wall entirely, the design team was able to create an appropriate environment for entertaining.
Perimeter cabinetry in Alabaster White adds to the sense of light and openness in a once-confined space. The contrasting Pecan finished island serves as a focal point for the room. Cambria Berwyn quartz countertops are highlighted by gorgeous Walker Zanger gray ceramic backsplash tile. Calcutta marble and wood water-jet mosaic add just the right amount of visual interest to this kitchen.
205 Photography
 J&J Building
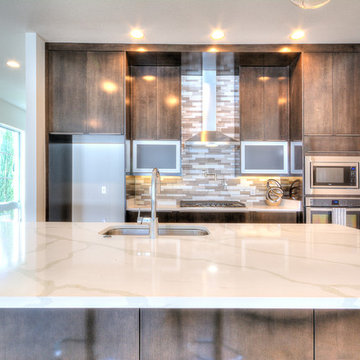
This is a gorgeous kitchen. It's simple and sleek incorporating medium wood flat panel cabinets, mixed gray, brown and white tile backsplash, and white engineered quartz counter tops. The clear drop pendent lights accent the style without imposing their own color.
 2 Blue Chairs
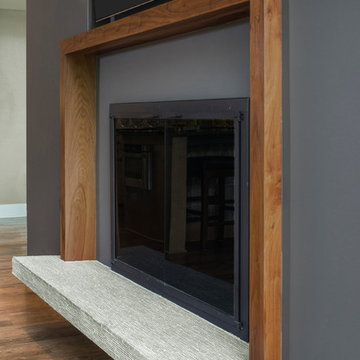
Custom plaster fireplace with walnut surround, and floating tile hearth. The dark color - carried onto the exterior chimney - helps the TV not seem so imposing over the room. Custom-configured tile for floating hearth by New Ravenna. Sconces by Hubbardton Forge.
Fine Focus Photography

 CO Interiors
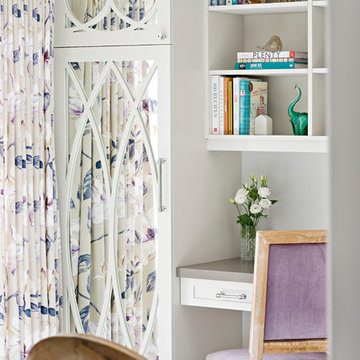
The built-in desk was designed as a natural extension of the kitchen cabinetry while remaining visually connected to the adjoining dining room. Mirrored cabinet doors reflect the floral drapery and natural light, adding depth while making the full-height storage feel less imposing. Open shelves keep books and decorative objects accessible, bringing personality to this practical household workspace.
 Aulik Design Build
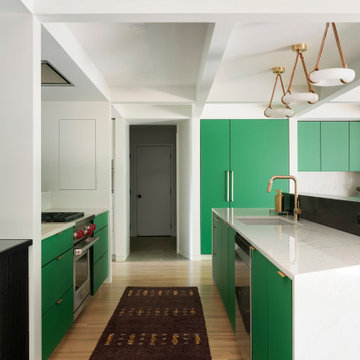
This dramatic remodel reinvigorated mid-century modern with an updated contemporary vibe after earlier updates had traditionalized the home. Completed in 2022, a significant reorganization of the space removed an existing fireplace and reallocated a living room to create a centrally located open-concept Kitchen and Dining Room.
Dominating the kitchen is the spectacular emerald-toned glass cabinetry. Vivid and rich, the matte glass provides a depth and softness unmatched by painted cabinetry. Natural quartzite slabs wrap the waterfalled island and backsplashes, the unique graining provides interest without competing against the bold cabinetry.
The home’s unique butterfly floorplan is reflected in the various angles incorporated into the architectural elements of the island, new walls and directing paths through offset openings. A series of interconnected beams, soffits, and columns impose spatial order and break the space into digestible visual components. The gas range is incorporated into a niche that contains a generous backbar, full-height backsplash and integrated spice storage.
The island features brass inlays at slab breaks and a contrasting granite backchannel with an inconspicuous ‘scrubby-dubby cubby’ at one end for concealing cleaning supplies. The knee space is clad in the white oak planks of the floor, aligned and turned vertically as if folded.
A distinctive black stained buffet with touch latch drawers is comprised of strips of cherry repurposed from paneling found in den. Matching woodwork is incorporated into the Foyer and wraps the Fireplace.
 Ollin Stone

Like light breaking through somber clouds, the almost translucent green Quartzite imposes its presence on the gray layered background. The invasion of color could make this stone a work of art. 2CM Quartzite Slabs w/ Polished Finish
 Ryan Associates Landscape Architecture & Planning
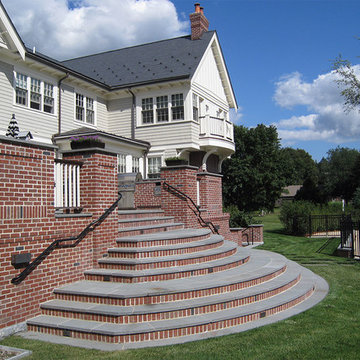
The brick and bluestone terrace overlooks the backyard and the pool. The clients of this project desired a cohesive landscape where neighborhood children could gather and play and adults could also congregate for large parties. A pool and paved drive court provide multiple areas for play while a raised terrace allows for supervision as well as separation. Although the circulation was driven by the needs of the children, it does not impose on the adult spaces. The landscape provides enjoyment for the whole family in a safe and beautiful environment.
 Ryan Associates Landscape Architecture & Planning
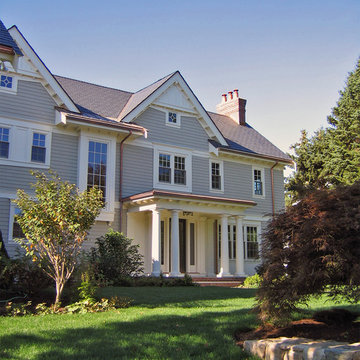
Plantings frame the front entry. The clients of this project desired a cohesive landscape where neighborhood children could gather and play and adults could also congregate for large parties. A pool and paved drive court provide multiple areas for play while a raised terrace allows for supervision as well as separation. Although the circulation was driven by the needs of the children, it does not impose on the adult spaces. The landscape provides enjoyment for the whole family in a safe and beautiful environment.
 Evenflow Interiors

This gorgeous summer retreat was in need of a complete overhaul!
After SuperStorm Sandy renovations to the lower level, my clients were ready to tackle the 3 upper floors.
The home is chock full of original beauty with its custom bead board and moldings. Walnut banisters and solid five panels interior doors - adorned with crystal knobs.
We took advantage of the amazing exposed ceiling beams in living and dining rooms.
Incredible wavy leaded glass doors are found in both the foyer and bar rooms.
Imposing interior walls were removed to make way for this dream kitchen!
A classic 9" subway tile sets the tone for the white shaker front cabinets and quartz counter top.
While the contrasting soft gray island carries an almost black dropped miter edge quartz top.
For that old world charm, we added a pair of open shelves to showcase the dinnerware and glasses.
Custom furnishings and window treatments are found through the home.
Our goal was to create an amazingly cozy home that our clients could enjoy for generations to come!!
 Sharer Design Group LLC
Dining at home has never looked so good! This glamorous kitchen renovation in downtown Plymouth, Michigan has us ready for a dinner party (socially distanced, of course!)

Our own full-overlay custom Sharer Cabinetry is painted in a soft linen color, complimented by quartz perimeter counter tops. The furniture-style center island is topped with a luxurious porcelain counter top, while a beveled marble tile backsplash adds movement and dimension to the room. Custom made cabinet panels conceal appliances for a polished and seamless look. The room’s crowning feature is an imposing custom-made hood by Classic Custom Metalworks, made of stainless steel with brass accents. The soft color palette, mixed with transitional design elements and natural stone accents creates a gorgeous yet practical space, perfect for everything from informal family meals to hosting posh dinner parties.
#kitchenremodel #customcabinetry #michiganmade #interiordesign #homerenovations #glamkitchen
 VISTA TILES
Made by VISTATILES
Ships from a small business in Pennsylvania
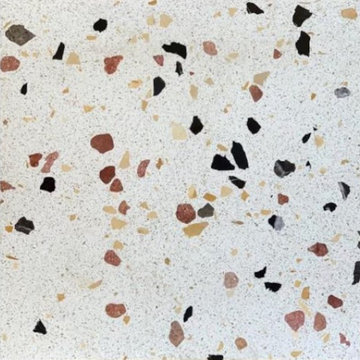
TERRAZZO DIRECT is a Manufacturer of high quality Terrazzo floor tile for beautiful indoor and outdoor Residential and Commercial Projects. Terrazzo tile applications such as Restaurant, cafe, bar and pub. Our terrazzo tile collection consists of the US best and finest terrazzo tiles.
They are handmade Cement base and it last up to 70 years.
Discover our Indoor Terrazzo Tile Collection.
large or Small format Terrazzo Tiles can be used for interior and exterior vertical projects. Terrazzo is not fragile like ceramic or porcelain tiles. It is durable and last for decades.
Please contact us for Special Custom make design and larger Quantity.
We can have
Available Size(s)
- 12 x 12 x 0.70 inc
- 16 x 16 x 0.70 inc
- 24 x 24 x 1.10 inc
- 24 x 32 x 1.18 inc
Please note that international buyers are responsible for any duties/customs charges and import taxes associated with shipping to their respective countries. These fees are calculated and imposed by your country when the item arrives in the country.

 Kitchen Culture Cambridgeshire
Nestled in a home in Thrapston, this stunning kitchen was the result of a chance connection over golf, and it turned into something simply perfect for a lovely family.
There’s a great story behind this kitchen. It might never have happened if not for a few golf lessons with a brilliant local pro, who, as it turned out, needed a kitchen. The result is a beautiful room that we’re proud to have delivered from start to finish.
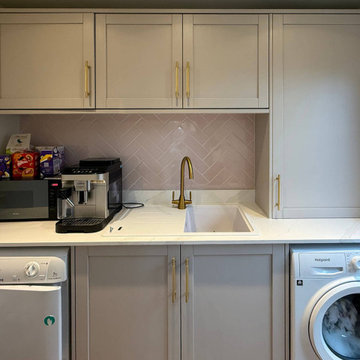
We used Crown Imperial’s Midsomer range for this project, painted in Sage and Blush. The Royal Calacatta Gold Quartz worktops bring a soft, luxurious feel to the space, and the Karndean herringbone floor adds warmth and texture underfoot. Bosch appliances and a standout gold Quooker tap bring both function and flair. That Quooker, especially, was a decision that took a bit of bravery, but it paid off.
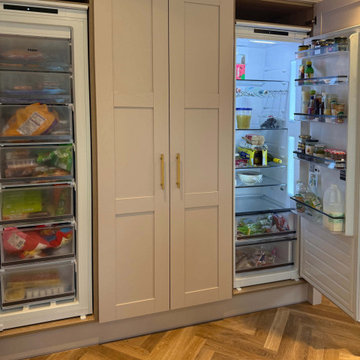
There are a few design details that really make this kitchen special to us. The tall units in Blush add a soft accent, with matching tiles at the opposite end of the room to tie the whole space together. A curved pilaster helps soften the corner, making the tall units feel less imposing. And the centralised hob with integrated canopy hood gives the room a far cleaner, more balanced finish, even if it did require a bit of head scratching during the design stage.
We handled the entire project, from removing the old kitchen to the final finishing touches. That included plumbing, electrics, plastering, and the new flooring—every step was taken care of by our team.
This kitchen is more than just a pretty space – it’s full of considered design choices and lovely touches that really suit the family who lives here. We adore how it turned out. A truly lovely room for a lovely family.
 Kitchen Culture Cambridgeshire
Nestled in a home in Thrapston, this stunning kitchen was the result of a chance connection over golf, and it turned into something simply perfect for a lovely family.
There’s a great story behind this kitchen. It might never have happened if not for a few golf lessons with a brilliant local pro, who, as it turned out, needed a kitchen. The result is a beautiful room that we’re proud to have delivered from start to finish.
We used Crown Imperial’s Midsomer range for this project, painted in Sage and Blush. The Royal Calacatta Gold Quartz worktops bring a soft, luxurious feel to the space, and the Karndean herringbone floor adds warmth and texture underfoot. Bosch appliances and a standout gold Quooker tap bring both function and flair. That Quooker, especially, was a decision that took a bit of bravery, but it paid off.
There are a few design details that really make this kitchen special to us. The tall units in Blush add a soft accent, with matching tiles at the opposite end of the room to tie the whole space together. A curved pilaster helps soften the corner, making the tall units feel less imposing. And the centralised hob with integrated canopy hood gives the room a far cleaner, more balanced finish, even if it did require a bit of head scratching during the design stage.
We handled the entire project, from removing the old kitchen to the final finishing touches. That included plumbing, electrics, plastering, and the new flooring—every step was taken care of by our team.
This kitchen is more than just a pretty space – it’s full of considered design choices and lovely touches that really suit the family who lives here. We adore how it turned out. A truly lovely room for a lovely family.
38