
Search results for "Imposed" in Home Design Ideas
 Kowalske Kitchen & Bath

Kowalske Kitchen & Bath was the remodeling contractor for this beautiful Waukesha first floor remodel. The homeowners recently purchased the home and wanted to immediately update the space. The old kitchen was outdated and closed off from the great room. The goal was to design an open-concept space for hosting family and friends.
LAYOUT
The first step was to remove the awkward dining room walls. This made the room feel large and open. We tucked the refrigerator into a wall of cabinets so it didn’t impose. Seating at the island and peninsula makes the kitchen very versatile.
DESIGN
We created an elegant entertaining space to take advantage of the lake view. The Waukesha homeowners wanted a contemporary design with neutral colors and finishes. They chose soft gray lower cabinets and white upper cabinets. We added texture with wood accents and a herringbone marble backsplash tile.
The desk area features a walnut butcher block countertop. We also used walnut for the open shelving, detail on the hood and the legs on the island.
CUSTOM CABINETRY
Frameless custom cabinets maximize storage in this Waukesha kitchen. The upper cabinets have hidden light rail molding. Angled plug molding eliminates outlets on the backsplash. Drawers in the lower cabinets allow for excellent storage. The cooktop has a functioning top drawer with a hidden apron to hide the guts of the cooktop. The clients also asked for a home office desk area and pantry cabinet.
 BCI Custom Homes
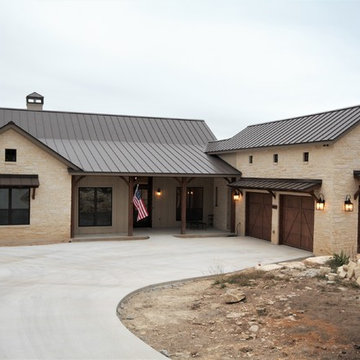
Texas stone home front exterior. Features white stone walls, concrete driveway, 2 car garage, metal roof, custom stone fireplace, and wood awnings.
Mid-sized traditional white one-story stone gable roof idea in Austin with a metal roof
Mid-sized traditional white one-story stone gable roof idea in Austin with a metal roof
 Dura Supreme Cabinetry
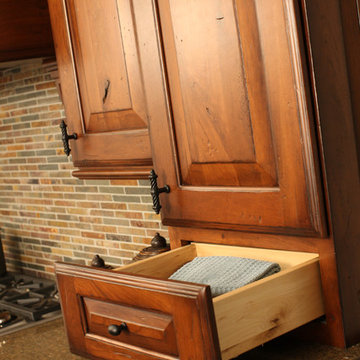
A tower with a raised countertop creates a intriguing design element. Floor to ceiling towered cabinetry can create a great space for custom storage. In this example the space is used for a cook book shelf, a drawer with kitchen linen storage and towels (An easy access space next to the cooktop for oven mitts. The cabinet above stores a beverage center with coffee supplies and the space below the cook book shelf stores mixing bowls.
This kitchen design is a beautiful example of Mountain Resort styling. Soaring mountain peaks, rugged terrain, and old pine forests appeal to a large audience of outdoor adventures. Regardless of whether your mountain experience includes skiing, fly-fishing, hiking, or lounging by the fireplace, the majestic grandeur and awe of the mountains have inspired a unique, architectural style.
Rustic woods and equally rustic finishes are a notable feature of “Mountain” architecture. A massive, stone fireplace is another definitive focal point. Furnishings are imposing and luxurious, design elements are grand scale, and natural textures and surfaces (stone, wood, burnished, metals, etc.) are expertly blended. Rustic woods and distressed finishes are a perfect complement to “Mountain Resort” styling.
Request a FREE Dura Supreme Brochure Packet:
http://www.durasupreme.com/request-brochure
Find a Dura Supreme Showroom near you today:
http://www.durasupreme.com/dealer-locator
Find the right local pro for your project
 Gelotte Architecture
Photo Credit: Ben Benschneider

Example of a mountain style medium tone wood floor kitchen design in Seattle with medium tone wood cabinets, stainless steel appliances, an island, shaker cabinets and window backsplash
Example of a mountain style medium tone wood floor kitchen design in Seattle with medium tone wood cabinets, stainless steel appliances, an island, shaker cabinets and window backsplash
 Landis Architects | Builders
Michael Wilkinson
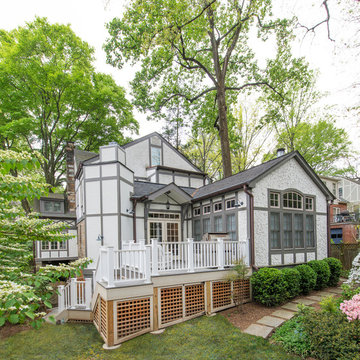
We removed the existing rear deck as well as a 4-foot wide segment along the side of the house that led to a sliding door to a small office. The clients didn’t need outdoor access from the office, so we replaced the sliding door with a casement window.
The foundation of the addition is piers. The pizza oven base acts as one of the piers.
We installed several beams between the kitchen/new tasting room to support the roof load. One beam was outside along the gutter line. Another was at the original patio door location.
A large chimney was necessary for venting for the pizza oven. However, our designer used exterior elements and visual tricks to down-scale the tall chimney so it does not seem as imposing.
The existing home has stucco siding. Matching the exterior of the addition to the Tudor home's stucco was outside the client's budget. Instead, we used Hardiepanel that has a stucco pattern. Wide Tru Exterior trim matches the width of the trim on the existing house. We mimicked the trim pattern of the existing house.
A small roof over sliding glass door is peaked to match the family room roofline. Deck boards are composite for low-maintenance. We ran a gas line directly to the grill for easy entertaining.
 AIA Pittsburgh
DESIGN + INNOVATION: Award of Excellence
PROJECT: The Prairie House
CLIENT: Name Withheld
ARCHITECTURE FIRM: Fisher ARCHitecture
PHOTOGRAPHER: Fisher ARCHitecture
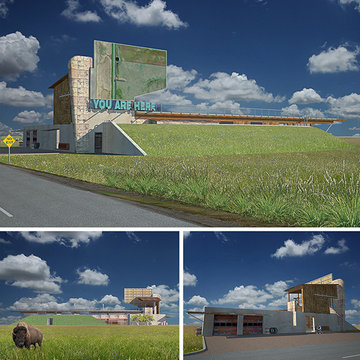
DESCRIPTION: Designed to relate directly to its location, the Prairie House recontextualizes Midwestern building motifs from the 1950s and ’60s, simultaneously old fashioned and tough yet ambiguously futuristic. Interior spaces are nestled in the ground, with earth sheltered construction protecting from high winds and variable temperatures that characterize this part of the country; rooms have a direct relationship with one of three partially enclosed courtyards that are carved from the solid mass of earth.
JURY COMMENTS: The interesting aspect of this project is the self-imposed exploration of contextualizing a Midwest site where there are only roads and cornfields. The iconographic images remind us of Venturi’s Learning from Las Vegas, from the large-scale billboard and letters to the symbolic buffalo on the renderings. The design gestures all seem responsive to its site both in terms of its cultural heritage and to its environmental realities.
 Aulik Design Build
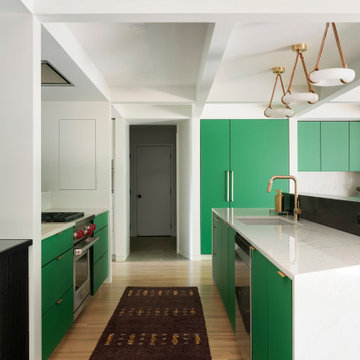
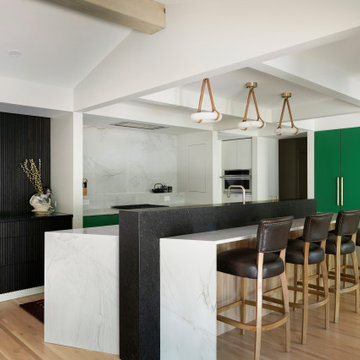
This dramatic remodel reinvigorated mid-century modern with an updated contemporary vibe after earlier updates had traditionalized the home. Completed in 2022, a significant reorganization of the space removed an existing fireplace and reallocated a living room to create a centrally located open-concept Kitchen and Dining Room.

Dominating the kitchen is the spectacular emerald-toned glass cabinetry. Vivid and rich, the matte glass provides a depth and softness unmatched by painted cabinetry. Natural quartzite slabs wrap the waterfalled island and backsplashes, the unique graining provides interest without competing against the bold cabinetry.
The home’s unique butterfly floorplan is reflected in the various angles incorporated into the architectural elements of the island, new walls and directing paths through offset openings. A series of interconnected beams, soffits, and columns impose spatial order and break the space into digestible visual components. The gas range is incorporated into a niche that contains a generous backbar, full-height backsplash and integrated spice storage.
The island features brass inlays at slab breaks and a contrasting granite backchannel with an inconspicuous ‘scrubby-dubby cubby’ at one end for concealing cleaning supplies. The knee space is clad in the white oak planks of the floor, aligned and turned vertically as if folded.
A distinctive black stained buffet with touch latch drawers is comprised of strips of cherry repurposed from paneling found in den. Matching woodwork is incorporated into the Foyer and wraps the Fireplace.
 Aulik Design Build
This dramatic remodel reinvigorated mid-century modern with an updated contemporary vibe after earlier updates had traditionalized the home. Completed in 2022, a significant reorganization of the space removed an existing fireplace and reallocated a living room to create a centrally located open-concept Kitchen and Dining Room.
Dominating the kitchen is the spectacular emerald-toned glass cabinetry. Vivid and rich, the matte glass provides a depth and softness unmatched by painted cabinetry. Natural quartzite slabs wrap the waterfalled island and backsplashes, the unique graining provides interest without competing against the bold cabinetry.
The home’s unique butterfly floorplan is reflected in the various angles incorporated into the architectural elements of the island, new walls and directing paths through offset openings. A series of interconnected beams, soffits, and columns impose spatial order and break the space into digestible visual components. The gas range is incorporated into a niche that contains a generous backbar, full-height backsplash and integrated spice storage.
The island features brass inlays at slab breaks and a contrasting granite backchannel with an inconspicuous ‘scrubby-dubby cubby’ at one end for concealing cleaning supplies. The knee space is clad in the white oak planks of the floor, aligned and turned vertically as if folded.
A distinctive black stained buffet with touch latch drawers is comprised of strips of cherry repurposed from paneling found in den. Matching woodwork is incorporated into the Foyer and wraps the Fireplace.

 Custom Surface Solutions
Custom Surface Solutions (www.css-tile.com) - Owner Craig Thompson (512) 430-1215. This project shows the remodel of a small 1950's vintage home master bathroom. 8"" x 18" Calcutta gold marble tile was used on the shower walls and floor wall base and ceramic gray penny tile on the floor. Shower includes curbless pan / floor, dual shower boxes, frameless glass slider, trough duel fixture sink and chrome fixtures.
 Aulik Design Build
This dramatic remodel reinvigorated mid-century modern with an updated contemporary vibe after earlier updates had traditionalized the home. Completed in 2022, a significant reorganization of the space removed an existing fireplace and reallocated a living room to create a centrally located open-concept Kitchen and Dining Room.
Dominating the kitchen is the spectacular emerald-toned glass cabinetry. Vivid and rich, the matte glass provides a depth and softness unmatched by painted cabinetry. Natural quartzite slabs wrap the waterfalled island and backsplashes, the unique graining provides interest without competing against the bold cabinetry.
The home’s unique butterfly floorplan is reflected in the various angles incorporated into the architectural elements of the island, new walls and directing paths through offset openings. A series of interconnected beams, soffits, and columns impose spatial order and break the space into digestible visual components. The gas range is incorporated into a niche that contains a generous backbar, full-height backsplash and integrated spice storage.
The island features brass inlays at slab breaks and a contrasting granite backchannel with an inconspicuous ‘scrubby-dubby cubby’ at one end for concealing cleaning supplies. The knee space is clad in the white oak planks of the floor, aligned and turned vertically as if folded.
A distinctive black stained buffet with touch latch drawers is comprised of strips of cherry repurposed from paneling found in den. Matching woodwork is incorporated into the Foyer and wraps the Fireplace.
 VISTA TILES
Made by VISTATILES
Ships from a small business in Pennsylvania
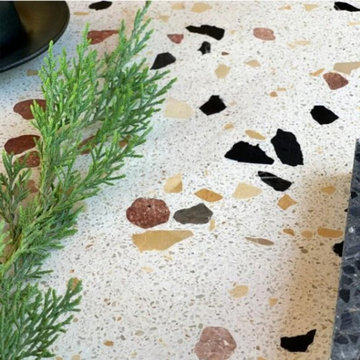
TERRAZZO DIRECT is a Manufacturer of high quality Terrazzo floor tile for beautiful indoor and outdoor Residential and Commercial Projects. Terrazzo tile applications such as Restaurant, cafe, bar and pub. Our terrazzo tile collection consists of the US best and finest terrazzo tiles.
They are handmade Cement base and it last up to 70 years.
Discover our Indoor Terrazzo Tile Collection.
large or Small format Terrazzo Tiles can be used for interior and exterior vertical projects. Terrazzo is not fragile like ceramic or porcelain tiles. It is durable and last for decades.
Please contact us for Special Custom make design and larger Quantity.
We can have
Available Size(s)
- 12 x 12 x 0.70 inc
- 16 x 16 x 0.70 inc
- 24 x 24 x 1.10 inc
- 24 x 32 x 1.18 inc
Please note that international buyers are responsible for any duties/customs charges and import taxes associated with shipping to their respective countries. These fees are calculated and imposed by your country when the item arrives in the country.
 Glenn Layton Homes
Glenn Layton Homes, LLC, "Building Your Coastal Lifestyle"
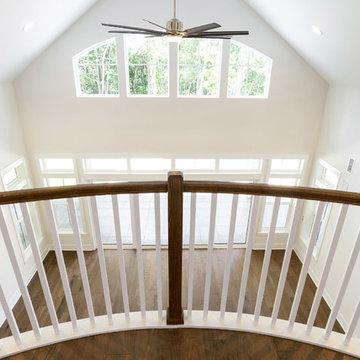
Example of a beach style balcony design in Jacksonville
Example of a beach style balcony design in Jacksonville
 Creative Design Landscapes
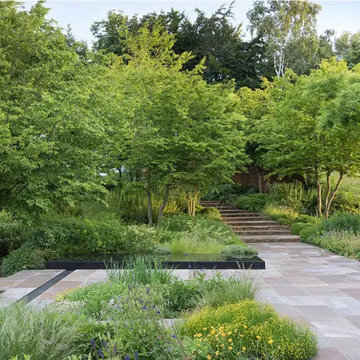
A natural transition between structure and landscape, this outdoor space is designed to feel integrated rather than imposed. Expansive bluestone paving establishes a clean, architectural foundation, while softened edges and layered planting guide movement through the space.
The pathway draws the eye upward, leading through a gently tiered sequence of steps framed by ornamental grasses, perennials, and low, textural groundcover. The planting palette is intentionally restrained—favoring greens with subtle seasonal blooms—to create continuity and a calm, cohesive experience.
Multi-stem trees provide filtered shade and vertical structure, allowing light to move through the canopy while maintaining a sense of enclosure. The result is a landscape that feels immersive yet organized—where every element, from grading to planting, works together to support both function and atmosphere.
Designed to evolve naturally over time, this space balances precision with softness, offering a quiet, refined approach to outdoor living.

 Custom Surface Solutions
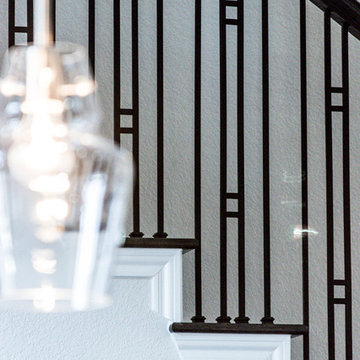
Custom Surface Solutions (www.css-tile.com) - Owner Craig Thompson (512) 430-1215. This project shows new 12 x 24 tile installed vertically with offset layout pattern on wall and floor. Includes shower box with linear glass accent tile back and vertical glass accent band. Tile edges are finished with Schluter Jolly satin aluminum profile edge trim.
 LINKORI Luxury Lighting & Chandeliers
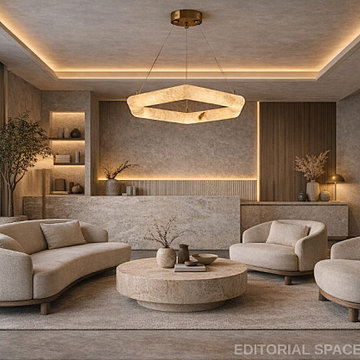
Curved bouclé sofas, a travertine coffee table, a fluted stone feature wall, and cove lighting shaping the entire ceiling plane — this living room was designed for a particular quality of stillness, where every material speaks at the same quiet register.
The LINKORI AURALITH pendant occupies the center of that composition with geometric precision, its alabaster ring glowing in the same amber warmth as the cove light above, unifying the room's layered illumination into one continuous atmosphere.
Crafted from natural Spanish alabaster, the stone filters its integrated LED source into a soft 360° ambient glow — warm, glare-free, and scaled to hold presence in larger living volumes without imposing on the calm the room was built around.
Equally suited to residential living rooms and high-end hospitality interiors — boutique hotels, private lounges, and curated commercial spaces — where the brief is presence without disruption.
Available in Ø23.6" and Ø31.5". Dimmable. 2700K / 3500K / 6000K selectable.
Contact us for trade pricing and project consultation.
 VISTA TILES
Made by VISTATILES
Ships from a small business in Pennsylvania
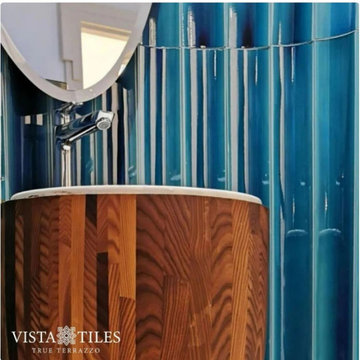
We take great pleasure in presenting our extraordinary, one-of-a-kind handmade products for your bathroom. Our team is delighted to offer customization options, allowing us to create products tailored to your desired dimensions and colors. It is with utmost dedication and craftsmanship that we bring these unique pieces to life.
In order to ensure the highest quality standards, we kindly request a production lead time of approximately 4 to 6 weeks for our exquisite creations. We understand the anticipation that comes with awaiting such exceptional craftsmanship, and we assure you that it will be worth the wait.
We appreciate your understanding and patience as we meticulously craft each item by hand, striving for perfection in every detail. The resulting product will undoubtedly exceed your expectations, as we aim to provide you with nothing short of excellence.
Please do not hesitate to reach out to us with any specific requests or inquiries regarding our bespoke handmade products. It would be our pleasure to assist you in bringing your vision to life and enhancing your bathroom with our truly exceptional creations.
Please note that international buyers are responsible for any duties/customs charges and import taxes associated with shipping to their respective countries. These fees are calculated and imposed by your country when the item arrives in the country.
PLEASE NOTE THAT , in case of return there would be 25% Re stocking fee would apply to the order amount and Returning shipping cost would be pay by the customer .
 VISTA TILES
Made by VISTATILES
Ships from a small business in Pennsylvania
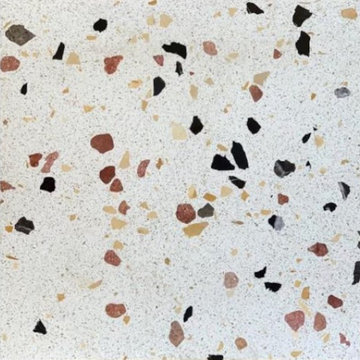
TERRAZZO DIRECT is a Manufacturer of high quality Terrazzo floor tile for beautiful indoor and outdoor Residential and Commercial Projects. Terrazzo tile applications such as Restaurant, cafe, bar and pub. Our terrazzo tile collection consists of the US best and finest terrazzo tiles.
They are handmade Cement base and it last up to 70 years.
Discover our Indoor Terrazzo Tile Collection.
large or Small format Terrazzo Tiles can be used for interior and exterior vertical projects. Terrazzo is not fragile like ceramic or porcelain tiles. It is durable and last for decades.
Please contact us for Special Custom make design and larger Quantity.
We can have
Available Size(s)
- 12 x 12 x 0.70 inc
- 16 x 16 x 0.70 inc
- 24 x 24 x 1.10 inc
- 24 x 32 x 1.18 inc
Please note that international buyers are responsible for any duties/customs charges and import taxes associated with shipping to their respective countries. These fees are calculated and imposed by your country when the item arrives in the country.
 Shearon Design Collective

This project was driven by a commitment to sustainability and repurposing existing materials, seamlessly blending the old with the new while minimizing waste. The goal was to transform the backyard into a lush garden oasis with a low-water and low-maintenance design. Despite challenges posed by the property's proximity to the golf course and specific guidelines, a harmonious integration of desert plant life and low-water lush plants was achieved. Reusing existing materials and replacing natural grass with synthetic turf minimized water usage, while strategic plant placement utilized run-off water for sustainable irrigation. Navigating the constraints imposed by the Country Club, the project created a cohesive outdoor space and repurposed cobblestones to bridge the gap between the golf course and the rear of the property. This project achieved a balance between ecological consciousness and aesthetic beauty, allowing the garden oasis to coexist harmoniously with the golf course backdrop, providing the clients with a serene and vibrant landscape that aligns with their vision and respects the natural resources of the community.

 threshold interiors
Location: New York, NY, United States
This Loft was tastefully renovated back in the '90s, but was due for an update and an expansion of the kitchen and dining areas to accommodate the client's cooking skills and entertaining needs. EnlargIing the island and adding cabinetry to delineate the office, bar and dining areas was a priority. The bathroom was updated to feel like a tranquil spa with beautiful new tile, plumbing fixtures and cabinets. Our biggest challenge was coordinating the entire renovation while our client was out of town for the Summer!
Photographed by: James Salomon
55