
Search results for "Imposed" in Home Design Ideas
 Jarrett Design
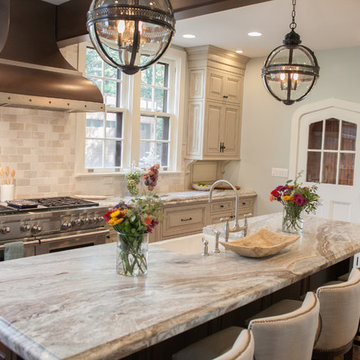
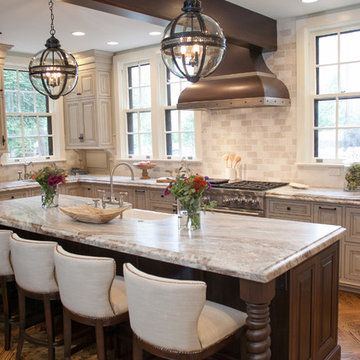
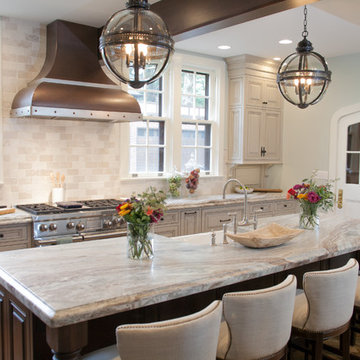
Many recent renovations had already taken place at this phenomenal old Tudor home. The kitchen redo was saved for last. Our mission, imposed by our client, was to create a jaw-dropping, ultra-functional space for family and friends to gather in for years to come. Naturally, the new kitchen would have to reflect the style of the home seamlessly.
One challenge was to incorporate very large professional style appliances into the space while keeping the feel of a stately, yet warm home. Custom wood panels were designed for the refrigerator units to give a furniture feel. A copper hood was designed to bring in an old world element. Wood panels were applied to all other appliances – two dishwashers, a wine refrigerator, and a beverage refrigerator.
An iron I-beam that separated the original kitchen from the butler’s pantry and back entry was covered in wood with chamfers to match the other ceiling beams in the home by a local woodworker.
Due to the age of the home, the outside walls are concrete block. This necessitated chiseling troughs into the concrete for electrical wiring. Ceilings were studded randomly, so finding openings for recessed lighting was hit or miss. A large cluster of wiring and plumbing to the second floor had to be hidden behind cabinetry to the left of and above the refrigerators. HVAC wasn’t straight forward either. Toe kick heaters from the old kitchen had to be replaced with other sources. A propane tank had to be added to fuel the large dual fuel, double oven range. The homeowner wanted to add a walk-in pantry for extra storage, so space was taken from an existing exterior space. This created the need for extra insulation, supplemental heat and added lighting. Needless to say, mechanicals were a big challenge.
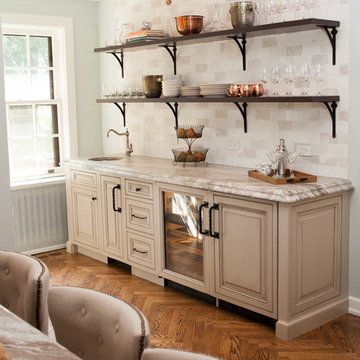
Natural stone was added in backsplash areas to the ceiling to mimic the rectangular stone on the exterior of the home. Wood panels fill the backsplash areas under wall cabinets. Large chandeliers light the space. Open shelves at the wet bar/prep area offer convenient storage for grab and go service items. A built-in pantry with antique mirrored mullion doors hides a microwave, several other small appliances as well as dishes and food items. This pantry was tucked into an alcove for an added architectural element. Herringbone wood floors are classic and timeless. Wrought iron hardware and shelf brackets fit right in. Large Barley twist legs ground the island giving a nod to the Tudor style.
Mission accomplished.
Matt Villano Photography
 VISTA TILES
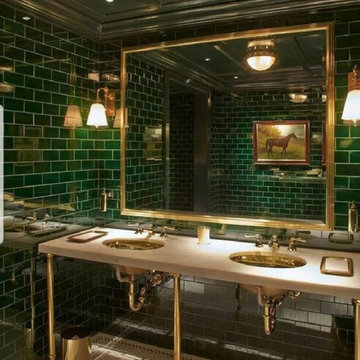
Made by VISTATILES
Ships from a small business in Pennsylvania
. 6 tiles = one square ft $32.99 per square ft
. There are 50 ceramic-based glazed tiles in 39,37 inch (1 m2. )
. The product size is 2,75 x 8,26 inch (7x 21 cm). It is sent without a file.
. The back is serrated with a matte ceramic base and the front is glazed and glossy polished.
. It is normal for the products to have tints in colors since they are produced by handwork.
. 2,75 x 8,26 inch(7x21 cm) Ceramic-based glazed tile features
. The color element with the decorative art of tile glazed tiles is a dimension that joins the architectural expression in multicolor.
. Ceramic-based tiles are resistant to water and chemical cleaning materials, as their water absorption is close to zero.
. Ceramic-based tile glazed tile preserves its appearance for many years. There is no loss of color and pattern.
. Water and moisture proof thanks to its glossy glazed polished surface.
. For this reason, it does not hold water on its surface, prevents the formation of bacteria and mold.
. Ceramic-based shaped ceramic-based glazed tiles are suitable for use as wall tiles in bathrooms.
. Pool porcelain tiles are used in the interior flooring of the pools. Production is made in the desired color and pattern.
. For floor coverings, production is made using matte glaze by printing on the floor tiles.
. It can be used in Turkish bath, basin back panel decoration and bath decoration in wet places.
. Width : 7 cm
. Height 21 cm
. Thickness : 0.7 cm
. 1 m2 Weight: 16 kg.
. 1 m2 Quantity: 50 pcs
Please note that international buyers are responsible for any duties/customs charges and import taxes associated with shipping to their respective countries. These fees are calculated and imposed by your country when the item arrives in the country.
 Jarrett Design
Many recent renovations had already taken place at this phenomenal old Tudor home. The kitchen redo was saved for last. Our mission, imposed by our client, was to create a jaw-dropping, ultra-functional space for family and friends to gather in for years to come. Naturally, the new kitchen would have to reflect the style of the home seamlessly.
One challenge was to incorporate very large professional style appliances into the space while keeping the feel of a stately, yet warm home. Custom wood panels were designed for the refrigerator units to give a furniture feel. A copper hood was designed to bring in an old world element. Wood panels were applied to all other appliances – two dishwashers, a wine refrigerator, and a beverage refrigerator.
An iron I-beam that separated the original kitchen from the butler’s pantry and back entry was covered in wood with chamfers to match the other ceiling beams in the home by a local woodworker.
Due to the age of the home, the outside walls are concrete block. This necessitated chiseling troughs into the concrete for electrical wiring. Ceilings were studded randomly, so finding openings for recessed lighting was hit or miss. A large cluster of wiring and plumbing to the second floor had to be hidden behind cabinetry to the left of and above the refrigerators. HVAC wasn’t straight forward either. Toe kick heaters from the old kitchen had to be replaced with other sources. A propane tank had to be added to fuel the large dual fuel, double oven range. The homeowner wanted to add a walk-in pantry for extra storage, so space was taken from an existing exterior space. This created the need for extra insulation, supplemental heat and added lighting. Needless to say, mechanicals were a big challenge.
Natural stone was added in backsplash areas to the ceiling to mimic the rectangular stone on the exterior of the home. Wood panels fill the backsplash areas under wall cabinets. Large chandeliers light the space. Open shelves at the wet bar/prep area offer convenient storage for grab and go service items. A built-in pantry with antique mirrored mullion doors hides a microwave, several other small appliances as well as dishes and food items. This pantry was tucked into an alcove for an added architectural element. Herringbone wood floors are classic and timeless. Wrought iron hardware and shelf brackets fit right in. Large Barley twist legs ground the island giving a nod to the Tudor style.
Mission accomplished.
Matt Villano Photography
Find the right local pro for your project
 VISTA TILES
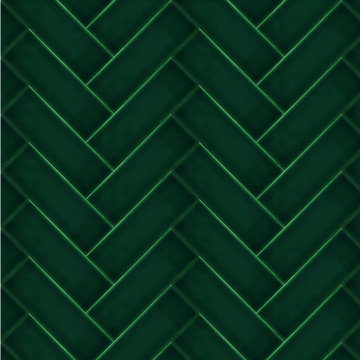
Made by VISTATILES
Ships from a small business in Pennsylvania
. 6 tiles = one square ft $32.99 per square ft
. There are 50 ceramic-based glazed tiles in 39,37 inch (1 m2. )
. The product size is 2,75 x 8,26 inch (7x 21 cm). It is sent without a file.
. The back is serrated with a matte ceramic base and the front is glazed and glossy polished.
. It is normal for the products to have tints in colors since they are produced by handwork.
. 2,75 x 8,26 inch(7x21 cm) Ceramic-based glazed tile features
. The color element with the decorative art of tile glazed tiles is a dimension that joins the architectural expression in multicolor.
. Ceramic-based tiles are resistant to water and chemical cleaning materials, as their water absorption is close to zero.
. Ceramic-based tile glazed tile preserves its appearance for many years. There is no loss of color and pattern.
. Water and moisture proof thanks to its glossy glazed polished surface.
. For this reason, it does not hold water on its surface, prevents the formation of bacteria and mold.
. Ceramic-based shaped ceramic-based glazed tiles are suitable for use as wall tiles in bathrooms.
. Pool porcelain tiles are used in the interior flooring of the pools. Production is made in the desired color and pattern.
. For floor coverings, production is made using matte glaze by printing on the floor tiles.
. It can be used in Turkish bath, basin back panel decoration and bath decoration in wet places.
. Width : 7 cm
. Height 21 cm
. Thickness : 0.7 cm
. 1 m2 Weight: 16 kg.
. 1 m2 Quantity: 50 pcs
Please note that international buyers are responsible for any duties/customs charges and import taxes associated with shipping to their respective countries. These fees are calculated and imposed by your country when the item arrives in the country.
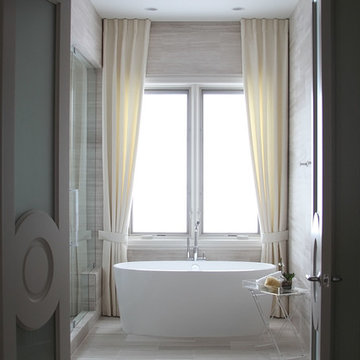
 Custom Drapery Workroom
Clean lined luxury drapes completes the bathroom with fullness and warmth. Custom made, high end fabrics, interior designed drapery.
Inspiration for a modern bathroom remodel in Chicago
Inspiration for a modern bathroom remodel in Chicago
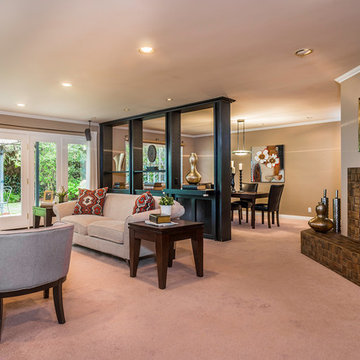
 Pamela Sandall Design
"HomeStyling"? This is arguably the best part of the design. Sometimes a stand alone service, HomeStyling is the final step that brings all the pieces of the project together to create a beautiful, finished space that welcomes you home. We are currently offering this courtesy gift available ONLY through HOUZZ to our clients at the completion of a project space in their home. Be sure to mention "HomeStyling" when you call! 818-850-6268/Pamela
Are you longing for a warm, welcoming, family-friendly space in your home? Do your beloved treasures not “fit” your current residence?
Do you worry a design professional will impose their style or tastes on YOUR home? Perhaps you’re concerned that a designer will make you toss out the things you love?
Pamela specializes in creating comprehensive, well-coordinated design plans that include color, fabric texture and style. Most importantly she integrates her clients personal style and existing treasures with the requirements the space and function dictate. Taking a client’s needs into consideration saves both time and money on a high investment project.
Background: Pamela has been in the Home Fashions Industry since 1986, beginning with (now known as) Federated Department Stores, working her way through the retail industry. She brings her experience in the field, along with educational training to the design firm she started in 2001. If asked, she might share that she designed her first home at age eight!
Involvement: Pamela stays active in the design community to bring her clients the best options for their projects. She has served as the Chapter President of The Interior Design Society, both in Portland, Oregon and currently in Los Angeles, California. She has donated and participated in several charitable organizations including The Annie Ross House, Women of Vision, Susan G. Komen Foundation and Rotary of Portland.
Speaking: Pamela taught fun and informative Interior Design classes at Portland Community College for eight years where she shared her love of design with enthusiastic home owners. She has presented Lunch & Learn workshops for Intel Corporation and was a featured speaker at the Northwest Women’s Show, several area Women’s church groups, Portland’s Festival of Trees and the Portland Home & Garden Show.
 United Porte Inc
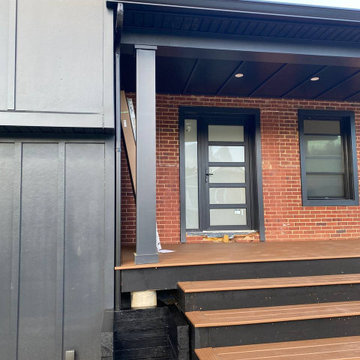
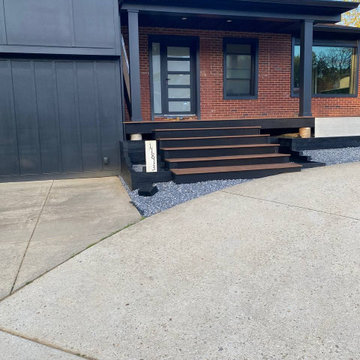
Welcome to the realm of exceptional quality and style, where our finest vinyl PVC doors are synonymous to durability and elegance. We prominently showcase doors, striking a perfect balance between uncompromising quality and aesthetic allure.
When Quality Meets Design
Our collection of vinyl doors unveils a broad spectrum of designs, catering to the evolving tastes of our clientele worldwide. Each piece melds form and function harmoniously, seamlessly integrating into your space to set a precedent for sophisticated living. The main highlight of our collection is undoubtedly its Metal-Plastic material, which ensures remarkable resilience and longevity.
Immerse Yourself in the Darkness
Infuse a pinch of intense serenity into your indoor ambience with our Matte Black PVC doors. The colour palette is meticulously chosen to render an impactful, visually captivating contrast that can transform each entryway into a remarkable art piece. Matched with frosted glass, they showcase a touch of modern elegance while maintaining privacy. Like a dew-kissed morning in a tranquil forest, these doors illuminate an air of subtle sophistication and understated beauty.
Exceptionally sized for your unique needs
The dimensions of our doors transcend the ordinary standards. Measuring an updated W36" x H94", these large format doors are designed to make an imposing statement. We recommend an opening size of 38 1/2" x 96 1/2" for a perfect fitting. They respect not only the architectural symmetry but also your desire for a spacious living environment.
The Grace of a Right-Hand Swing Door
The functionality of our PVC doors is embodied in its right-hand swing direction. Single panel configuration is employed in this swing type, ensuring easy operation and maintenance. The door system type is designed in such a way that it provides an effortless entrance or exit, transcending the realms of mere utility to an enhanced user experience.
An investment to cherish
For those on a quest to buy exterior doors in New York, our vinyl PVC doors assure not just satisfactory purchase but an investment to cherish for the ages. Each structure stands as a testament to our impeccable craftsmanship and commitment to delivering only the best to our clients.
Pioneers in door crafting
As a reputed door shop in New York, our pursuit of perfection knows no bounds. It’s not just about crafting doors; it's about creating lasting impressions. Choose our Vinyl PVC doors and experience the sophistication of owning a timeless masterpiece right in the heart of your home.
To maintain the warranty, a canopy is required over the door.
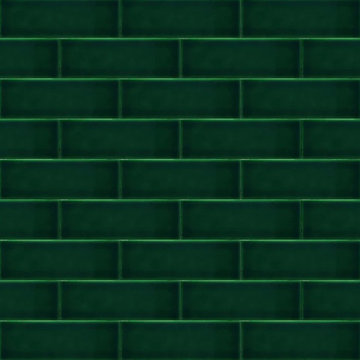 VISTA TILES
Made by VISTATILES
Ships from a small business in Pennsylvania
. 6 tiles = one square ft $32.99 per square ft
. There are 50 ceramic-based glazed tiles in 39,37 inch (1 m2. )
. The product size is 2,75 x 8,26 inch (7x 21 cm). It is sent without a file.
. The back is serrated with a matte ceramic base and the front is glazed and glossy polished.
. It is normal for the products to have tints in colors since they are produced by handwork.
. 2,75 x 8,26 inch(7x21 cm) Ceramic-based glazed tile features
. The color element with the decorative art of tile glazed tiles is a dimension that joins the architectural expression in multicolor.
. Ceramic-based tiles are resistant to water and chemical cleaning materials, as their water absorption is close to zero.
. Ceramic-based tile glazed tile preserves its appearance for many years. There is no loss of color and pattern.
. Water and moisture proof thanks to its glossy glazed polished surface.
. For this reason, it does not hold water on its surface, prevents the formation of bacteria and mold.
. Ceramic-based shaped ceramic-based glazed tiles are suitable for use as wall tiles in bathrooms.
. Pool porcelain tiles are used in the interior flooring of the pools. Production is made in the desired color and pattern.
. For floor coverings, production is made using matte glaze by printing on the floor tiles.
. It can be used in Turkish bath, basin back panel decoration and bath decoration in wet places.
. Width : 7 cm
. Height 21 cm
. Thickness : 0.7 cm
. 1 m2 Weight: 16 kg.
. 1 m2 Quantity: 50 pcs
Please note that international buyers are responsible for any duties/customs charges and import taxes associated with shipping to their respective countries. These fees are calculated and imposed by your country when the item arrives in the country.
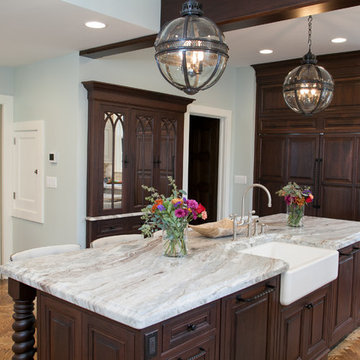 Jarrett Design
Many recent renovations had already taken place at this phenomenal old Tudor home. The kitchen redo was saved for last. Our mission, imposed by our client, was to create a jaw-dropping, ultra-functional space for family and friends to gather in for years to come. Naturally, the new kitchen would have to reflect the style of the home seamlessly.
One challenge was to incorporate very large professional style appliances into the space while keeping the feel of a stately, yet warm home. Custom wood panels were designed for the refrigerator units to give a furniture feel. A copper hood was designed to bring in an old world element. Wood panels were applied to all other appliances – two dishwashers, a wine refrigerator, and a beverage refrigerator.
An iron I-beam that separated the original kitchen from the butler’s pantry and back entry was covered in wood with chamfers to match the other ceiling beams in the home by a local woodworker.
Due to the age of the home, the outside walls are concrete block. This necessitated chiseling troughs into the concrete for electrical wiring. Ceilings were studded randomly, so finding openings for recessed lighting was hit or miss. A large cluster of wiring and plumbing to the second floor had to be hidden behind cabinetry to the left of and above the refrigerators. HVAC wasn’t straight forward either. Toe kick heaters from the old kitchen had to be replaced with other sources. A propane tank had to be added to fuel the large dual fuel, double oven range. The homeowner wanted to add a walk-in pantry for extra storage, so space was taken from an existing exterior space. This created the need for extra insulation, supplemental heat and added lighting. Needless to say, mechanicals were a big challenge.
Natural stone was added in backsplash areas to the ceiling to mimic the rectangular stone on the exterior of the home. Wood panels fill the backsplash areas under wall cabinets. Large chandeliers light the space. Open shelves at the wet bar/prep area offer convenient storage for grab and go service items. A built-in pantry with antique mirrored mullion doors hides a microwave, several other small appliances as well as dishes and food items. This pantry was tucked into an alcove for an added architectural element. Herringbone wood floors are classic and timeless. Wrought iron hardware and shelf brackets fit right in. Large Barley twist legs ground the island giving a nod to the Tudor style.
Mission accomplished.
Matt Villano Photography
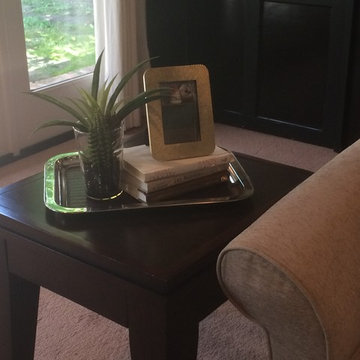 Pamela Sandall Design
"HomeStyling"? This is arguably the best part of the design. Sometimes a stand alone service, HomeStyling is the final step that brings all the pieces of the project together to create a beautiful, finished space that welcomes you home. We are currently offering this courtesy gift available ONLY through HOUZZ to our clients at the completion of a project space in their home. Be sure to mention "HomeStyling" when you call! 818-850-6268/Pamela
Are you longing for a warm, welcoming, family-friendly space in your home? Do your beloved treasures not “fit” your current residence?
Do you worry a design professional will impose their style or tastes on YOUR home? Perhaps you’re concerned that a designer will make you toss out the things you love?
Pamela specializes in creating comprehensive, well-coordinated design plans that include color, fabric texture and style. Most importantly she integrates her clients personal style and existing treasures with the requirements the space and function dictate. Taking a client’s needs into consideration saves both time and money on a high investment project.
Background: Pamela has been in the Home Fashions Industry since 1986, beginning with (now known as) Federated Department Stores, working her way through the retail industry. She brings her experience in the field, along with educational training to the design firm she started in 2001. If asked, she might share that she designed her first home at age eight!
Involvement: Pamela stays active in the design community to bring her clients the best options for their projects. She has served as the Chapter President of The Interior Design Society, both in Portland, Oregon and currently in Los Angeles, California. She has donated and participated in several charitable organizations including The Annie Ross House, Women of Vision, Susan G. Komen Foundation and Rotary of Portland.
Speaking: Pamela taught fun and informative Interior Design classes at Portland Community College for eight years where she shared her love of design with enthusiastic home owners. She has presented Lunch & Learn workshops for Intel Corporation and was a featured speaker at the Northwest Women’s Show, several area Women’s church groups, Portland’s Festival of Trees and the Portland Home & Garden Show.

 Master Edge Homes
The living room, bathed in natural light streaming through large windows, welcomes you with a sense of airy comfort. Soft, neutral tones dominate the decor, with plush sofas and oversized armchairs. A cozy area rug anchors the seating arrangement, adding a touch of warmth and defining the space.
Accent pillows and throws in rich textures and subtle patterns invite relaxation, while tasteful artwork adorns the walls, adding personality and depth to the room. A carefully curated collection of books displayed on elegant shelves or in artful stacks on a nearby side table hints at the intellectual depth of the space.
Adjacent to the living area, a set of double doors or an open archway leads seamlessly into the study. As you step into this more focused and intimate space, you're greeted by the richness of dark wood furniture – a sturdy, imposing desk commands attention, flanked by bookcases filled with volumes of knowledge and personal treasures.
The study exudes an atmosphere of quiet productivity, furnished with a comfortable yet elegant leather armchair placed behind the desk. Soft, ambient lighting provided by a vintage desk lamp illuminates the workspace, creating a conducive environment for work or reflection.
The walls of the study are adorned with framed maps, paintings, or perhaps diplomas and certificates, offering a glimpse into the occupant's interests and accomplishments. A small bar cart or a sleek side table stocked with a selection of fine spirits and glassware stands nearby, adding a touch of sophistication.
A large window in the study allows natural light to filter in during the day, offering a view of the outdoors that can be inspiring during moments of contemplation. The curtains or blinds can be drawn for privacy or to create a more focused environment when needed.
Overall, the seamless transition from the inviting living room into the sophisticated study creates a harmonious flow, offering both comfort and functionality. It's a space designed for both relaxation and productivity, where one can unwind or delve into intellectual pursuits with ease.
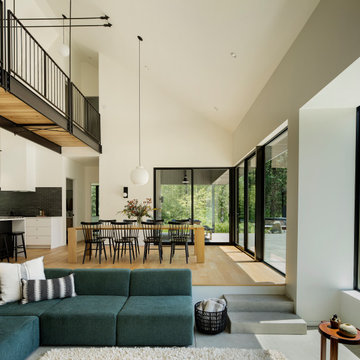
 Risa Boyer Architecture
After years of searching for the perfect spot to build their cabin in Hood River Valley, Oregon, Risa discovered a defunct state park for sale known as Dimmick Park. Originally spanning 22 acres, the park had been flooded in the 1980s and was later traded to the Western River Conservancy. To protect the East Fork of the Hood River that boarders the property, the conservancy imposed restrictions on the deed before listing it for sale.
Risa and her family, along with her brother-in-law’s family teamed up to purchase the property. They chose the cabin’s site to take advantage of the best possible view of the majestic Mt. Hood to the south. For several years, the two families camped on the land in a vintage Airstream and a refurbished shipping container while designing and building the house. Construction began shortly after the COVID-19 shutdown in 2020, and the cabin took shape with the help of subcontractors and a lot of sweat equity.
Designed to accommodate the two families as a weekend retreat, the cabin features a bedroom and bathroom at each end and a double-height living space in between. An upper level includes a den and a bunk room connected by a steel and wood staircase and bridge. The house opens up to a view overlooking a meadow, complemented by an in-ground pool and a cedar hot tub that enhance the outdoor space. The simple form of the house was inspired by the classic barn structures commonly found in the surrounding orchards and farmlands.
With a tight budget, much of the finishing work was completed by the two families themselves. Risa’s brother-in-law, a GC who has a steel shop, fabricated and installed all the metalwork, contributing significantly to the project’s personal and budget-conscious approach.

 Counter Dimensions
Rope detail on cabinets that are really antique white
Example of a small classic galley light wood floor eat-in kitchen design in Birmingham with a double-bowl sink, flat-panel cabinets, white cabinets, quartz countertops, beige backsplash, stone tile backsplash, colored appliances, beige walls and a peninsula
Example of a small classic galley light wood floor eat-in kitchen design in Birmingham with a double-bowl sink, flat-panel cabinets, white cabinets, quartz countertops, beige backsplash, stone tile backsplash, colored appliances, beige walls and a peninsula
 United Porte Inc
Welcome to the realm of exceptional quality and style, where our finest vinyl PVC doors are synonymous to durability and elegance. We prominently showcase doors, striking a perfect balance between uncompromising quality and aesthetic allure.
When Quality Meets Design
Our collection of vinyl doors unveils a broad spectrum of designs, catering to the evolving tastes of our clientele worldwide. Each piece melds form and function harmoniously, seamlessly integrating into your space to set a precedent for sophisticated living. The main highlight of our collection is undoubtedly its Metal-Plastic material, which ensures remarkable resilience and longevity.
Immerse Yourself in the Darkness
Infuse a pinch of intense serenity into your indoor ambience with our Matte Black PVC doors. The colour palette is meticulously chosen to render an impactful, visually captivating contrast that can transform each entryway into a remarkable art piece. Matched with frosted glass, they showcase a touch of modern elegance while maintaining privacy. Like a dew-kissed morning in a tranquil forest, these doors illuminate an air of subtle sophistication and understated beauty.
Exceptionally sized for your unique needs
The dimensions of our doors transcend the ordinary standards. Measuring an updated W36" x H94", these large format doors are designed to make an imposing statement. We recommend an opening size of 38 1/2" x 96 1/2" for a perfect fitting. They respect not only the architectural symmetry but also your desire for a spacious living environment.
The Grace of a Right-Hand Swing Door
The functionality of our PVC doors is embodied in its right-hand swing direction. Single panel configuration is employed in this swing type, ensuring easy operation and maintenance. The door system type is designed in such a way that it provides an effortless entrance or exit, transcending the realms of mere utility to an enhanced user experience.
An investment to cherish
For those on a quest to buy exterior doors in New York, our vinyl PVC doors assure not just satisfactory purchase but an investment to cherish for the ages. Each structure stands as a testament to our impeccable craftsmanship and commitment to delivering only the best to our clients.
Pioneers in door crafting
As a reputed door shop in New York, our pursuit of perfection knows no bounds. It’s not just about crafting doors; it's about creating lasting impressions. Choose our Vinyl PVC doors and experience the sophistication of owning a timeless masterpiece right in the heart of your home.
To maintain the warranty, a canopy is required over the door.
 Jarrett Design
Many recent renovations had already taken place at this phenomenal old Tudor home. The kitchen redo was saved for last. Our mission, imposed by our client, was to create a jaw-dropping, ultra-functional space for family and friends to gather in for years to come. Naturally, the new kitchen would have to reflect the style of the home seamlessly.
One challenge was to incorporate very large professional style appliances into the space while keeping the feel of a stately, yet warm home. Custom wood panels were designed for the refrigerator units to give a furniture feel. A copper hood was designed to bring in an old world element. Wood panels were applied to all other appliances – two dishwashers, a wine refrigerator, and a beverage refrigerator.
An iron I-beam that separated the original kitchen from the butler’s pantry and back entry was covered in wood with chamfers to match the other ceiling beams in the home by a local woodworker.
Due to the age of the home, the outside walls are concrete block. This necessitated chiseling troughs into the concrete for electrical wiring. Ceilings were studded randomly, so finding openings for recessed lighting was hit or miss. A large cluster of wiring and plumbing to the second floor had to be hidden behind cabinetry to the left of and above the refrigerators. HVAC wasn’t straight forward either. Toe kick heaters from the old kitchen had to be replaced with other sources. A propane tank had to be added to fuel the large dual fuel, double oven range. The homeowner wanted to add a walk-in pantry for extra storage, so space was taken from an existing exterior space. This created the need for extra insulation, supplemental heat and added lighting. Needless to say, mechanicals were a big challenge.
Natural stone was added in backsplash areas to the ceiling to mimic the rectangular stone on the exterior of the home. Wood panels fill the backsplash areas under wall cabinets. Large chandeliers light the space. Open shelves at the wet bar/prep area offer convenient storage for grab and go service items. A built-in pantry with antique mirrored mullion doors hides a microwave, several other small appliances as well as dishes and food items. This pantry was tucked into an alcove for an added architectural element. Herringbone wood floors are classic and timeless. Wrought iron hardware and shelf brackets fit right in. Large Barley twist legs ground the island giving a nod to the Tudor style.
Mission accomplished.
Matt Villano Photography

 David Wilds Patton Lighting Design
Example of a mid-sized trendy wooden straight open and metal railing staircase design in San Francisco
 VISTA TILES
There are 70 ceramic-based glazed tiles in 1 m2.
. The product size is 7x21. It is sent without a file.
. The back is serrated with a matte ceramic base and the front is glazed and glossy polished.
. It is normal for the products to have tints in colors since they are produced by handwork.
. 7x21 Ceramic-based glazed tile features
. The color element with the decorative art of tile glazed tiles is a dimension that joins the architectural expression in multicolor.
. Ceramic-based tiles are resistant to water and chemical cleaning materials, as their water absorption is close to zero.
. Ceramic-based tile glazed tile preserves its appearance for many years. There is no loss of color and pattern.
. Water and moisture proof thanks to its glossy glazed polished surface.
. For this reason, it does not hold water on its surface, prevents the formation of bacteria and mold.
. Kütahya armada provides thermal insulation with the materials used in the ceramic-based glazed tile composition,
. It keeps it cool in summer and warm in winter and breathes in places where ceramic-based tile glazed tiles are used.
. Provides homogeneous distribution of sound waves thanks to its reflective feature on the glaze layer on the ceramic-based glazed tile surface
. Kütahya Seramik-based tile glazed tile is resistant to external factors such as sun, wind, etc.
. Ceramic-based tile glazed tile It is easy to use and apply.
. Kütahya Armada tile Ceramic-based glazed tiles usage areas :
. Kütahya patterned ceramic-based glazed tiles are used between countertops in kitchens.
. Ceramic-based shaped ceramic-based glazed tiles are suitable for use as wall tiles in bathrooms.
. Pool porcelain tiles are used in the interior flooring of the pools. Production is made in the desired color and pattern.
. For floor coverings, production is made using matte glaze by printing on the floor tiles.
. It can be used in Turkish bath, basin back panel decoration and bath decoration in wet places.
. Width : 07 cm
. Height 21 cm
. Thickness : 0.7 cm
. 1 m2 Weight: 15,50 kg.
. 1 m2 Quantity: 70 pcs
Please note that international buyers are responsible for any duties/customs charges and import taxes associated with shipping to their respective countries. These fees are calculated and imposed by your country when the item arrives in the country.

 Gaile Guevara
| DETAILS | in concrete constructed condos it's very rare that we ever want to have to core new drain locations. For the Master Ensuite more and more when we do full renovations down to studs we are removing the terrible 5' tubs and tiny itty bitty 3x3' showers. For some reason the idea of luxury meant squeeze as much as you can so you have a long list of features when you go to market. More and more we are doing oversized his and hers showers. So when you have a drain that you are repurposing from previous plumbing fixtures and the drain isn't centred, it's pretty much magic to have the team surprise you after several site meetings and evaluations - we opted for the plumbers favourite to use Schluter linear tile over drains and have the oversized tile cut to fit and provide the necessary grout lines for a flush shower threshold. This might seem like nothing but is everything when we have the perfect tile layout be inline with the what we think is a centred drain. These are the kind of details that make my OCD sister inside so happy, we call it the centre flush drain happy dance. Kudos to @caisleydevelopments @4thdimensionconstruction with the help of @stonetilevancouver for finding a perfect subtle sand toned oversized porcelain. A large format tile in a shade and same tone value as our hardwood floor and one shade darker than our Baltic Birch flush panels for ease of cleaning and hiding dirt. When you want things clean I opt for showers with minimal detailing to be in shades darker than white. Cleaning becomes less treacherous. Also gone is this idea of ugly accent tile, we opt for uniform tile one material throughout a bathroom floor to ceiling and if possible all walls. Construction geekery 101 continues
 Jarrett Design
Many recent renovations had already taken place at this phenomenal old Tudor home. The kitchen redo was saved for last. Our mission, imposed by our client, was to create a jaw-dropping, ultra-functional space for family and friends to gather in for years to come. Naturally, the new kitchen would have to reflect the style of the home seamlessly.
One challenge was to incorporate very large professional style appliances into the space while keeping the feel of a stately, yet warm home. Custom wood panels were designed for the refrigerator units to give a furniture feel. A copper hood was designed to bring in an old world element. Wood panels were applied to all other appliances – two dishwashers, a wine refrigerator, and a beverage refrigerator.
An iron I-beam that separated the original kitchen from the butler’s pantry and back entry was covered in wood with chamfers to match the other ceiling beams in the home by a local woodworker.
Due to the age of the home, the outside walls are concrete block. This necessitated chiseling troughs into the concrete for electrical wiring. Ceilings were studded randomly, so finding openings for recessed lighting was hit or miss. A large cluster of wiring and plumbing to the second floor had to be hidden behind cabinetry to the left of and above the refrigerators. HVAC wasn’t straight forward either. Toe kick heaters from the old kitchen had to be replaced with other sources. A propane tank had to be added to fuel the large dual fuel, double oven range. The homeowner wanted to add a walk-in pantry for extra storage, so space was taken from an existing exterior space. This created the need for extra insulation, supplemental heat and added lighting. Needless to say, mechanicals were a big challenge.
Natural stone was added in backsplash areas to the ceiling to mimic the rectangular stone on the exterior of the home. Wood panels fill the backsplash areas under wall cabinets. Large chandeliers light the space. Open shelves at the wet bar/prep area offer convenient storage for grab and go service items. A built-in pantry with antique mirrored mullion doors hides a microwave, several other small appliances as well as dishes and food items. This pantry was tucked into an alcove for an added architectural element. Herringbone wood floors are classic and timeless. Wrought iron hardware and shelf brackets fit right in. Large Barley twist legs ground the island giving a nod to the Tudor style.
Mission accomplished.
Matt Villano Photography

 Main Street Floor & Shade
Masland Tristan stair runner fabricated in New Rochelle
Example of a classic staircase design in New York
Example of a classic staircase design in New York
64