
Search results for "Impossibility" in Home Design Ideas

 Terry and Terry Architecture
Example of a large trendy galley medium tone wood floor open concept kitchen design in Orange County with flat-panel cabinets, gray cabinets, an island, an undermount sink, beige backsplash and stainless steel appliances

 Christopher Nutter Designs
tromp l'liil - painted directly on a curved wall where it was impossible to hang art.
 Jeri Koegel Photography
Jeri Koegel
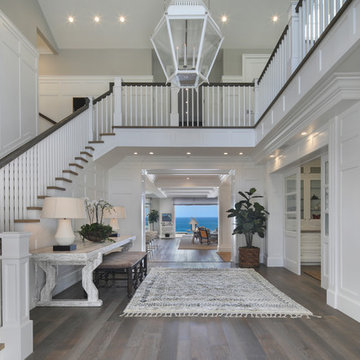
Inspiration for a coastal dark wood floor and brown floor foyer remodel in Orange County with white walls
Inspiration for a coastal dark wood floor and brown floor foyer remodel in Orange County with white walls
Find the right local pro for your project

 Corinne Acampora Interiors & Art

Inspiration for a timeless l-shaped medium tone wood floor and brown floor kitchen remodel in Boston with recessed-panel cabinets, white cabinets, gray backsplash, mosaic tile backsplash, stainless steel appliances, an island, gray countertops and an undermount sink

 Urban Oasis Landscape Design

The uneven back yard was graded into ¬upper and lower levels with an industrial style, concrete wall. Linear pavers lead the garden stroller from place to place alongside a rain garden filled with swaying grasses that spans the side yard and culminates at a gracefully arching pomegranate tree, branches laden with impossibly red blossoms and fruit.

 Amy Hilliker Certified Designer-The Design Project
Charles Aydlett Photography
Mancuso Development
Palmer's Panorama (Twiddy house No. B987)
Outer Banks Furniture
Custom Audio
Jayne Beasley (seamstress)
 Paintbox Garden
Photo: Charlotte Albers © 2014 Houzz
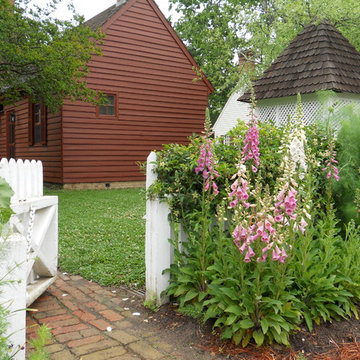
Photo of a traditional landscaping in Burlington.
Photo of a traditional landscaping in Burlington.
 Anderson Kitchens & Bathrooms LTD
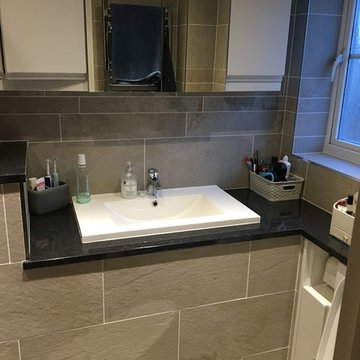

After Photos. Client wanted this compact Ensuite updated but due to non movable boxing this was awkward, but not impossible.
 Jetton Construction, Inc.
Chambers + Chambers Architects;
Amber Interiors;
Tessa Neustadt, Photographer
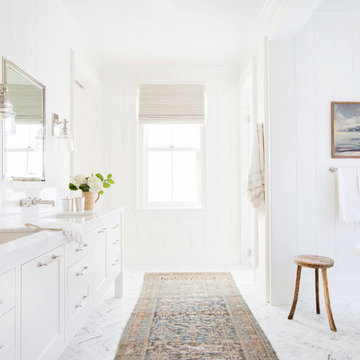
Inspiration for a cottage marble floor and white floor freestanding bathtub remodel in San Francisco with shaker cabinets, white cabinets, white walls and an undermount sink
Inspiration for a cottage marble floor and white floor freestanding bathtub remodel in San Francisco with shaker cabinets, white cabinets, white walls and an undermount sink
 Structureworks Fabrication

A custom 30' wide by 16' projection Trex Pergola kit finished in Baltic Light with Vintage Lantern square columns rests on a waterproof rooftop made of Trex Decking. Integrated lighting sets the evening ambiance with Trex Furniture adding a comfortable place to relax. An easy, low maintenance, retreat that blends seamlessly into it's wooded surroundings.
 Perfect Storm Renovations
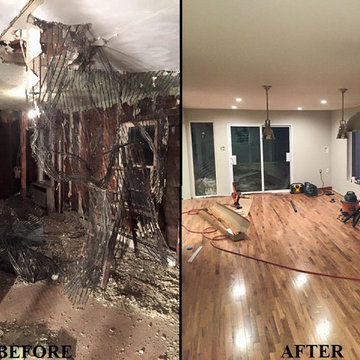
Yes! We can do it all! This job looks impossible, but we make it look easy!
Living room - large modern light wood floor living room idea
Living room - large modern light wood floor living room idea
 Anita Clark
Our clients lived in a wonderful home they designed and built which they referred to as their dream home until this property they admired for many years became available. Its location on a point with spectacular ocean views made it impossible to resist. This 40-year-old home was state of the art for its time. It was perfectly sited but needed to be renovated to accommodate their lifestyle and make use of current materials. Thus began the 3-year journey. They decided to capture one of the most exquisite views of Boston’s North Shore and do a full renovation inside and out. This project was a complete gut renovation with the addition of a guest suite above the garage and a new front entry.

 Autumn Hill Patio & Landscape
This is an example of a mid-sized rustic front yard brick driveway in Wilmington.
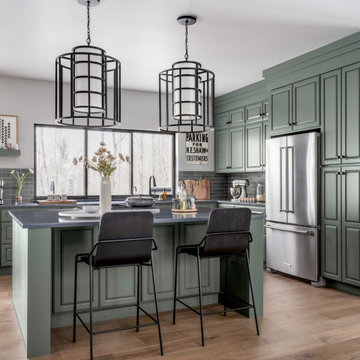
 Cabinets To Go
Bring the outdoors inside with our beautifully rustic Montpelier Sage cabinets. Bold yet elegant, these impossibly chic cabinets create a tone-setting, one-of-a-kind backdrop.
 Anita Clark
Our clients lived in a wonderful home they designed and built which they referred to as their dream home until this property they admired for many years became available. Its location on a point with spectacular ocean views made it impossible to resist. This 40-year-old home was state of the art for its time. It was perfectly sited but needed to be renovated to accommodate their lifestyle and make use of current materials. Thus began the 3-year journey. They decided to capture one of the most exquisite views of Boston’s North Shore and do a full renovation inside and out. This project was a complete gut renovation with the addition of a guest suite above the garage and a new front entry.

 Rebuild
We matched the shop and mudroom addition so closely it is impossible to tell up close what we did, aside from it looking nicer than existing.
Rebuild llc
 John Harrison Jones, AIA Architect
Bengel Design Interiors
Chad Mellon Photography

Example of a mid-sized farmhouse l-shaped dark wood floor and brown floor open concept kitchen design in Nashville with a farmhouse sink, recessed-panel cabinets, brown cabinets, stainless steel appliances and an island
Example of a mid-sized farmhouse l-shaped dark wood floor and brown floor open concept kitchen design in Nashville with a farmhouse sink, recessed-panel cabinets, brown cabinets, stainless steel appliances and an island
 Plain & Posh
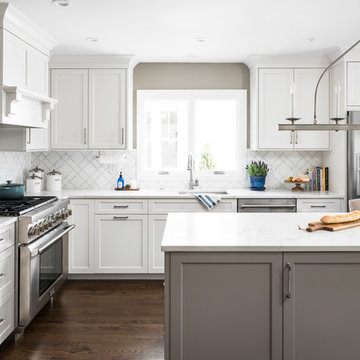
This kitchen was in desperate need of a makeover. (see the original space at the end) There was a truly odd peninsula that blocked the cook from access to the refrigerator behind it. The span was only 33" which made working in the area almost impossible. The peninsula was also the weekly dining area, but did not function well. This makeovers is truly one of my favoirites as it shows what good design can do for a space!
 Mary Washer Designs
Kim Sargent
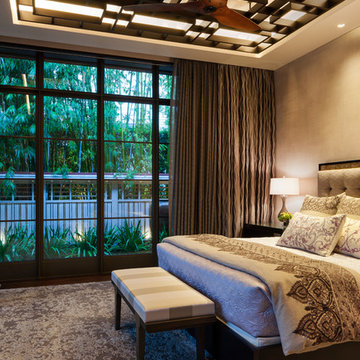
Large zen master carpeted and brown floor bedroom photo in Wichita with beige walls and no fireplace
Large zen master carpeted and brown floor bedroom photo in Wichita with beige walls and no fireplace
16