
Search results for "Impossibility" in Home Design Ideas
 Carolina Timberworks

Fall late afternoon light illuminates a White Oak timber frame pavilion on Clayton Lake in Virginia. We understand that the hanging day bed is impossible to remain awake in for more than 5 minutes.
Photo copyright 2015 Carolina Timberworks
 Evolution Landscape Design
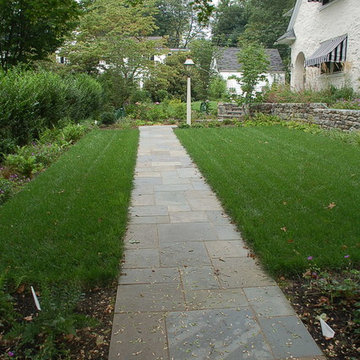
This house has a front door that is impossible to find! The new flagstone walkway and lights will show everyone the way while providing a lovely journey.
 Rayna Vogel
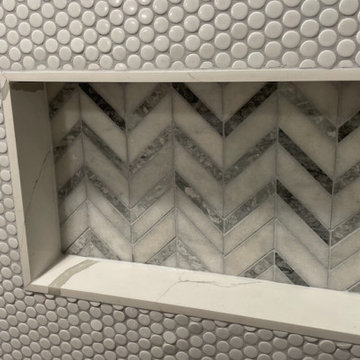
It's impossible to not love these two patterns! The herringbone is a fun pop of change. They are both neutrals yet they add a fun contrast and keep the mood chic!
Find the right local pro for your project
 Ross Design Inc.
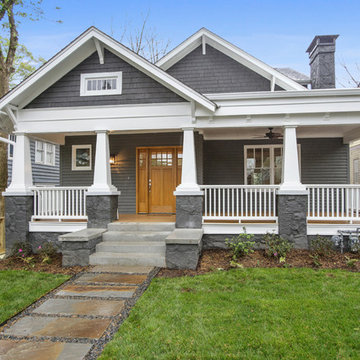
Classic bungalow with a wide front porch, tapered columns, and bold contrasting trim. The deep gray siding paired with crisp white details enhances its timeless curb appeal.
 Justin Doyle Homes

Carry the fun outside right from the living area and out onto the cathedral covered deck. With plenty of seating and a fireplace, it's easy to cozy up and watch your favorite movie outdoors. Head downstairs to even more space with a grilling area and fire pit. The areas to entertain are endless.

 Tracey Stephens Design, LLC
Wing Wong, Memories TTL
Inspiration for an eclectic home design remodel in New York
Inspiration for an eclectic home design remodel in New York

 Elza B. Design, Inc.
A busy family moves to a new home stuck in the 90's in metro Boston and requests a full refresh and renovation. Lots of family friendly materials and finishes are used. Some areas feel more modern, others have more of a transitional flair. Elegance is not impossible in a family home, as this project illustrates. Spaces are designed and used for adults and kids. For example the family room doubles as a kids craft room, but also houses a piano and guitars, a library and a sitting area for parents to hang out with their children. The living room is family friendly with a stain resistant sectional sofa, large TV screen but also houses refined decor, a wet bar, and sophisticated seating. The entry foyer offers bins to throw shoes in, and the dining room has an indoor outdoor rug that can be hosed down as needed! The master bedroom is a romantic, transitional space.
Photography: Michael J Lee
 Rouge River Heritage Interiors

Fully renovated closet with new Flat panel doors and mirror. opening height from 82" to 96" to maximize access to otherwise impossible to get to storage space.
 Nancy the Stager & Redesigner

Empty this room appeared very small and impossible to place furniture in.
We brought in two love seats and used an ottoman for a coffee table, hung artwork and choose just the right accessories and now this room is ready for buyers to place an offer.
 Shannon Lazic
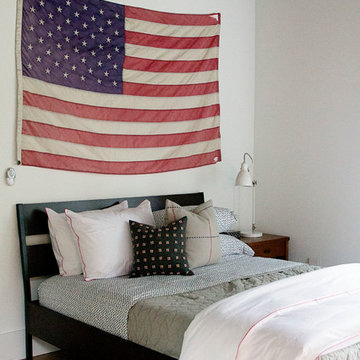
Our client wanted an "Urban Camping" inspired guest room. We took some cues from the Ace Hotel and created this impossibly cool space for some lucky guests. (We also included a guest book and provided some Jack and Coke of course)
Shannon Lazic Photography


 AIA Seattle
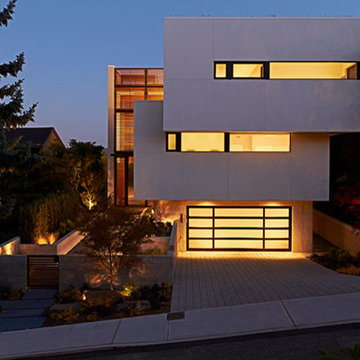
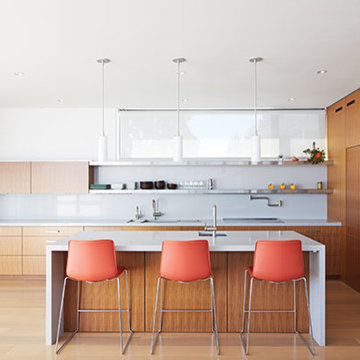
This Stacked House Conquers a Queen Anne Hillside—an impossibly steep Queen Anne hillside turned ultimate residential retreat. Designed by Alloy Design Group. Photo Credit: Leif Ilvedson. Featured in the November 2015 issue of Seattle magazine.
 AIA Seattle
This Stacked House Conquers a Queen Anne Hillside—an impossibly steep Queen Anne hillside turned ultimate residential retreat. Designed by Alloy Design Group. Photo Credit: Leif Ilvedson. Featured in the November 2015 issue of Seattle magazine.
 User
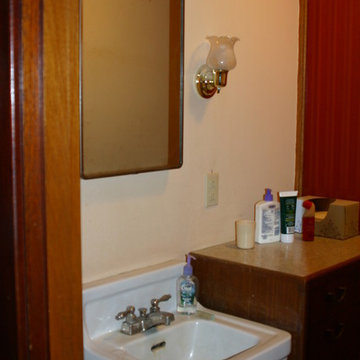
UserThis 1914 main floor bath was cramped and worn out. The lighting was terrible. The flooring was cracked and impossible to keep clean.
Bathroom - small traditional 3/4 white tile bathroom idea in Charleston with recessed-panel cabinets, dark wood cabinets and wood countertops
Bathroom - small traditional 3/4 white tile bathroom idea in Charleston with recessed-panel cabinets, dark wood cabinets and wood countertops
 L'DONACA INTERIORS, LLC
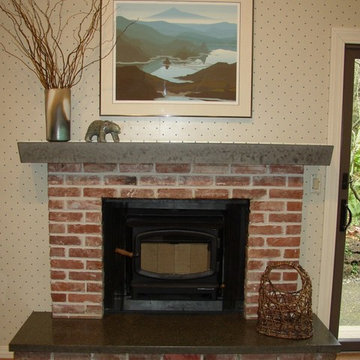
Fireplace After. Client insisted on keeping the brick. In order for the mantle to be up to code, we either raise it 7" or replace it. Impossible to find same brick from 1970, therefore we replaced mantle and hearth with decorative concrete.
 AIA Seattle
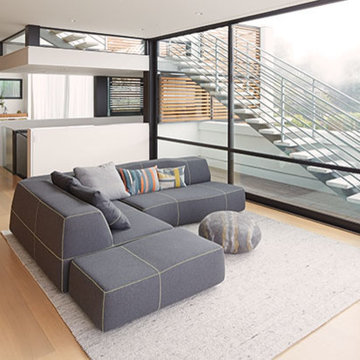
This Stacked House Conquers a Queen Anne Hillside—an impossibly steep Queen Anne hillside turned ultimate residential retreat. Designed by Alloy Design Group. Photo Credit: Leif Ilvedson. Featured in the November 2015 issue of Seattle magazine.
 ALB Designs
Michelle Lee Willson Photography
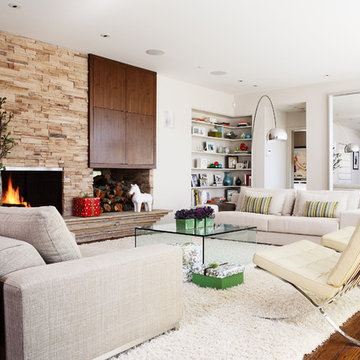
Example of a 1960s formal and enclosed living room design in San Francisco with white walls, a standard fireplace, a stone fireplace and no tv
Example of a 1960s formal and enclosed living room design in San Francisco with white walls, a standard fireplace, a stone fireplace and no tv
 Mitchell Wall Architecture and Design
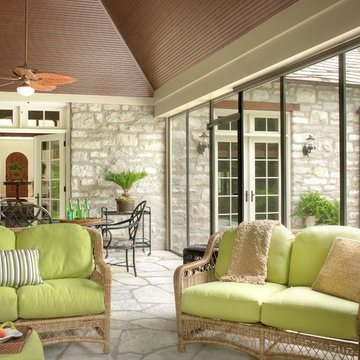
A large addition and renovation to an existing stone cottage. The blending of the spaces and materials makes it impossible to define where the original house stops and the new space begins. The porch is part of the addition.
alise o'brien photography
 Carolina V. Gentry, RID
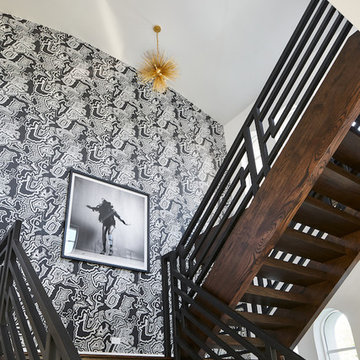
The grass clothing wallcovering by Bridget Beari is, without a doubt, the most dramatic and bold element of this space. It creates texture, dimension and interest and is an impossible-to-forget statement wall. After seeing the transformation the wallcovering made after it was installed, it’s hard to believe those walls were once all white!
18