
Search results for "Impossible" in Home Design Ideas
 Classic Kitchens Designs & Renovations Ltd.
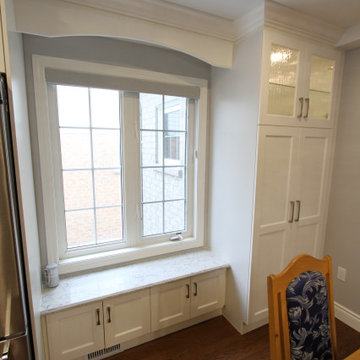
We were asked by our homeowner to convert what seemed like a small kitchen and dining room area into one large kitchen. The problem was the structural wall separating the two rooms. We proposed removing the structural wall and replacing it with a steel beam that would carry the load of the second floor and which would allow us to unify the space. After loadbearing work was complete, new wood plank flooring was installed throughout, followed by new Canadian made, Benjamin Moore painted cabinetry. Beautiful Quartz countertops were then installed and a handmade look tile was applied to the backsplash. Look at the before pictures where we started, quite a difference!
 Classic Kitchens Designs & Renovations Ltd.
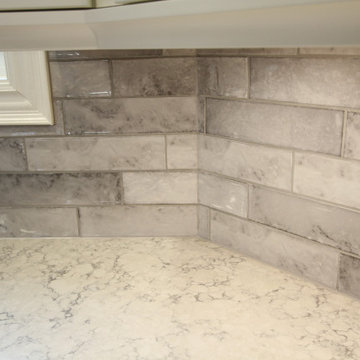
We were asked by our homeowner to convert what seemed like a small kitchen and dining room area into one large kitchen. The problem was the structural wall separating the two rooms. We proposed removing the structural wall and replacing it with a steel beam that would carry the load of the second floor and which would allow us to unify the space. After loadbearing work was complete, new wood plank flooring was installed throughout, followed by new Canadian made, Benjamin Moore painted cabinetry. Beautiful Quartz countertops were then installed and a handmade look tile was applied to the backsplash. Look at the before pictures where we started, quite a difference!

 Slab Art studio
A black walnut dining table, suspended on a steel cantilever base, which is mounted directly into the cement floor. We'd like to thank Yumi Kagamihara, interior designer, who invited us to collaborate on this stunning home project. Slab Art Studios designed the walnut table top; the homeowner designed the base. We're delighted to see the final piece in its beautiful home setting.
This black walnut slab holds a more organic statement than most. Unlike most dining-table slabs, we did not flatten it completely to accommodate traditional dining. Rather, we left some of the subtle curves and undulations garnered from three years of air- and kiln-drying. Then we smoothed it out just enough to provide an inviting, usable surface.
9' x 44" x 3"
Photo: Yum Kagamihara
Find the right local pro for your project

 Omega Construction and Design, Inc.
Doorless shower - large coastal master multicolored tile and porcelain tile porcelain tile and brown floor doorless shower idea with flat-panel cabinets, white cabinets, a two-piece toilet, white walls, an undermount sink and quartz countertops

 RG Building & Development
Large victorian beige three-story wood exterior home idea in New York with a gambrel roof

 JM Lifestyles
Peter Rymwid photography. Designed by Brad Jenkins Inc.
"WoodForm Concrete® is a lightweight engineered composite that looks like wood and acts like stone. It will not split, crack, splinter, stain or rot. Multiple color choices, edge details, accessories and more make this material a must-have if you truly want the look of, “wood without the worry”. This revolutionary product enables wood to be used in areas that real wood would be impossible or impractical. This product has more than 50% recycled content, 0% waste in its production, it's lightweight and easy to transport, will last longer than wood and has a lower Embodied Energy in its production.




 Ketti Kupper Conscious Life Design

Decomposed Granite path between Giant Sequoias leads to repurposed, reshaped and stained rear concrete slab. Micro-climate appropriate plants complete the picture. Photo by Ketti Kupper.

 WRJ Design
Example of a large mountain style medium tone wood floor enclosed dining room design with a standard fireplace, a stone fireplace and brown walls

 REESE Atelier IGNITE PLLC
The private lap pool court is directly accessible from each master suite and the open sky, but remains completely secluded from neighbors and the street.
© Mark Herboth Photography

 Rikki Snyder
Photo: Rikki Snyder © 2013 Houzz
Inspiration for an eclectic living room remodel in New York
Inspiration for an eclectic living room remodel in New York

 dcap pllc
Adding a penthouse perch to this 1899 row house with a harbor view demanded unusual tactics. To circumvent municipal limitations on floor area, a section of floor was removed from one level and “transferred” to the roof as a new studio space. To comply with local height limitations, an innovative structure of solid wood studs was deployed to reduce floor and ceiling thicknesses to the bare minimum. Aside from creating the desired rooftop refuge, these gymnastics also created a dynamic cascade of interior living spaces for an urban designer and his family.
Photos by Bruce Buck.


 Cornerstone Builders Inc
Amy Pearman, Boyd Pearman Photography
Example of a large transitional master brown tile brown floor and ceramic tile wet room design with raised-panel cabinets, white cabinets, white walls, an undermount sink, a hinged shower door, turquoise countertops and quartzite countertops
Example of a large transitional master brown tile brown floor and ceramic tile wet room design with raised-panel cabinets, white cabinets, white walls, an undermount sink, a hinged shower door, turquoise countertops and quartzite countertops

 Moore Architects, PC
SCW Interiors
Hoachlander Davis Photography
Example of a transitional mudroom design in DC Metro with gray walls and a glass front door
Example of a transitional mudroom design in DC Metro with gray walls and a glass front door

 Adrienne DeRosa
Photo: Adrienne DeRosa © 2015 Houzz
Simple open storage provides easy access to towels and other daily necessities. Bryan designed and built the vanity unit, which with its open shelves makes the bathroom feel larger than it is. Double vessel sinks give the couple the ability to prepare for their days with out infringing on one another.

 Urban Oasis Landscape Design
The uneven back yard was graded into ¬upper and lower levels with an industrial style, concrete wall. Linear pavers lead the garden stroller from place to place alongside a rain garden filled with swaying grasses that spans the side yard and culminates at a gracefully arching pomegranate tree, A bubbling boulder water feature murmurs soothing sounds. A large steel and willow-roof pergola creates a shady space to dine in and chaise lounges and chairs bask in the surrounding shade. The transformation was completed with a bold and biodiverse selection of low water, climate appropriate plants that make the space come alive. branches laden with impossibly red blossoms and fruit. The elements of a sustainable habitat garden have been designed into the ¬lush landscape. One hundred percent of rainwater runoff is diverted into the two large raingardens which infiltrate stormwater runoff into the soil. After building up the soil with tons of organic amendments, we added permeable hardscape elements, a water feature, native and climate appropriate plants - including an exceedingly low-water Kurapia lawn - and drip irrigation with a smart timer. With these practices we’ve created a sumptuous wildlife habitat that has become a haven for migratory birds & butterflies.

 Carreiro Builders
Mid-sized farmhouse formal and open concept dark wood floor and brown floor living room photo in San Francisco with gray walls, a standard fireplace, a stone fireplace and no tv

 Signature Interior Designs
Example of a transitional u-shaped medium tone wood floor eat-in kitchen design in New York with an undermount sink, recessed-panel cabinets, white cabinets, white backsplash, stone tile backsplash, stainless steel appliances and an island
12