
Search results for "Impossible" in Home Design Ideas

 DESIGN 4 CORNERS
Island style beige floor walk-in shower photo with flat-panel cabinets, medium tone wood cabinets, a vessel sink, concrete countertops and gray countertops

 Inspired Interiors
Amoura Productions
Sallie Elliott, Allied ASID
Mid-sized tuscan deck photo in Omaha with a fire pit and a roof extension
Mid-sized tuscan deck photo in Omaha with a fire pit and a roof extension

 Midwest Stone Source & Design Studio
Granite Countertops and Stacked Stone Backsplash done by Midwest Stone Source + Design Studio
Designed by Dan Lewkowich
Photography by Vicki Adkins
Eat-in kitchen - large rustic l-shaped porcelain tile eat-in kitchen idea in Chicago with shaker cabinets, light wood cabinets, granite countertops, gray backsplash, stone tile backsplash and a peninsula
Eat-in kitchen - large rustic l-shaped porcelain tile eat-in kitchen idea in Chicago with shaker cabinets, light wood cabinets, granite countertops, gray backsplash, stone tile backsplash and a peninsula
Find the right local pro for your project

 Kim Betzina Interiors
Inspiration for a mid-sized contemporary open concept medium tone wood floor and brown floor living room remodel in San Francisco with beige walls, a standard fireplace and a wall-mounted tv

 Pace Home Interiors
From easy, breezy materials like seagrass and Sunbrella to accessories with an ocean feel, it's impossible to not perk up the minute you enter this bright beach home. Let these rooms with coastal style lift all your worries away.

 Amanda Martocchio Architecture
Photo credit: Michael Moran/OTTO.
We designed this home with a flat roof so that you can barely see the large arrays of PVs (solar panels). If you look very carefully, you can see the outline of the panels above the eaves, but they're almost impossible to spot. The design concept for this home is that you wouldn't see anything on top of the roofs, but the truth is that the photovoltaics contribute significantly to the home's energy efficiency. The home is LEED certified and our clients tell us it's comfortable and cozy throughout the year.
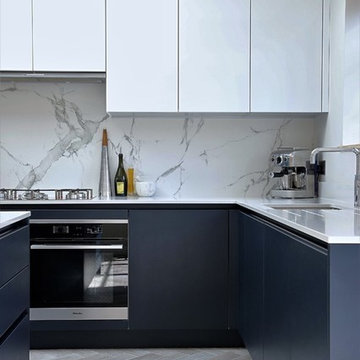
 Jeffress Stone
Dekton by Cosentino is one of our many suppliers. Dekton is a fireproof material that is impervious to liquids, making it nearly impossible to stain. Dekton is highly resistant to scratches and extreme temperatures.

 Helman Sechrist Stoelting Architecture
South Bend Realty Photo
Large coastal white three-story concrete fiberboard gable roof idea in Chicago
Large coastal white three-story concrete fiberboard gable roof idea in Chicago


 Kim Gatto Interior Design
Preview First Photography
Inspiration for a rustic bedroom remodel in San Diego
Inspiration for a rustic bedroom remodel in San Diego

 Legacy Builders Group
This Wyoming master bath felt confined with an
inefficient layout. Although the existing bathroom
was a good size, an awkwardly placed dividing
wall made it impossible for two people to be in
it at the same time.
Taking down the dividing wall made the room
feel much more open and allowed warm,
natural light to come in. To take advantage of
all that sunshine, an elegant soaking tub was
placed right by the window, along with a unique,
black subway tile and quartz tub ledge. Adding
contrast to the dark tile is a beautiful wood vanity
with ultra-convenient drawer storage. Gold
fi xtures bring warmth and luxury, and add a
perfect fi nishing touch to this spa-like retreat.

 Appalachian Woods
This Spanish style Californian home used our Antique Barnboard Oak flooring in all 6.5" wide planks. Aging patina, stress cracks and some original saw marks combined with nail holes and solid knots give this grade of reclaimed oak flooring a very unique character that is impossible to match with new flooring.

 Michele Bohbot Design and Architecture
Trendy light wood floor and brown floor dining room photo in Los Angeles with green walls
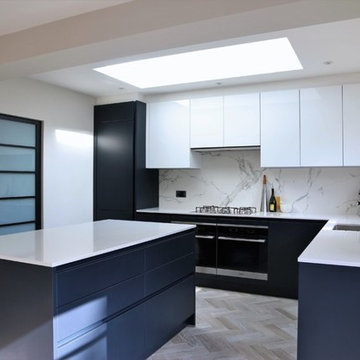 Jeffress Stone
Dekton by Cosentino is one of our many suppliers. Dekton is a fireproof material that is impervious to liquids, making it nearly impossible to stain. Dekton is highly resistant to scratches and extreme temperatures.
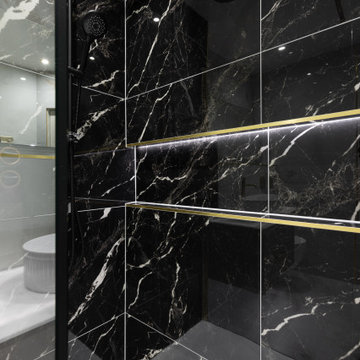
 Tile Merchant
Look at this perfect bathroom! Black, gold, and light tones... Seriously, they NEVER go wrong together! Impossible not to love this combination, right? Shout out to Bathroom Exchange for the amazing work! @bathroom_exchange
 Chic Design Group
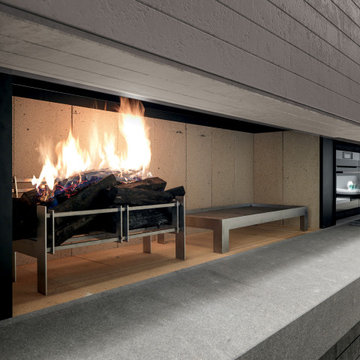
The Blade project provides solutions considered impossible before now. The innovative technology and programs can sub-divide the kitchen into functional areas without restrictions.
Made in Italy. Distributed by Chic Design Group

 Design Annemarie
This view shows the other side of the kitchen with part of the old wall visible. Water pipes made it impossible to eliminate this part of the wall--however provided a nice break. We can see the custom panel in several stones behind the sink. The view is of the breakfast area.
 Made New Home Services, LLC
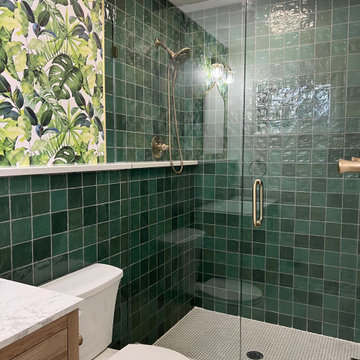
How fun is this bold and colorful bathroom remodel! These previous homeowners loved the colorful tile that was in this space but the soffits were low, the cabinet was unfunctional, and the mold was impossible to keep at bay. They knew it was time for an upgrade and we are so glad we were able to help bring their space to life!

 High Desert Designs, llc
Deer resistant landscape. In North Boulder, deer are part of everyone's yard. A mix of grasses, spiny barberry and sage don't entice deer, and keep your entry looking lush.
highdesertdesigns, Anne Hartshorn

 Brilliant Nights
Pool Area Lighting - this home in Lithia, FL has an amazing pool deck, but there were no plans for lighting and showcasing the architectural aspects of the space. Brilliant Nights designed and installed numerous fixtures into the hardscape surfaces to illuminate the bannisters, piers, columns and steps. We were not the original lighting company on this project (the other company lit the front of the home only). The first company said it was impossible to add lighting in the hardscape areas of the pool deck because it wasn't pre-wired. You can see from the pictures that it wasn't impossible or Brilliant Nights. We're proud of this project and have done many like it. A dark pool area comes to life with lighting to create a space that can be used well after dark.
22