
Search results for "Impossible" in Home Design Ideas
 Made New Home Services, LLC
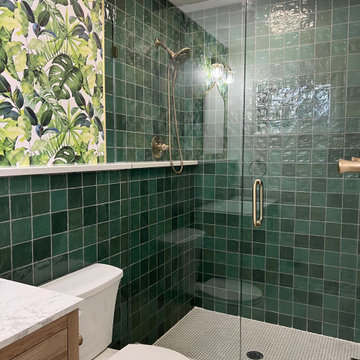
How fun is this bold and colorful bathroom remodel! These previous homeowners loved the colorful tile that was in this space but the soffits were low, the cabinet was unfunctional, and the mold was impossible to keep at bay. They knew it was time for an upgrade and we are so glad we were able to help bring their space to life!

 Brilliant Nights
Pool Area Lighting - this home in Lithia, FL has an amazing pool deck, but there were no plans for lighting and showcasing the architectural aspects of the space. Brilliant Nights designed and installed numerous fixtures into the hardscape surfaces to illuminate the bannisters, piers, columns and steps. We were not the original lighting company on this project (the other company lit the front of the home only). The first company said it was impossible to add lighting in the hardscape areas of the pool deck because it wasn't pre-wired. You can see from the pictures that it wasn't impossible or Brilliant Nights. We're proud of this project and have done many like it. A dark pool area comes to life with lighting to create a space that can be used well after dark.

 High Desert Designs, llc
Deer resistant landscape. In North Boulder, deer are part of everyone's yard. A mix of grasses, spiny barberry and sage don't entice deer, and keep your entry looking lush.
highdesertdesigns, Anne Hartshorn
Find the right local pro for your project
 Tile Merchant
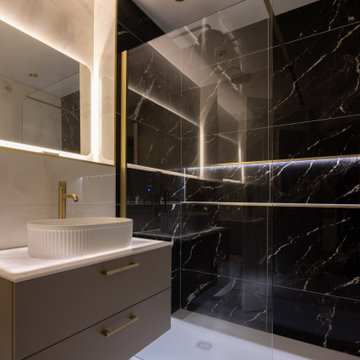
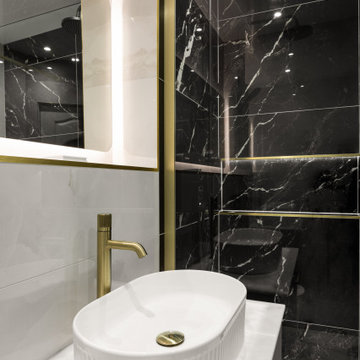
Look at this perfect bathroom! Black, gold, and light tones... Seriously, they NEVER go wrong together! Impossible not to love this combination, right? Shout out to Bathroom Exchange for the amazing work! @bathroom_exchange

 Décor Aid
Everyone deserves to end the day in a comfortable, tranquil home. And for those with children, it can seem impossible to reconcile the challenges of family life with the need to have a well-designed space. Our client—a financial executive and her family of four—had not considered a design makeover since moving into their apartment, which was more than ten years ago. So when she reached out to Decor Aid, she asked us to modernize and brighten her home, in addition to creating a space for her family to hang out and relax.
The apartment originally featured sunflower-yellow walls and a set of brown suede living room furniture, all of which significantly darkened the space. The living room also did not have sufficient seating options, so the client was improvising seating arrangements when guests would come over.
With no outward facing windows, the living room received little natural light, and so we began the redesign by painting the walls a classic grey, and adding white crown molding.
As a pathway from the front door to the kitchen, the living room functions as a high-traffic area of the home. So we sourced a geometric indoor-outdoor area rug, and established a layout that’s easy to walk through. We also sourced a coffee table from Serena & Lily. Our client has teenage twins, and so we sourced a sturdy sectional couch from Restoration Hardware, and placed it in a corner which was previously being underused.
We hired an electrician to hide all of the cables leading to the media console, and added custom window treatments. In the kitchen, we painted the cabinets a semi-gloss white, and added slate flooring, for a clean, crisp, modern look to match the living room.
The finishing touches included a set of geometric table objects, comfortable throw rugs, and plush high-shine pillows. The final result is a fully functional living room for this family of four.
 Tile Merchant
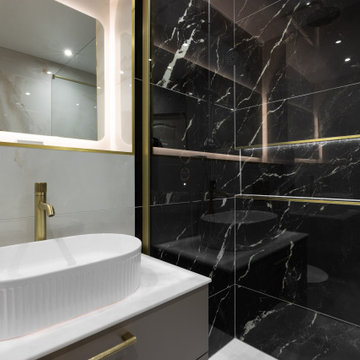
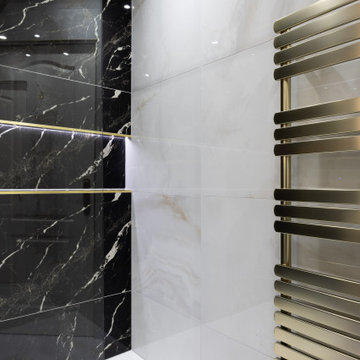
Look at this perfect bathroom! Black, gold, and light tones... Seriously, they NEVER go wrong together! Impossible not to love this combination, right? Shout out to Bathroom Exchange for the amazing work! @bathroom_exchange
 Tile Merchant
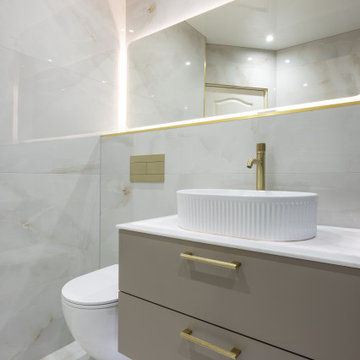
Look at this perfect bathroom! Black, gold, and light tones... Seriously, they NEVER go wrong together! Impossible not to love this combination, right? Shout out to Bathroom Exchange for the amazing work! @bathroom_exchange
 Tile Merchant
Look at this perfect bathroom! Black, gold, and light tones... Seriously, they NEVER go wrong together! Impossible not to love this combination, right? Shout out to Bathroom Exchange for the amazing work! @bathroom_exchange
 Tile Merchant
Look at this perfect bathroom! Black, gold, and light tones... Seriously, they NEVER go wrong together! Impossible not to love this combination, right? Shout out to Bathroom Exchange for the amazing work! @bathroom_exchange
 Jonathan Quesnel
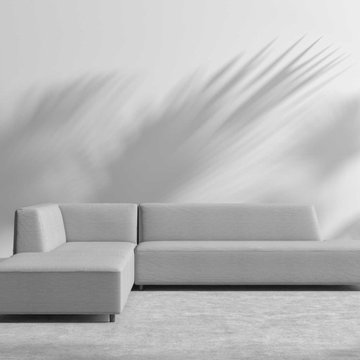
Very poor-quality fabrics
Beautiful design, but very disappointing product quality and customer service
I purchased Mika outdoor sectional sofas in 2022 (Order #1599844). By 2024, despite meticulous care (stored indoors every winter), the seating already shows 5 tears.
The fabric is of questionable quality—worse than that of some low-end outdoor furniture. A tiny hole quickly grows and becomes impossible to control…
I reported the issue to customer service, but no solution was offered. It’s even impossible to purchase matching fabric to reupholster the seats.
I recommend avoiding this product, or at the very least—if you're willing to take the risk—covering it with protective covers after each use, as the fabric is extremely fragile.
 Tile Merchant

Look at this perfect bathroom! Black, gold, and light tones... Seriously, they NEVER go wrong together! Impossible not to love this combination, right? Shout out to Bathroom Exchange for the amazing work! @bathroom_exchange
 Jeffress Stone
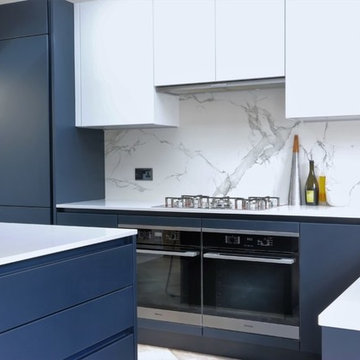
Dekton by Cosentino is one of our many suppliers. Dekton is a fireproof material that is impervious to liquids, making it nearly impossible to stain. Dekton is highly resistant to scratches and extreme temperatures.
 Jonathan Quesnel
Very poor-quality fabrics
Beautiful design, but very disappointing product quality and customer service
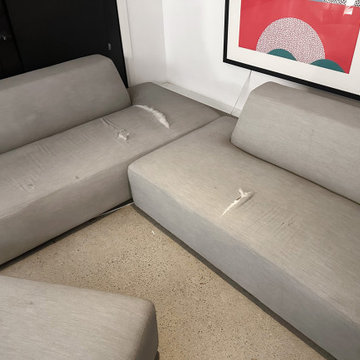
I purchased Mika outdoor sectional sofas in 2022 (Order #1599844). By 2024, despite meticulous care (stored indoors every winter), the seating already shows 5 tears.
The fabric is of questionable quality—worse than that of some low-end outdoor furniture. A tiny hole quickly grows and becomes impossible to control…
I reported the issue to customer service, but no solution was offered. It’s even impossible to purchase matching fabric to reupholster the seats.
I recommend avoiding this product, or at the very least—if you're willing to take the risk—covering it with protective covers after each use, as the fabric is extremely fragile.
 Tile Merchant
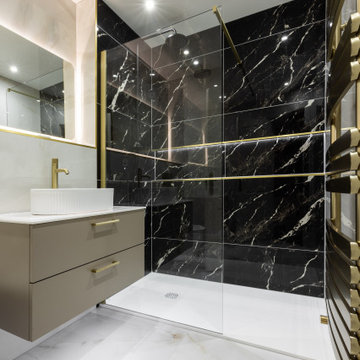
Look at this perfect bathroom! Black, gold, and light tones... Seriously, they NEVER go wrong together! Impossible not to love this combination, right? Shout out to Bathroom Exchange for the amazing work! @bathroom_exchange
 Tile Merchant
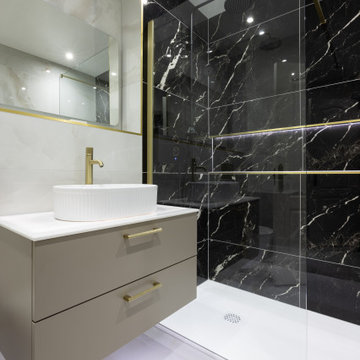
Look at this perfect bathroom! Black, gold, and light tones... Seriously, they NEVER go wrong together! Impossible not to love this combination, right? Shout out to Bathroom Exchange for the amazing work! @bathroom_exchange
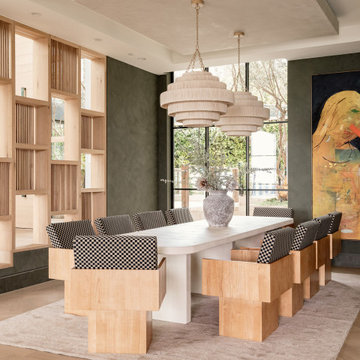
Inspiration for a large contemporary beige floor, light wood floor and tray ceiling dining room remodel in Los Angeles with no fireplace and green walls

 Appalachian Woods
This Spanish style Californian home used our Antique Barnboard Oak flooring in all 6.5" wide planks. Aging patina, stress cracks and some original saw marks combined with nail holes and solid knots give this grade of reclaimed oak flooring a very unique character that is impossible to match with new flooring.
For more information on this flooring please call us at (800) 333-7610 or email sales@appalachianwoods.com
 Unique Dwelling
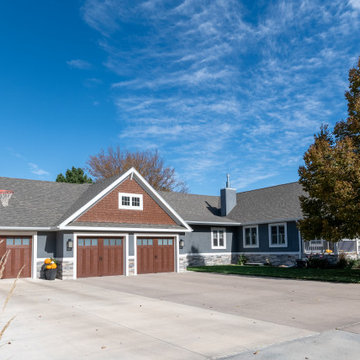
The homeowners approached us with an "impossible" task. They said they had spoken to contractors about connecting the main house with their existing 2 car garage. The contractors all said it was impossible and wouldn't look good. Also, the homeowners hated the Victorian style that the house had. So, we connected the house and the garage with a mud room and office and added a third bay on the garage. Then we changed the style of the house to a craftsman's style that suited the homeowners much better.
 Unique Dwelling
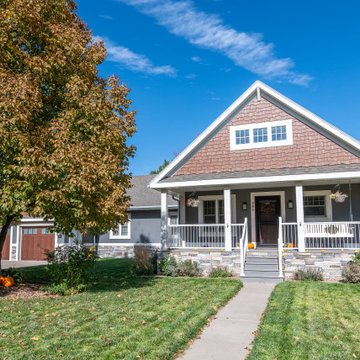
The homeowners approached us with an "impossible" task. They said they had spoken to contractors about connecting the main house with their existing 2 car garage. The contractors all said it was impossible and wouldn't look good. Also, the homeowners hated the Victorian style that the house had. So, we connected the house and the garage with a mud room and office and added a third bay on the garage. Then we changed the style of the house to a craftsman's style that suited the homeowners much better.

 Unique Landscapes and Custom Pools
This resort-like setting is a fantastic blend of old and new. It is impossible to determine where the new features were added to this showplace.
Example of a large trendy backyard concrete paver natural pool landscaping design in Phoenix
Example of a large trendy backyard concrete paver natural pool landscaping design in Phoenix
23