
Search results for "Impractical" in Home Design Ideas
 Barefoot Dwelling

Phase 2 of our Modern Cottage project was the complete renovation of a small, impractical kitchen and dining nook. The client asked for a fresh, bright kitchen with natural light, a pop of color, and clean modern lines. The resulting kitchen features all of the above and incorporates fun details such as a scallop tile backsplash behind the range and artisan touches such as a custom walnut island and floating shelves and a custom metal range hood. This kitchen is all that the client asked for and more!
 CMM Custom Homes
Sean Litchfield

Inspiration for a mid-sized coastal u-shaped medium tone wood floor open concept kitchen remodel in New York with flat-panel cabinets, light wood cabinets, metallic backsplash, mosaic tile backsplash, stainless steel appliances, an island and granite countertops
Inspiration for a mid-sized coastal u-shaped medium tone wood floor open concept kitchen remodel in New York with flat-panel cabinets, light wood cabinets, metallic backsplash, mosaic tile backsplash, stainless steel appliances, an island and granite countertops
 Pacific Edge Builders

Kitchen - coastal galley medium tone wood floor and brown floor kitchen idea in San Diego with shaker cabinets, white backsplash and an island
Find the right local pro for your project


Living room - large transitional enclosed medium tone wood floor and brown floor living room idea in New York with white walls, a standard fireplace and a plaster fireplace
 Magnolia Home Remodeling Group

Foyer - mid-sized traditional slate floor and gray floor foyer idea in New York with beige walls
 TIMBERWORX CUSTOM HOMES
Gillian Jackson

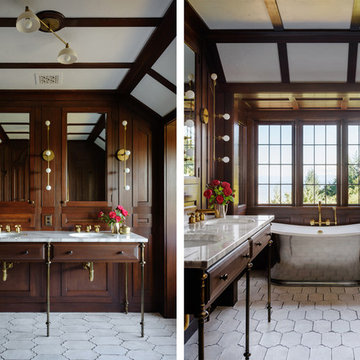
Tuscan master black tile black floor freestanding bathtub photo in Toronto with black walls
Tuscan master black tile black floor freestanding bathtub photo in Toronto with black walls


 Olive Hill Design Company
Inspiration for a mid-sized timeless enclosed dark wood floor living room remodel in New York with purple walls and a brick fireplace
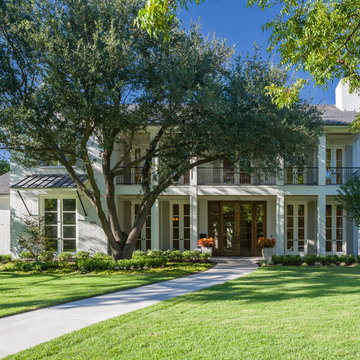
 Ellen Grasso & Sons, LLC
Inspiration for a large timeless white two-story brick house exterior remodel in Dallas with a hip roof and a shingle roof

 Victor Faustino
Example of a small trendy l-shaped porcelain tile and beige floor utility room design in DC Metro with a drop-in sink, beaded inset cabinets, white cabinets, quartz countertops, beige walls and a stacked washer/dryer
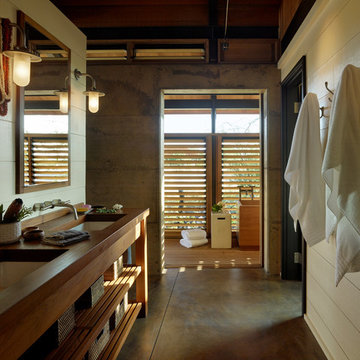




 Classic Architectural

Inspiration for a small 1960s l-shaped linoleum floor kitchen remodel in Tampa with a double-bowl sink, flat-panel cabinets, white cabinets, white backsplash, ceramic backsplash and colored appliances

 Rossoto Art LLC
Custom Home designed by Rossoto Art LLC.
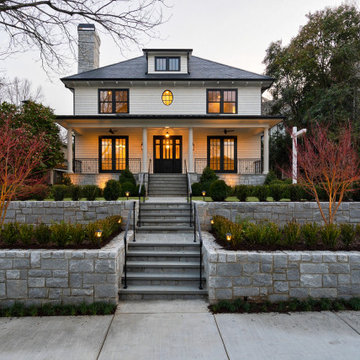
Large traditional white two-story house exterior idea in Atlanta with a hip roof and a shingle roof
Large traditional white two-story house exterior idea in Atlanta with a hip roof and a shingle roof
 Miller and Smith Homes
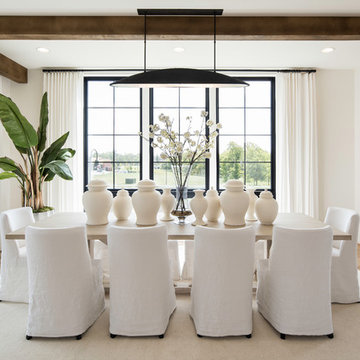
Transitional medium tone wood floor dining room photo in DC Metro with white walls and no fireplace


21