
Search results for "Impractical" in Home Design Ideas


Inspiration for a large shabby-chic style master carpeted and beige floor bedroom remodel in Orange County with gray walls
 Thomas Puckett Designs
Art filled home on Upper West Side of New York City mixes vintage mid-century finds with modern pieces.

Example of a transitional dark wood floor kitchen design in New York with shaker cabinets, white cabinets, green backsplash, matchstick tile backsplash, stainless steel appliances and a peninsula
Example of a transitional dark wood floor kitchen design in New York with shaker cabinets, white cabinets, green backsplash, matchstick tile backsplash, stainless steel appliances and a peninsula
Find the right local pro for your project



 Santa Barbara Home Design

Design Consultant Jeff Doubét is the author of Creating Spanish Style Homes: Before & After – Techniques – Designs – Insights. The 240 page “Design Consultation in a Book” is now available. Please visit SantaBarbaraHomeDesigner.com for more info.
Jeff Doubét specializes in Santa Barbara style home and landscape designs. To learn more info about the variety of custom design services I offer, please visit SantaBarbaraHomeDesigner.com
Jeff Doubét is the Founder of Santa Barbara Home Design - a design studio based in Santa Barbara, California USA.

 Coco Maison Design
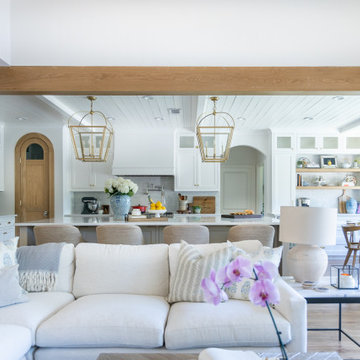
We planned a thoughtful redesign of this beautiful home while retaining many of the existing features. We wanted this house to feel the immediacy of its environment. So we carried the exterior front entry style into the interiors, too, as a way to bring the beautiful outdoors in. In addition, we added patios to all the bedrooms to make them feel much bigger. Luckily for us, our temperate California climate makes it possible for the patios to be used consistently throughout the year.
The original kitchen design did not have exposed beams, but we decided to replicate the motif of the 30" living room beams in the kitchen as well, making it one of our favorite details of the house. To make the kitchen more functional, we added a second island allowing us to separate kitchen tasks. The sink island works as a food prep area, and the bar island is for mail, crafts, and quick snacks.
We designed the primary bedroom as a relaxation sanctuary – something we highly recommend to all parents. It features some of our favorite things: a cognac leather reading chair next to a fireplace, Scottish plaid fabrics, a vegetable dye rug, art from our favorite cities, and goofy portraits of the kids.
---
Project designed by Courtney Thomas Design in La Cañada. Serving Pasadena, Glendale, Monrovia, San Marino, Sierra Madre, South Pasadena, and Altadena.
For more about Courtney Thomas Design, see here: https://www.courtneythomasdesign.com/
To learn more about this project, see here:
https://www.courtneythomasdesign.com/portfolio/functional-ranch-house-design/

 Brianne Bishop Design
Example of a mid-sized minimalist master dark wood floor bedroom design in Chicago with gray walls
 Eckalizzi Design

The engraved skylight cover can be closed to reduce light in the daytime and keep the space cool. Rolling drawer trays underneath the bed supply plenty of storage for visitors' belongings in addition to the hooks and fold-down desk. Individual sconces above the bed and desk provide light for reading or work space.
Photo Credit: Stephen Cardinale
 Toronto Interior Design Group
Valerie Wilcox
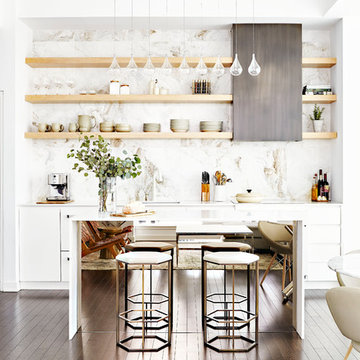
Example of a trendy single-wall dark wood floor and brown floor eat-in kitchen design in Toronto with an undermount sink, flat-panel cabinets, white cabinets, marble backsplash, an island, white countertops, multicolored backsplash, paneled appliances and quartzite countertops
Example of a trendy single-wall dark wood floor and brown floor eat-in kitchen design in Toronto with an undermount sink, flat-panel cabinets, white cabinets, marble backsplash, an island, white countertops, multicolored backsplash, paneled appliances and quartzite countertops

 JM Lifestyles
Peter Rymwid photography. Designed by Brad Jenkins Inc.
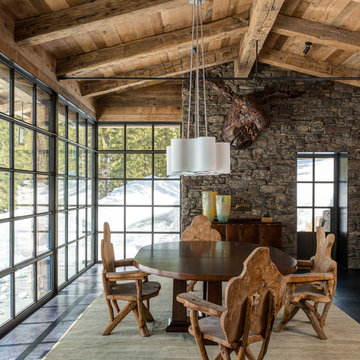
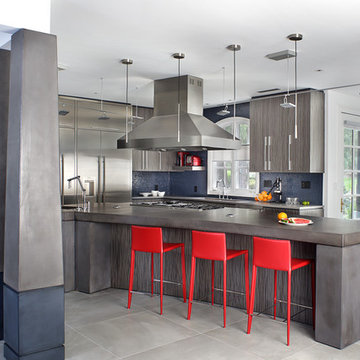
"WoodForm Concrete® is a lightweight engineered composite that looks like wood and acts like stone. It will not split, crack, splinter, stain or rot. Multiple color choices, edge details, accessories and more make this material a must-have if you truly want the look of, “wood without the worry”. This revolutionary product enables wood to be used in areas that real wood would be impossible or impractical. This product has more than 50% recycled content, 0% waste in its production, it's lightweight and easy to transport, will last longer than wood and has a lower Embodied Energy in its production.
 Holly Lepere - Lepere Studio, Photographer

Design ideas for a mediterranean full sun backyard gravel vegetable garden landscape in Santa Barbara.

 G Squared Design
Photo Credits: Pixil Studios
Small mountain style l-shaped medium tone wood floor eat-in kitchen photo in Denver with a double-bowl sink, shaker cabinets, black cabinets, wood countertops, wood backsplash, black appliances and no island
Small mountain style l-shaped medium tone wood floor eat-in kitchen photo in Denver with a double-bowl sink, shaker cabinets, black cabinets, wood countertops, wood backsplash, black appliances and no island
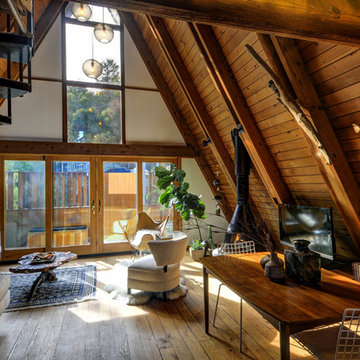
 Bulson Building Contractors
Inspiration for a rustic medium tone wood floor living room remodel in Los Angeles with beige walls

 Kim Grant Design Inc
Kim Grant, Architect; Gail Owens, Photographer
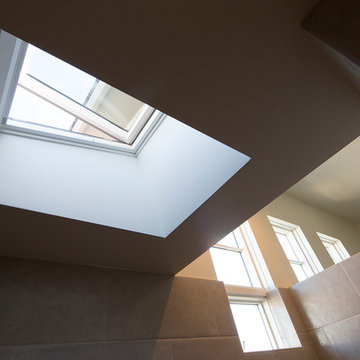
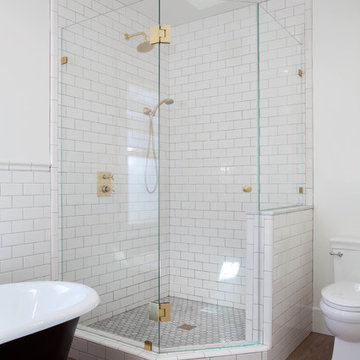
Arts and crafts 3/4 white tile and subway tile medium tone wood floor claw-foot bathtub photo in San Diego with shaker cabinets, white cabinets, white walls, an undermount sink and a two-piece toilet
Arts and crafts 3/4 white tile and subway tile medium tone wood floor claw-foot bathtub photo in San Diego with shaker cabinets, white cabinets, white walls, an undermount sink and a two-piece toilet

 Whitlock Builders
Open concept kitchen - mid-sized transitional l-shaped dark wood floor and brown floor open concept kitchen idea in Charlotte with an undermount sink, quartz countertops, paneled appliances, two islands, beaded inset cabinets and white cabinets
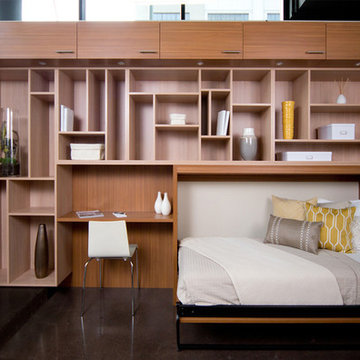
 California Closets, San Francisco
Modern Wall Bed & Display Unit
Bedroom - traditional bedroom idea in San Francisco with white walls
Bedroom - traditional bedroom idea in San Francisco with white walls
19