
Search results for "Impractical" in Home Design Ideas
 Andrew Mikhael Architect

This is the master bathroom shower. We expanded the bathroom area by taking over the upstairs apartment kitchen when we combined apartments. This shower features a teak wood shower floor for a luxurious feel under foot. Also in teak is the shower nook for soaps and bottles. The rain head and hand shower make for a flexible and exhilarating bathing experience, complete with a bench for relaxing. Photos by Brad Dickson
 INT2architecture
INT2architecture

Example of a small urban open concept medium tone wood floor dining room design in Saint Petersburg with white walls
Example of a small urban open concept medium tone wood floor dining room design in Saint Petersburg with white walls
 PureHaven Homes
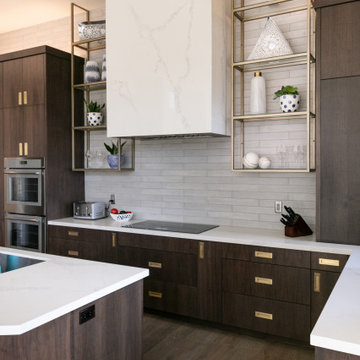
Example of a trendy l-shaped medium tone wood floor and brown floor kitchen design in Salt Lake City with an undermount sink, flat-panel cabinets, dark wood cabinets, gray backsplash, stainless steel appliances, an island and white countertops
Find the right local pro for your project
 The Tile Shop
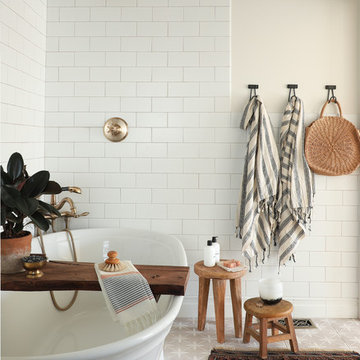
Cottage white tile and subway tile gray floor freestanding bathtub photo in Minneapolis with beige walls
 Boyer Building Corporation

"Bonus" garage with metal eyebrow above the garage. Cupola with eagle weathervane adds to the quaintness.
Example of a mid-sized farmhouse detached garage design in Minneapolis
Example of a mid-sized farmhouse detached garage design in Minneapolis
 Housing First Minnesota
Swanson Homes
Artisan Home Tour 2016
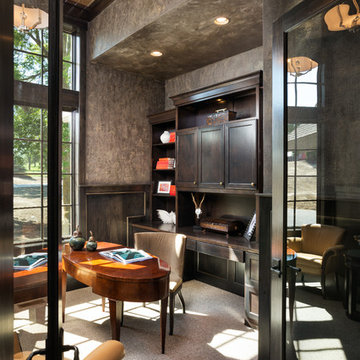
Home office - home office idea in Minneapolis
Home office - home office idea in Minneapolis
 Design by Numbers / Rebecca Zajac LLC
Rebecca Zajac

Inspiration for a mid-sized cottage galley vinyl floor and brown floor eat-in kitchen remodel in Las Vegas with a farmhouse sink, shaker cabinets, white cabinets, granite countertops, white backsplash, ceramic backsplash, stainless steel appliances and an island
Inspiration for a mid-sized cottage galley vinyl floor and brown floor eat-in kitchen remodel in Las Vegas with a farmhouse sink, shaker cabinets, white cabinets, granite countertops, white backsplash, ceramic backsplash, stainless steel appliances and an island
 Frederick + Frederick Architects
Photo by Helen Norman
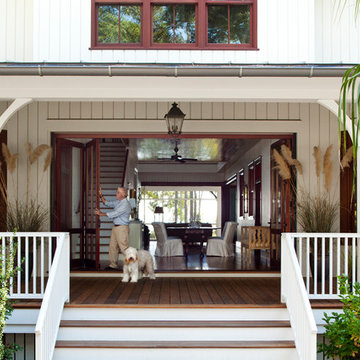
Traditional white two-story wood gable roof idea in Atlanta
Traditional white two-story wood gable roof idea in Atlanta

 Designs by Craig Veenker
Large trendy l-shaped medium tone wood floor and brown floor eat-in kitchen photo in Salt Lake City with a farmhouse sink, shaker cabinets, white cabinets, marble countertops, white backsplash, marble backsplash, paneled appliances and two islands

 True Design Studios
Transitional master gray tile gray floor freestanding bathtub photo in Jacksonville with shaker cabinets, white cabinets, gray walls, a vessel sink, a hinged shower door and gray countertops

 Steven Sears Building Company
The Home Aesthetic
Inspiration for a country porch remodel in Indianapolis with a fireplace and a roof extension
Inspiration for a country porch remodel in Indianapolis with a fireplace and a roof extension
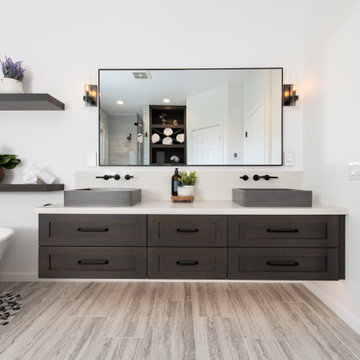
 Sea Pointe Design & Remodel
The sleek porcelain tile flooring elevates the look of this gorgeous bathroom remodel in Ladera Ranch. This vanity also features undercabinet lighting to brighten up the space and add a modern feature.
 Mezger Homes

Staircase - cottage wooden u-shaped metal railing staircase idea in Austin with painted risers
 JM Lifestyles
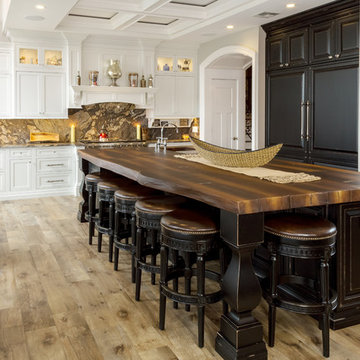
WoodForm Concrete® is a lightweight engineered composite that looks like wood and acts like stone. It will not split, crack, splinter, stain or rot. Multiple color choices, edge details, accessories and more make this material a must-have if you truly want the look of, “wood without the worry”. This revolutionary product enables wood to be used in areas that real wood would be impossible or impractical. This product has more than 50% recycled content, 0% waste in its production, it's lightweight and easy to transport, will last longer than wood and has a lower Embodied Energy in its production.
 Bespoke Fine Interiors

Inspiration for a mid-sized timeless master medium tone wood floor bedroom remodel in Atlanta with blue walls and no fireplace
 Moen
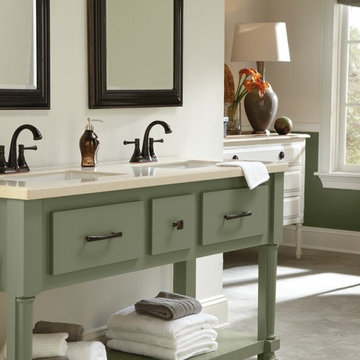
MoenWith classic elements that flow organically into each other, the Ashville™ faucet from Moen makes a sleek and stylish statement.
Example of a classic bathroom design in Cleveland
Example of a classic bathroom design in Cleveland
 Savvy Kitchens

Large 1960s u-shaped cement tile floor and gray floor enclosed kitchen photo in Los Angeles with an undermount sink, flat-panel cabinets, medium tone wood cabinets, quartzite countertops, blue backsplash, glass tile backsplash, stainless steel appliances and an island
 Carrothers and Associates Inc.
Scott Annandale Photography
Stuart Riley Bespoke Builder
Frahm Interiors

Large trendy light wood floor and beige floor family room photo in Toronto with white walls, a ribbon fireplace and a tile fireplace
Large trendy light wood floor and beige floor family room photo in Toronto with white walls, a ribbon fireplace and a tile fireplace
 deVOL Kitchens

Inspiration for a large country u-shaped painted wood floor, white floor and wood ceiling eat-in kitchen remodel with a double-bowl sink, medium tone wood cabinets, marble countertops, pink backsplash, marble backsplash, stainless steel appliances, two islands and pink countertops
 DK Studio
Lars Frazer

Example of a mid-sized trendy medium tone wood floor and brown floor kitchen/dining room combo design in Austin with white walls and no fireplace
Example of a mid-sized trendy medium tone wood floor and brown floor kitchen/dining room combo design in Austin with white walls and no fireplace
17