
Search results for "Impractical" in Home Design Ideas
 La Casa Builders Inc.
Dino Tonn Photography
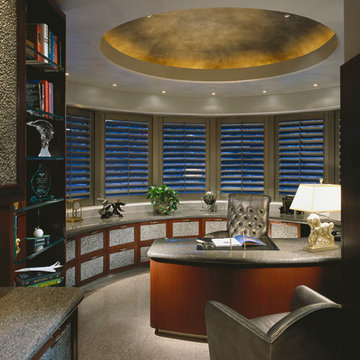
Home office - mid-sized contemporary built-in desk home office idea in Phoenix with gray walls
Home office - mid-sized contemporary built-in desk home office idea in Phoenix with gray walls
 Budget Blinds Serving Windsor and Brighton

Example of a mid-sized classic guest dark wood floor bedroom design in Orange County with gray walls and no fireplace

Find the right local pro for your project
 Lake Five
Cami McIntosh Photography

Inspiration for a huge contemporary master black tile and ceramic tile ceramic tile freestanding bathtub remodel in Salt Lake City with a vessel sink, flat-panel cabinets, dark wood cabinets, quartz countertops and gray walls
Inspiration for a huge contemporary master black tile and ceramic tile ceramic tile freestanding bathtub remodel in Salt Lake City with a vessel sink, flat-panel cabinets, dark wood cabinets, quartz countertops and gray walls
 Synergy Design & Construction
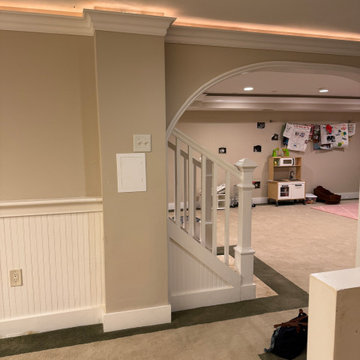
Before: The bar was more of an afterthought—more of a makeshift nook than a true entertaining space. It consisted of cramped cabinetry tucked into a corner with no designated seating, counter space, or storage. The layout didn’t encourage guests to gather or linger, and there was only a small prep sink and no refrigeration, making it impractical for anything beyond basic storage. The finishes were dated and mismatched, and the area lacked the visual appeal or presence to serve as a central feature in the basement.
 Studio Shed - Live Large. Build Small.

The interior of a 10x12 Studio Shed home office. With a baby on the way and a home addition being far to expensive and impractical, Studio Shed was the perfect solution for these work-from-home parents.
Pictured here: Cork floors, VistaLite™ Vertical Windows, CloudLite™ Horizontal Windows, 36"x36" Operable Windows.


 Studio of Metropolitan Design Architects

Living room - contemporary porcelain tile living room idea in Philadelphia with white walls

 Chapin Interiors
Architect: Sheldon Pennoyer
Photographer: John Hession
Arts and crafts side porch photo in Boston with a fire pit, decking and a roof extension
Arts and crafts side porch photo in Boston with a fire pit, decking and a roof extension
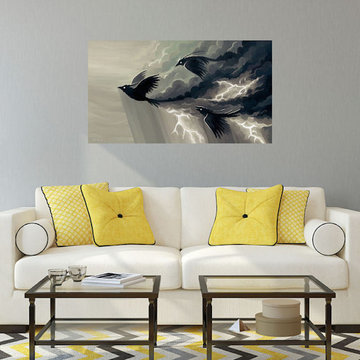
 Wyman Lane Interiors
Living room - mid-sized transitional living room idea in Salt Lake City with gray walls

 James McKenna Metal
The client was enthusiastic about an existing table design but needed a larger piece. A freestanding table turned out to be impractical, so I designed this floating, double-top shelf. The shelf has no connection to the wall visible from ordinary viewing angles. Yet it is strong enough to hold an adult sitting on it.
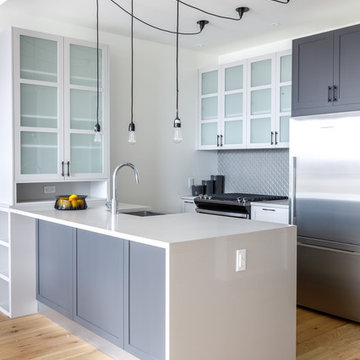
 Sergey Makarov - real estate/architect photography
Sergey Makarov
Kitchen - contemporary kitchen idea in New York
Kitchen - contemporary kitchen idea in New York
 Westco Carpets & Interiors

Example of a trendy master white tile dark wood floor and brown floor japanese bathtub design in Salt Lake City with white walls, a drop-in sink, wood countertops and brown countertops

 Worthington Design & Remodeling
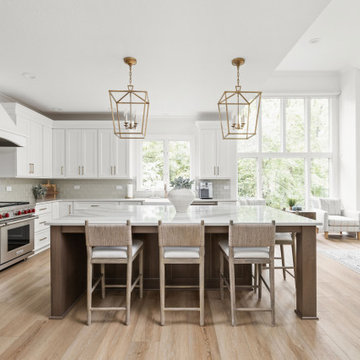
Built in 1997, this home’s original kitchen had great bones, but an impractical appliance and cabinetry layout obstructed the room’s natural flow, necessitating a makeover to improve form and function. A new appliance arrangement, custom cabinetry, and updated finishes resulted in a wow-worthy space that is as functional as it is stylish.
 cpopp workshop
Kat Alves
Inspiration for a mid-sized modern u-shaped dark wood floor eat-in kitchen remodel in Sacramento with a drop-in sink, recessed-panel cabinets, white cabinets, wood countertops, white backsplash, paneled appliances and an island
Inspiration for a mid-sized modern u-shaped dark wood floor eat-in kitchen remodel in Sacramento with a drop-in sink, recessed-panel cabinets, white cabinets, wood countertops, white backsplash, paneled appliances and an island

 Pacific Edge Builders
Staircase - coastal wooden l-shaped wood railing staircase idea in San Diego with wooden risers
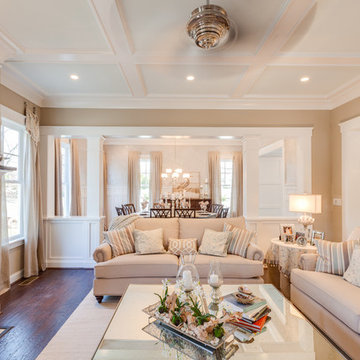
 Progress Lighting
Jonathan Edwards Media
Example of a large beach style open concept dark wood floor family room design with beige walls, a standard fireplace and a stone fireplace
Example of a large beach style open concept dark wood floor family room design with beige walls, a standard fireplace and a stone fireplace
25