
Search results for "Impractical" in Home Design Ideas
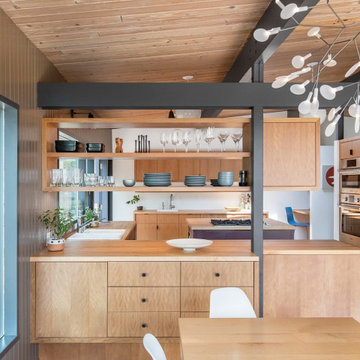

 Schulte Design Build
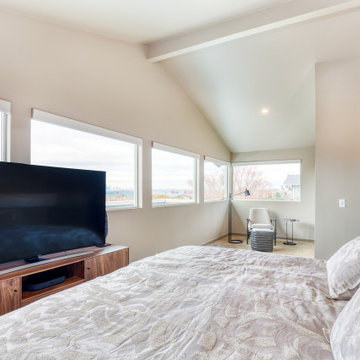
This Mercer Island ensuite renovation was not just a simple bedroom, closet, and bathroom upgrade but a thoughtful reconfiguration of the entire space. The clients, who were referred by a designer they had previously worked with, aimed to transform their outdated and impractical bathroom into a modern, functional, and spa-like sanctuary.
The project, initially delayed due to the pandemic, required significant adjustments to the original plans to meet permit requirements. The existing layout featured dated finishes and tiles, impractical vessel sinks, and lacked space for a king-size bed to overlook the water. To address these issues, the renovation involved extending the bedroom wall to accommodate the bed, replacing outdated finishes with modern white rift oak cabinetry and quartz countertops, and creating a huge walk-in closet. Additionally, the renovation team worked meticulously to ensure the new layout provided better lighting and ventilation.
The outcome was a transformed ensuite that exudes high-end privacy and style. By swapping the locations of the toilet and shower, the team created a more private and functional space, enhancing the overall spa-like experience. The new design not only met the clients' needs but also exceeded their expectations, resulting in a cozy, intimate area that perfectly blends ultra-modern aesthetics with practical functionality.
 Monley Cronin Construction
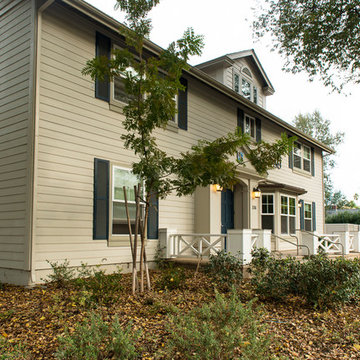
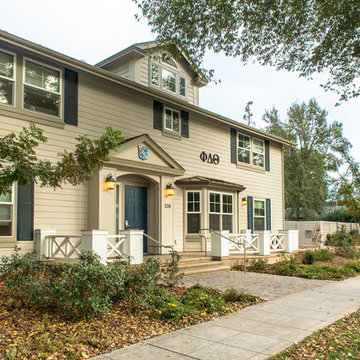
The Phi Delta Theta house in Davis, California has been rooted in generations of use. The home was originally occupied in 1916 by the Calpha Agricultural Fraternity that eventually evolved into the California chapter of Phi Delta Theta. The original building was evaluated for renovation in the early 2000’s and it was determined renovation was impractical. The building was demolished and design was completed to maintain the original character of the building’s deep historical roots. Monley Cronin was selected and completed full reconstruction of the facility in 2013. Much of the exterior appearance and character of the building was maintained in the new facility. The building houses 19 beds and has dining and living space for 75.
Betty Woo Architecture
Photography by: Farrell Scott
Find the right local pro for your project
 sk7 design studios, inc.
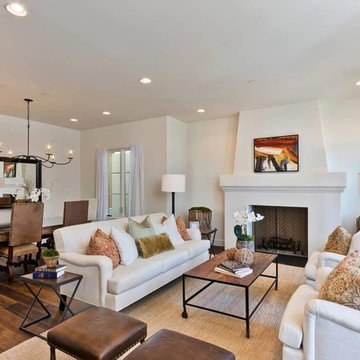
Example of a mid-sized tuscan formal dark wood floor living room design in San Diego with white walls, a standard fireplace and a plaster fireplace
 Monley Cronin Construction
The Phi Delta Theta house in Davis, California has been rooted in generations of use. The home was originally occupied in 1916 by the Calpha Agricultural Fraternity that eventually evolved into the California chapter of Phi Delta Theta. The original building was evaluated for renovation in the early 2000’s and it was determined renovation was impractical. The building was demolished and design was completed to maintain the original character of the building’s deep historical roots. Monley Cronin was selected and completed full reconstruction of the facility in 2013. Much of the exterior appearance and character of the building was maintained in the new facility. The building houses 19 beds and has dining and living space for 75.
Betty Woo Architecture
Photography by: Farrell Scott

 Monley Cronin Construction
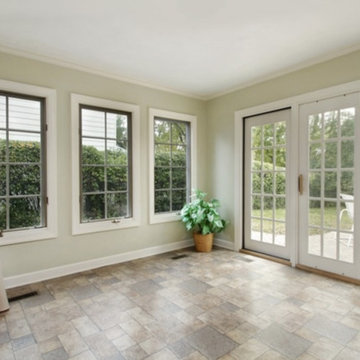
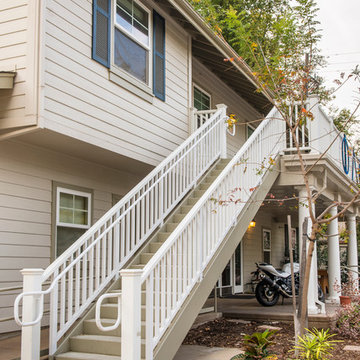
The Phi Delta Theta house in Davis, California has been rooted in generations of use. The home was originally occupied in 1916 by the Calpha Agricultural Fraternity that eventually evolved into the California chapter of Phi Delta Theta. The original building was evaluated for renovation in the early 2000’s and it was determined renovation was impractical. The building was demolished and design was completed to maintain the original character of the building’s deep historical roots. Monley Cronin was selected and completed full reconstruction of the facility in 2013. Much of the exterior appearance and character of the building was maintained in the new facility. The building houses 19 beds and has dining and living space for 75.
Betty Woo Architecture
Photography by: Farrell Scott
 Voar Construction
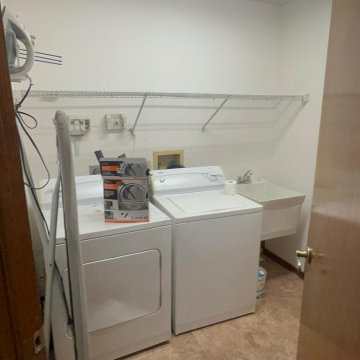
Before the Remodel – Laundry Room
The laundry room was outdated and unattractive. Dark, dated tile made the space feel even smaller and heavier. The old utility sink stood alone, without any cabinetry or storage around it, leaving the room unfinished and impractical. The lighting was also outdated and poor, adding to the overall dark and neglected atmosphere.
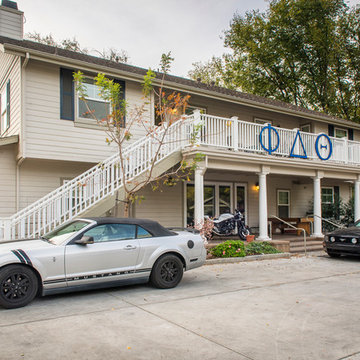 Monley Cronin Construction
The Phi Delta Theta house in Davis, California has been rooted in generations of use. The home was originally occupied in 1916 by the Calpha Agricultural Fraternity that eventually evolved into the California chapter of Phi Delta Theta. The original building was evaluated for renovation in the early 2000’s and it was determined renovation was impractical. The building was demolished and design was completed to maintain the original character of the building’s deep historical roots. Monley Cronin was selected and completed full reconstruction of the facility in 2013. Much of the exterior appearance and character of the building was maintained in the new facility. The building houses 19 beds and has dining and living space for 75.
Betty Woo Architecture
Photography by: Farrell Scott
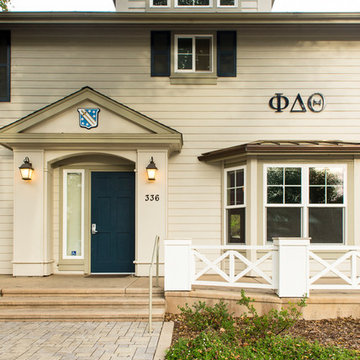 Monley Cronin Construction
The Phi Delta Theta house in Davis, California has been rooted in generations of use. The home was originally occupied in 1916 by the Calpha Agricultural Fraternity that eventually evolved into the California chapter of Phi Delta Theta. The original building was evaluated for renovation in the early 2000’s and it was determined renovation was impractical. The building was demolished and design was completed to maintain the original character of the building’s deep historical roots. Monley Cronin was selected and completed full reconstruction of the facility in 2013. Much of the exterior appearance and character of the building was maintained in the new facility. The building houses 19 beds and has dining and living space for 75.
Betty Woo Architecture
Photography by: Farrell Scott
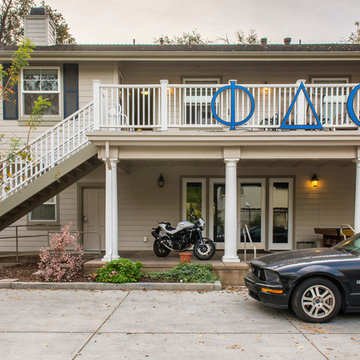 Monley Cronin Construction
The Phi Delta Theta house in Davis, California has been rooted in generations of use. The home was originally occupied in 1916 by the Calpha Agricultural Fraternity that eventually evolved into the California chapter of Phi Delta Theta. The original building was evaluated for renovation in the early 2000’s and it was determined renovation was impractical. The building was demolished and design was completed to maintain the original character of the building’s deep historical roots. Monley Cronin was selected and completed full reconstruction of the facility in 2013. Much of the exterior appearance and character of the building was maintained in the new facility. The building houses 19 beds and has dining and living space for 75.
Betty Woo Architecture
Photography by: Farrell Scott
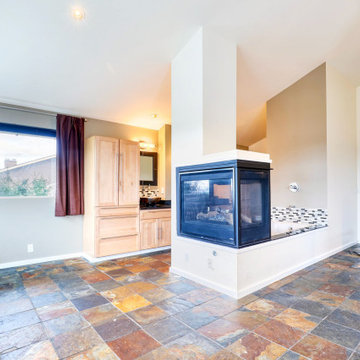 Schulte Design Build
This Mercer Island ensuite renovation was not just a simple bedroom, closet, and bathroom upgrade but a thoughtful reconfiguration of the entire space. The clients, who were referred by a designer they had previously worked with, aimed to transform their outdated and impractical bathroom into a modern, functional, and spa-like sanctuary.
The project, initially delayed due to the pandemic, required significant adjustments to the original plans to meet permit requirements. The existing layout featured dated finishes and tiles, impractical vessel sinks, and lacked space for a king-size bed to overlook the water. To address these issues, the renovation involved extending the bedroom wall to accommodate the bed, replacing outdated finishes with modern white rift oak cabinetry and quartz countertops, and creating a huge walk-in closet. Additionally, the renovation team worked meticulously to ensure the new layout provided better lighting and ventilation.
The outcome was a transformed ensuite that exudes high-end privacy and style. By swapping the locations of the toilet and shower, the team created a more private and functional space, enhancing the overall spa-like experience. The new design not only met the clients' needs but also exceeded their expectations, resulting in a cozy, intimate area that perfectly blends ultra-modern aesthetics with practical functionality.

 Bath + Kitchen
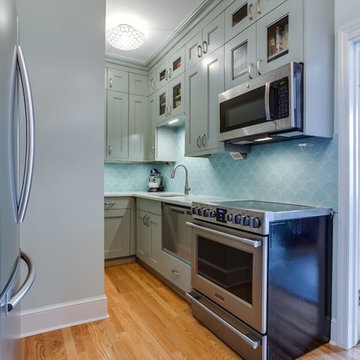
This condo, once inhabited by Teddy Roosevelt's granddaughter, got a major kitchen overhaul! What was once a dark and cramped space, with impractical storage, and painted-over ceramic tile from floor to ceiling is now a well-lit, functional, beautiful kitchen boasting custom cabinetry to the ceiling, handmade fish scale tile, Calacatta quartz countertops, and stylish retro hardware. All new appliances, including a dishwasher drawer. This homeowner was not afraid of color, and we just love it!
 Craig O'Connell Architecture

This remodel of a three-story San Francisco Victorian honors the timeless design while breathing fresh, modern life into the home. The clients’ new favorite room - the kitchen - is now bathed in light due to a skylight and floor-to-ceiling bi-folding steel framed doors. Beautiful custom wood cabinets and wood details add warmth, gorgeous tiles insert rich color and personality while the handcrafted concrete counters and sink bring a modern and functional touch. A new a arch opening into the kitchen matches the original casing detail – a way to pay homage to what was.
 JM Lifestyles
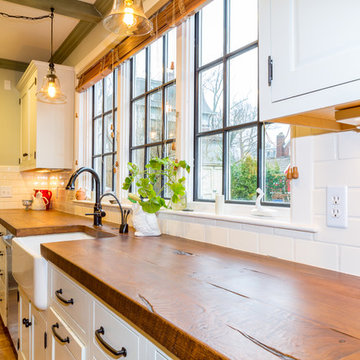
WoodForm Concrete® is a lightweight engineered composite that looks like wood and acts like stone. It will not split, crack, splinter, stain or rot. Multiple color choices, edge details, accessories and more make this material a must-have if you truly want the look of, “wood without the worry”. This revolutionary product enables wood to be used in areas that real wood would be impossible or impractical. This product has more than 50% recycled content, 0% waste in its production, it's lightweight and easy to transport, will last longer than wood and has a lower Embodied Energy in its production.
 Ernesto Garcia Interior Design, LLC
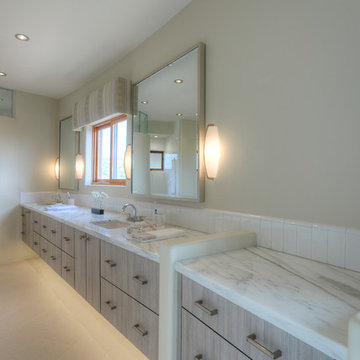
The original access from the bedroom was constricted by an impractical linen closet with a door that swung into the circulation path; its demolition and relocation rendered an open and airy access to the new space.
 Monley Cronin Construction
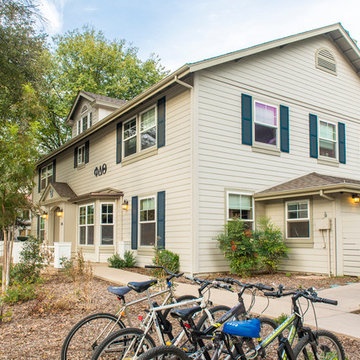
The Phi Delta Theta house in Davis, California has been rooted in generations of use. The home was originally occupied in 1916 by the Calpha Agricultural Fraternity that eventually evolved into the California chapter of Phi Delta Theta. The original building was evaluated for renovation in the early 2000’s and it was determined renovation was impractical. The building was demolished and design was completed to maintain the original character of the building’s deep historical roots. Monley Cronin was selected and completed full reconstruction of the facility in 2013. Much of the exterior appearance and character of the building was maintained in the new facility. The building houses 19 beds and has dining and living space for 75.
Betty Woo Architecture
Photography by: Farrell Scott
 Margot Hartford Photography
Photo: Margot Hartford © 2017 Houzz
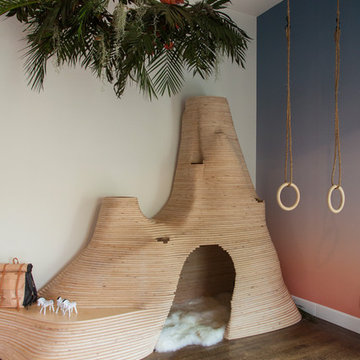
Little Kids Room: Adventure Time
Designer: Studio SHK
 Schulte Design Build
This Mercer Island ensuite renovation was not just a simple bedroom, closet, and bathroom upgrade but a thoughtful reconfiguration of the entire space. The clients, who were referred by a designer they had previously worked with, aimed to transform their outdated and impractical bathroom into a modern, functional, and spa-like sanctuary.
The project, initially delayed due to the pandemic, required significant adjustments to the original plans to meet permit requirements. The existing layout featured dated finishes and tiles, impractical vessel sinks, and lacked space for a king-size bed to overlook the water. To address these issues, the renovation involved extending the bedroom wall to accommodate the bed, replacing outdated finishes with modern white rift oak cabinetry and quartz countertops, and creating a huge walk-in closet. Additionally, the renovation team worked meticulously to ensure the new layout provided better lighting and ventilation.
The outcome was a transformed ensuite that exudes high-end privacy and style. By swapping the locations of the toilet and shower, the team created a more private and functional space, enhancing the overall spa-like experience. The new design not only met the clients' needs but also exceeded their expectations, resulting in a cozy, intimate area that perfectly blends ultra-modern aesthetics with practical functionality.
32