
Search results for "Impractical" in Home Design Ideas
 The Organized Couple - Professional Organizers
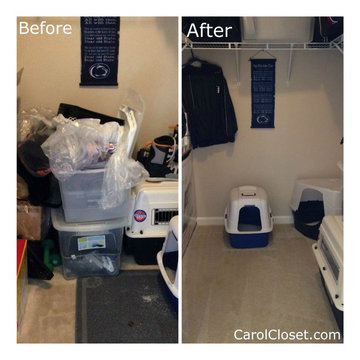
This closet was being used as a storage area for a home office, extra items and the litter area for cats. It was difficult to find business items when needed, and was overall very impractical. It is now clean, organized, and everything is up on the shelves, away from cat litter.
 Karen Berkemeyer Home

“We turned an overcrowded and impractical storage space into an organized, easy-on-the-eyes, welcoming mudroom for this active family of five”, Hogue says.
 Mi-Kin Creations, Inc.
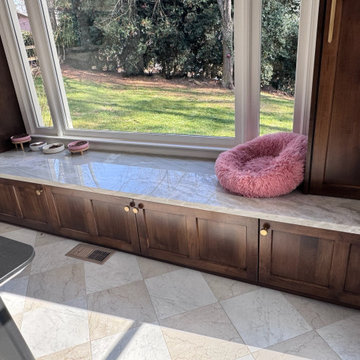
This kitchen began as an unfunctional, cluttered space with limited storage. The homeowners envisioned transforming it into their ideal kitchen—bright, open, and highly functional.
The existing bench, once an impractical painted wood feature with decorative columns, was reimagined into a beautifully integrated pantry solution. The base now provides generous bulk storage, while the former columns have been converted into vertical cabinetry with adjustable shelving, maximizing both function and efficiency.
Find the right local pro for your project
 Montgomery Robbins, Inc.
For more photos of this project see:
KWAN
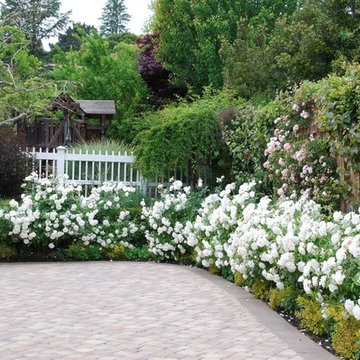
Photo of a traditional landscaping in San Francisco.
Photo of a traditional landscaping in San Francisco.
 Haven Design and Construction

The kids’ bathroom previously featured a 4’ long bathtub that was cramped and impractical. The knee space in front of the existing toilet was also quite tight. So, we turned the bathtub 90 degrees and were able to incorporate a standard 5’ long bathtub and also give the space in front of the toilet more room for knee space. The design team wanted to give the kids bath a fun MCM punch that they would not outgrow, so we designed a colorful accent wall of geometric tile, added a wood and chrome faucet and a blue vanity with chrome and walnut cabinet hardware.

 Swanson Homes

We love how the mix of materials-- dark metals, white oak cabinetry and marble flooring-- all work together to create this sophisticated and relaxing space.

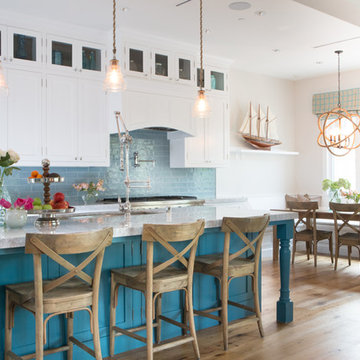


Open concept kitchen - mid-sized contemporary galley light wood floor open concept kitchen idea in San Francisco with an undermount sink, flat-panel cabinets, light wood cabinets, quartzite countertops, gray backsplash, subway tile backsplash, stainless steel appliances and an island
 Baer's Furniture

Leather-wrapped rattan and decorative latticework show an island-inspired, Polynesian influence on this sophisticated shelf tower. A functional as well as fashionable storage piece, you can use the etagere doubled up or singly in the corner of your office, bedroom, living room, or mud room.


 Clarum Homes
Dining room - transitional medium tone wood floor dining room idea in San Francisco with beige walls
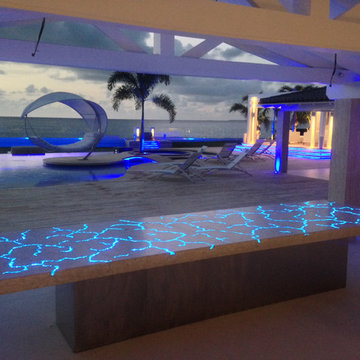
 JM Lifestyles
Concrete Table top with Glowing optics. 14' long oversized table living at a private residence on St Martin. Optics on controller to sync with other lighting on the property.
WoodForm Concrete® is a lightweight engineered composite that looks like wood and acts like stone. It will not split, crack, splinter, stain or rot. Multiple color choices, edge details, accessories and more make this material a must-have if you truly want the look of, “wood without the worry”. This revolutionary product enables wood to be used in areas that real wood would be impossible or impractical. This product has more than 50% recycled content, 0% waste in its production, it's lightweight and easy to transport, will last longer than wood and has a lower Embodied Energy in its production.

 Mahnaz Liaghat / MDP International
After photo of redesigned Chicago master bathroom
Inspiration for a large contemporary master white tile and ceramic tile ceramic tile and gray floor doorless shower remodel in Chicago with light wood cabinets, an undermount sink, quartzite countertops, white countertops, a one-piece toilet and beige walls
Inspiration for a large contemporary master white tile and ceramic tile ceramic tile and gray floor doorless shower remodel in Chicago with light wood cabinets, an undermount sink, quartzite countertops, white countertops, a one-piece toilet and beige walls

 Cathie Hong Interiors
This Australian-inspired new construction was a successful collaboration between homeowner, architect, designer and builder. The home features a Henrybuilt kitchen, butler's pantry, private home office, guest suite, master suite, entry foyer with concealed entrances to the powder bathroom and coat closet, hidden play loft, and full front and back landscaping with swimming pool and pool house/ADU.
 House of Jade Interiors
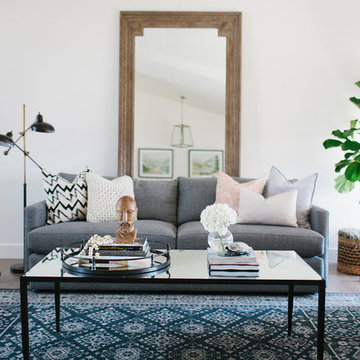
House of Jade Interiors. Centerville residence living room.
Inspiration for a transitional living room remodel in Salt Lake City
Inspiration for a transitional living room remodel in Salt Lake City
 Segerson Builders

This traditional kitchen features a combination of soapstone and marble counter tops, a la canche range with a soapstone backsplash and a butcher block top. The kitchen includes a built-in subzero fridge, cabinetry and brass cabinet hardware and decorative lighting fixtures.
 MODANI
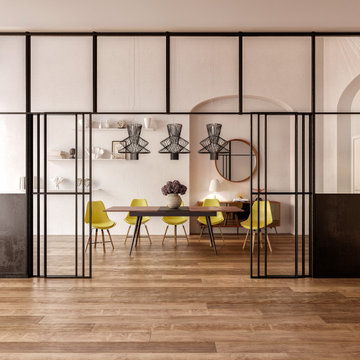
Remember the days when dining chairs were too impractical to want to sit and eat? When you sit in the Morton Dining Chair, you can take time to savor each bite of every meal. Nestle into the ergonomically-designed curvature and the foam cushion surround your body in support. The combination of an adjustable wood and metal lower structure allows you to lift and lower the chair to fit appropriately under your dining table.
 JM Lifestyles
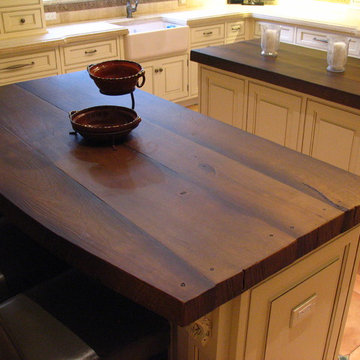
WoodForm Concrete® is a lightweight engineered composite that looks like wood and acts like stone. It will not split, crack, splinter, stain or rot. Multiple color choices, edge details, accessories and more make this material a must-have if you truly want the look of, “wood without the worry”. This revolutionary product enables wood to be used in areas that real wood would be impossible or impractical. This product has more than 50% recycled content, 0% waste in its production, it's lightweight and easy to transport, will last longer than wood and has a lower Embodied Energy in its production.
28