
Search results for "Impractical" in Home Design Ideas
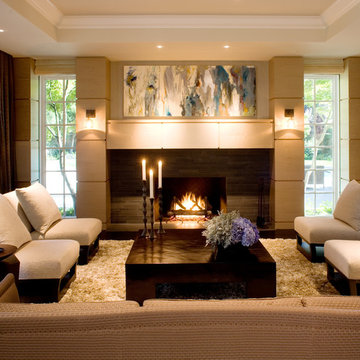
 Bethe Cohen Design
Transitional formal living room photo in San Francisco with a standard fireplace, a tile fireplace and no tv
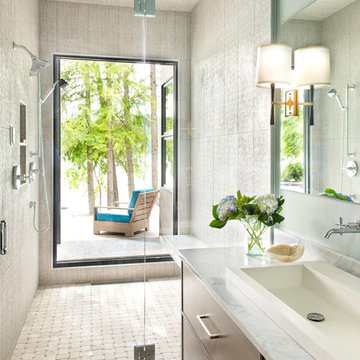

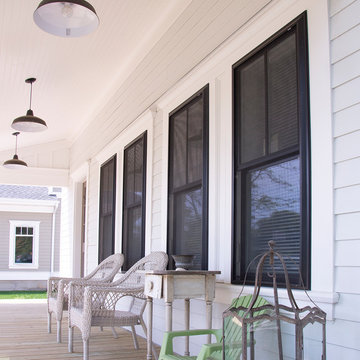
 MI Windows and Doors
In the past, dark colors on vinyl windows were considered impractical because vinyl will warp at temperatures over 140 degrees. But the current technology is such that the color used today in vinyl actually reflects sunlight, keeping
options.
Find the right local pro for your project
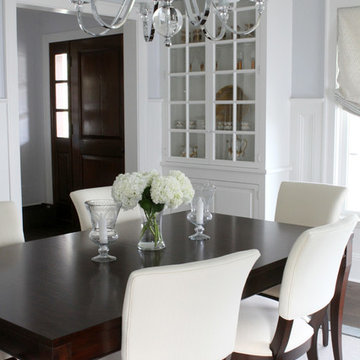
 Kathy Currie Interiors
Laura Barr
Inspiration for a small transitional dark wood floor enclosed dining room remodel in New York with gray walls
Inspiration for a small transitional dark wood floor enclosed dining room remodel in New York with gray walls
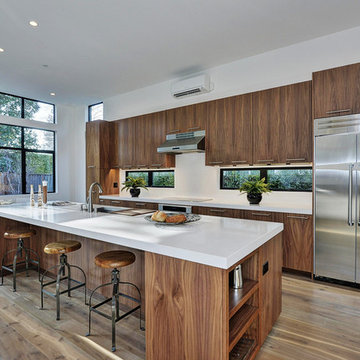
 Clarum Homes
Inspiration for a contemporary galley open concept kitchen remodel in San Francisco with flat-panel cabinets, dark wood cabinets, white backsplash and stainless steel appliances

 DreamMaker Bath & Kitchen Bay Area
The old tub area was not a pretty sight, with impractical storage door, wasted space and minimal window view.
Freestanding bathtub - mid-sized contemporary master green tile and glass sheet ceramic tile and beige floor freestanding bathtub idea in San Francisco with shaker cabinets, brown cabinets, a bidet, blue walls, a trough sink and quartz countertops
Freestanding bathtub - mid-sized contemporary master green tile and glass sheet ceramic tile and beige floor freestanding bathtub idea in San Francisco with shaker cabinets, brown cabinets, a bidet, blue walls, a trough sink and quartz countertops

 Xstyles Bath + More, Inc.
bethsingerphotographer.com
Transitional mosaic tile gray floor and porcelain tile powder room photo in Detroit with flat-panel cabinets, purple walls, a vessel sink, brown cabinets, laminate countertops and brown countertops
Transitional mosaic tile gray floor and porcelain tile powder room photo in Detroit with flat-panel cabinets, purple walls, a vessel sink, brown cabinets, laminate countertops and brown countertops
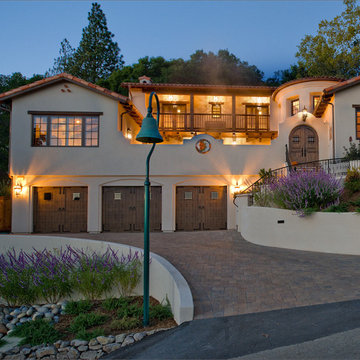
 Kattenburg Architects
Our clients, Scott and Anna were downsizing from their 6,000 square foot Alamo home to a new home in Orinda, closer to downtown. Years earlier they had sought to build a Spanish Colonial in Orinda, but issues arose that made it impractical, and they instead ended up living in a beautiful hilltop home in Alamo, Ca. built for them by Branagh Construction.
When their kids left home, they again sought to fulfill their earlier dream of a Spanish Colonial in walking distance of downtown Orinda. They selected Branagh Development who built their Alamo home and our firm, Kattenburg Architects.
Indivar Sivanathan
 Barbra Bright Design
Andrew McKinney Photography
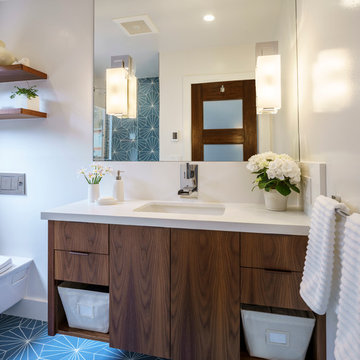
Bathroom - small contemporary kids' blue tile and cement tile ceramic tile bathroom idea in San Francisco with flat-panel cabinets, medium tone wood cabinets, a wall-mount toilet, white walls, an undermount sink and quartz countertops
Bathroom - small contemporary kids' blue tile and cement tile ceramic tile bathroom idea in San Francisco with flat-panel cabinets, medium tone wood cabinets, a wall-mount toilet, white walls, an undermount sink and quartz countertops
 FMG Contracting
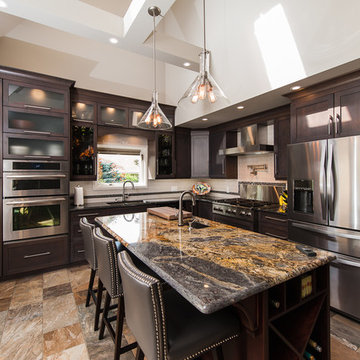
Beautiful kitchen transformation - from dated, country style Oak Kitchen to a new Cherry Kitchen with a custom grey stain. Custom giant "H" bulkhead created to solve impractical lighting, now housing LED potlights and pendants.
 User
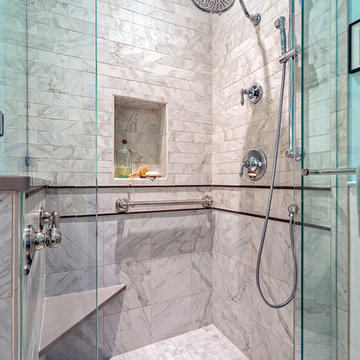
UserAn updated master bathroom in a vintage 1900 cottage. The plinth based freestanding tub gives an original vintage feel to the room and the modern glassed-in shower adds 21st century amenities with a corner bench, rain shower head, hand held sprayer, and matching decorative grab bars providing safety features. Although the tile looks like marble it is actually easy care porcelain. Cabinetry and beaded wainscoting was designed to look original to the period and all moldings were matched to the homes original. The blue walls, Sherwin Williams 6477 Tidewater, provide a bright but soothing bath experience.
Steven Long Photography
 FMG Contracting
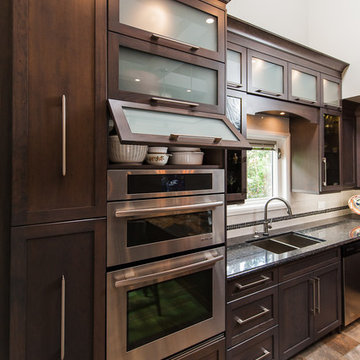
Beautiful kitchen transformation - from dated, country style Oak Kitchen to a new Cherry Kitchen with a custom grey stain. Custom giant "H" bulkhead created to solve impractical lighting, now housing LED potlights and pendants.
 G.B. Construction and Development, Inc.
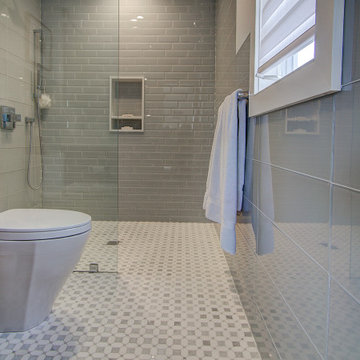
Master Bathroom remodel in North Fork vacation house. The marble tile floor flows straight through to the shower eliminating the need for a curb. A stationary glass panel keeps the water in and eliminates the need for a door. Glass tile on the walls compliments the marble on the floor while maintaining the modern feel of the space.
 Betz Pools Limited
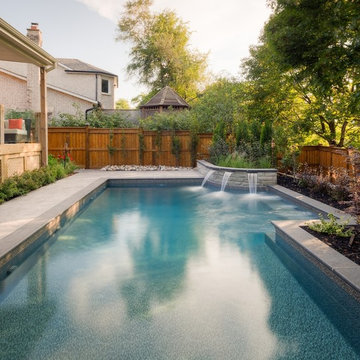
This young family in Richmond Hill had a shallow sloping lot on a ravine with such a sharp drop that it was impractical for most backyard activities. The dog ran around there but most family activities were restricted to the glass panelled porch. Betz provided a solution and helped to secure conservation approval for a four-foot retaining wall to level the area for a pool and patio.
 User

UserPorter Ranch guest bathroom.
Mid-sized trendy white tile and ceramic tile porcelain tile alcove bathtub photo in Los Angeles with an undermount sink, furniture-like cabinets, black cabinets, marble countertops and a two-piece toilet
Mid-sized trendy white tile and ceramic tile porcelain tile alcove bathtub photo in Los Angeles with an undermount sink, furniture-like cabinets, black cabinets, marble countertops and a two-piece toilet
 k YODER design

The third floor bath features a generous 6 foot soaking tub that is illuminated by the skylight above. The bath includes both an overhead rain shower head and hand shower wand. Photograph © Jeffrey Totaro.
 Cheney Brothers Building & Renovation LLC
Katie Kaizer Photography, Nantucket MA
Anne Becker Design, Nantucket MA
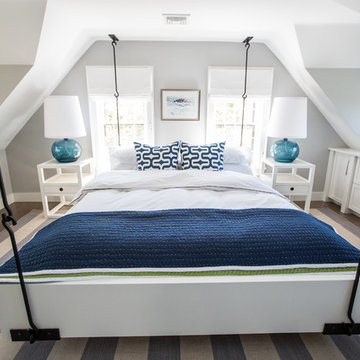
Example of a beach style bedroom design in Boston
Example of a beach style bedroom design in Boston

 The New Design Project
Alan Gastelum (www.alangastelum.com)
Living room - mid-sized eclectic formal and loft-style light wood floor living room idea in New York with a two-sided fireplace, a plaster fireplace and no tv
Living room - mid-sized eclectic formal and loft-style light wood floor living room idea in New York with a two-sided fireplace, a plaster fireplace and no tv

29