
Search results for "Impregnable lookup" in Home Design Ideas

 Eric Safyan / Architect PC
Mid-sized traditional brown three-story brick flat roof idea in Orange County
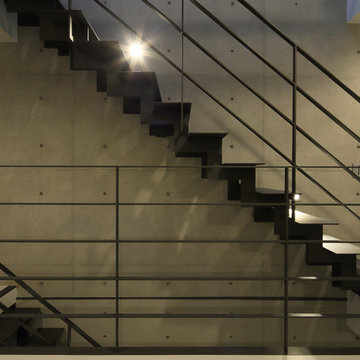


 Rhodes Architecture + Light
Exterior forms are emphasized with glass and fiber-cement panels at the top level, soaring over and sheltering containers clad in tougher, leathery Corten Steel at the ground level. Exposed concrete walls and rock-filled gabion retaining was selected to anchor the partially day-lighted basement level and garages to the land. Materials were chosen to be low-maintenance, relatively inexpensive, and to contrast the volumes that express the interior spaces.
Find the right local pro for your project
 Living By Laura

Installed cable railing.
Staircase - mid-sized mid-century modern carpeted u-shaped open and cable railing staircase idea in Seattle
Staircase - mid-sized mid-century modern carpeted u-shaped open and cable railing staircase idea in Seattle

 Parson Architecture
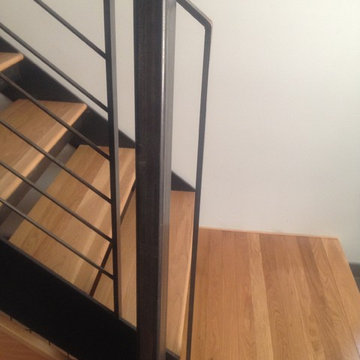
Mezzanine railings fabricated by Earl Parson of Parson Architecture. Photo by Parson Architecture.
Inspiration for a mid-sized rustic loft-style family room remodel in Phoenix
Inspiration for a mid-sized rustic loft-style family room remodel in Phoenix


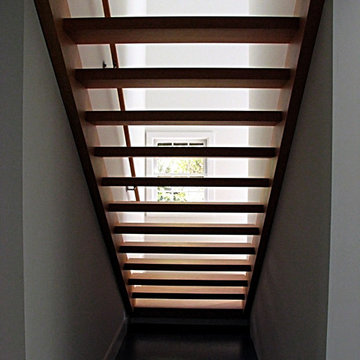


 Master Painting & Renovations
Mid-sized trendy carpeted l-shaped glass railing staircase photo in Vancouver with carpeted risers
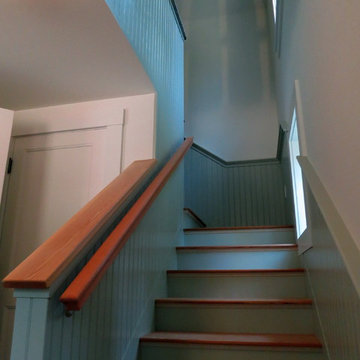
 Blue Hill Cabinet & Woodwork
Looking up the staircase you can see the wainscoting returning around the back of the kitchen peninsula.
Inspiration for a transitional wooden l-shaped staircase remodel with painted risers
Inspiration for a transitional wooden l-shaped staircase remodel with painted risers
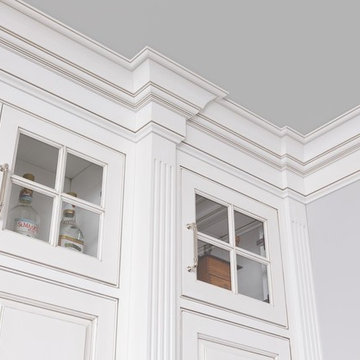
 Foxcraft Cabinets

Precision crown moldings show our attention to detail.
Inspiration for a large timeless l-shaped dark wood floor eat-in kitchen remodel in Philadelphia with an undermount sink, beaded inset cabinets, white cabinets, quartz countertops, white backsplash, ceramic backsplash, stainless steel appliances and an island
Inspiration for a large timeless l-shaped dark wood floor eat-in kitchen remodel in Philadelphia with an undermount sink, beaded inset cabinets, white cabinets, quartz countertops, white backsplash, ceramic backsplash, stainless steel appliances and an island
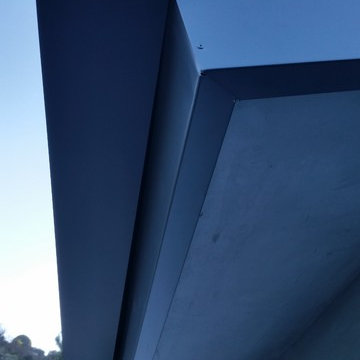


 Tim Reid GC
Tim Reid
Enclosed dining room - mid-sized victorian ceramic tile and gray floor enclosed dining room idea in Los Angeles with beige walls and no fireplace
Enclosed dining room - mid-sized victorian ceramic tile and gray floor enclosed dining room idea in Los Angeles with beige walls and no fireplace
 Atelier Lawrence Cheung
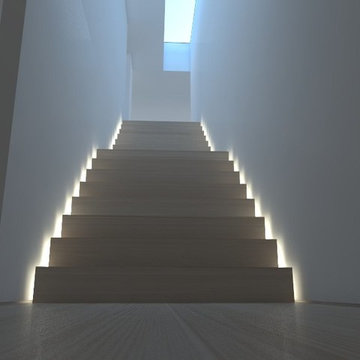
The public and private spaces surround a centrally located stairwell that is naturally lit by a skylight.
Small minimalist staircase photo in San Luis Obispo
Small minimalist staircase photo in San Luis Obispo

 QMA Architects
QMA Architects & Planners
Historic Marven Gardens
Example of a mid-sized tuscan beige two-story stucco exterior home design in Philadelphia with a hip roof
Example of a mid-sized tuscan beige two-story stucco exterior home design in Philadelphia with a hip roof
 General Assembly
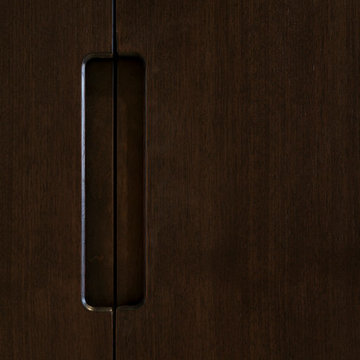
Integrated pull detail on the kitchen storage closets.
© Devon Banks
Trendy closet photo in New York with flat-panel cabinets and dark wood cabinets
Trendy closet photo in New York with flat-panel cabinets and dark wood cabinets
 Southern Staircase
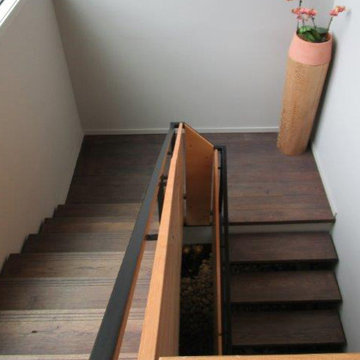
Modern, sleek open rise staircase design.
Staircase - modern wooden straight open staircase idea in Atlanta
Staircase - modern wooden straight open staircase idea in Atlanta
 Freeman Construction Ltd
Freeman Construction Ltd
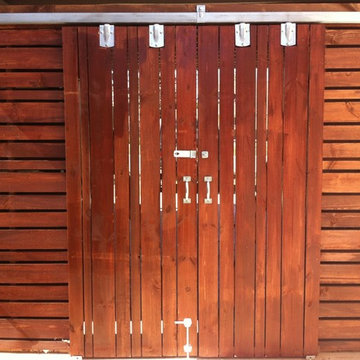
Small trendy attached one-car carport photo in Denver
Small trendy attached one-car carport photo in Denver
 Dunlevie Interiors
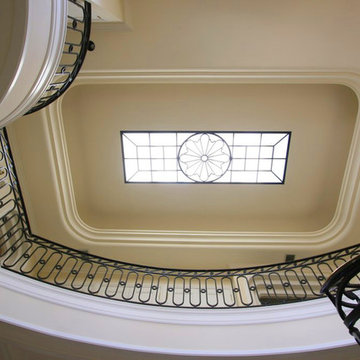
The custom designed railing and skylight were inspired from examples found during a tour of English Cotswold inns.
Inspiration for a large timeless foyer remodel in Orange County with beige walls
Inspiration for a large timeless foyer remodel in Orange County with beige walls
4