
Search results for "Impregnable lookup" in Home Design Ideas

 Closet Factory (Fort Lauderdale)
Our daily routine begins and ends in the closet, so we believe it should be a place of peace, organization and beauty. When it comes to the custom design of one of the most personal rooms in your home, we want to transform your closet and make space for everything. With an inspired closet design you are able to easily find what you need, take charge of your morning routine, and discover a feeling of harmony to carry you throughout your day.
 DGS Flooring
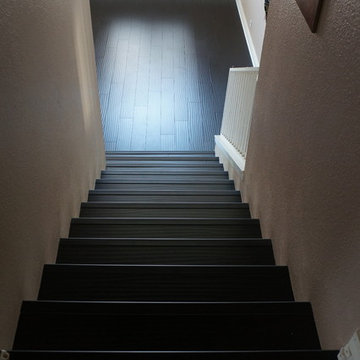
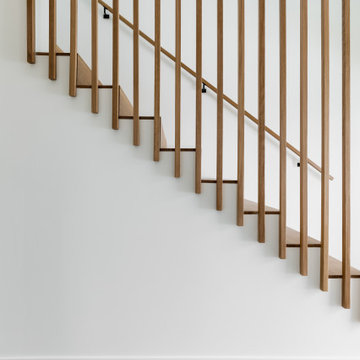
Staircase - mid-sized craftsman wooden straight wood railing staircase idea in Los Angeles with painted risers
 John Toates Architecture and Design
© Peter Zimmerman Architects, Inc.
John Toates, AIA Principle in Charge of Design
Photo: Phillip Ennis
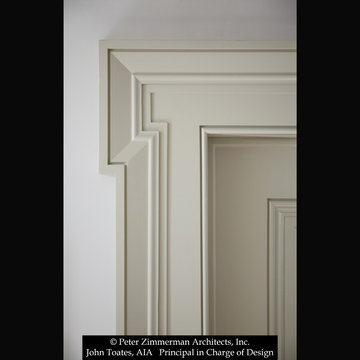
Example of a classic hallway design in New York
Example of a classic hallway design in New York
Find the right local pro for your project
 SCF Architecture, LLC
SCFA
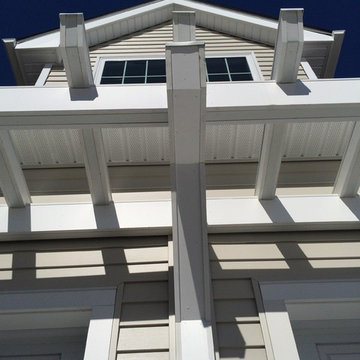
Example of a mid-sized classic detached two-car garage design in Philadelphia
Example of a mid-sized classic detached two-car garage design in Philadelphia

 Woodwerd, LLC
Woodwerd
Inspiration for a large contemporary open concept family room remodel in Austin with gray walls
Inspiration for a large contemporary open concept family room remodel in Austin with gray walls
 Top Notch Construction
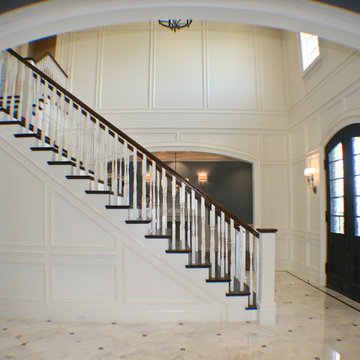
Paneled archways and walls, coffered ceilings, staircase instillation, window casing, base, and crown mold
Inspiration for a large craftsman wooden straight staircase remodel in Dallas
Inspiration for a large craftsman wooden straight staircase remodel in Dallas



 Jordan Iverson Signature Homes
KuDa Photography
Large minimalist wooden u-shaped staircase photo with metal risers
Large minimalist wooden u-shaped staircase photo with metal risers

 Regina Sturrock Design Inc.
This grand residence is situated on the picturesque Lakeshore Road of Burlington, Ontario Canada. Representing a 'from-the-ground-up' project, the 10,000 square foot home boasts classic architecture with a fresh contemporary overlay.
Roy Timm Photography

 K&M Flooring
Inspiration for a mid-sized transitional gray tile and subway tile light wood floor alcove shower remodel in Atlanta with white walls
 Reliance Design Build
Inspiration for a large transitional wooden straight wood railing staircase remodel in Los Angeles with wooden risers
 7th House Interiors

Mid-sized transitional carpeted straight wood railing and wall paneling staircase photo in Tampa with carpeted risers


 Yohe Architecture + Design, PC
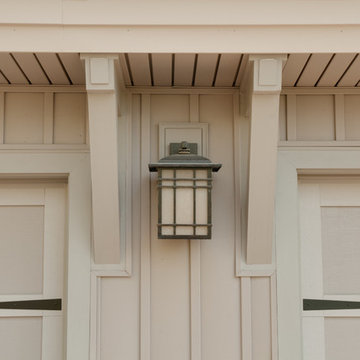
Detail at garage doors.
Mid-sized arts and crafts beige two-story concrete fiberboard gable roof photo
Mid-sized arts and crafts beige two-story concrete fiberboard gable roof photo
 Sarabi Studio
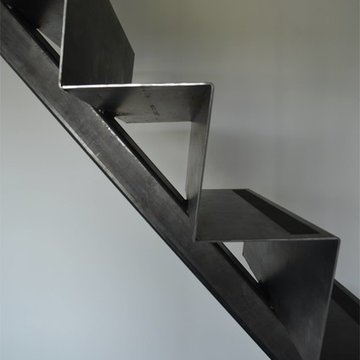
Sarabi Studio designed, fabricated and installed this unique ribbon stair case for a Austin, TX residence. The stairs are constructed from 3/16" thick steel plate and the center support is a single seamless steel tube. The stairs lead from a office up to a roof top terrace with stunning views of the city in the distance.
Sarabi Studio, Austin, TX

 Atlas Home Direct™
Wrought iron fencing gives any property a distinguished, traditional look that is very appealing. Used for both decoration and functionality, it is made from iron and other types of metal including steel. Wrought iron or metal fencing is worked in a variety of ways to produce a wide range of specific styles. The bars, rails and caps are combined to form a unique package.

 Kuiken Brothers Company, inc
Kuiken Brothers Federal Style Crown Moulding KB317 (3/4" x 4-1/2") and Casing KB104 (1-3/16" x 4-1/2"). Federal style moulding features cavetto shapes and simple beads, helping the mouldings to read as more refined in a room. Request a copy of the Kuiken Brothers Moulding & Millwork catalog www.kuikenbrothers.com/moulding
 TFLarkin, Inc
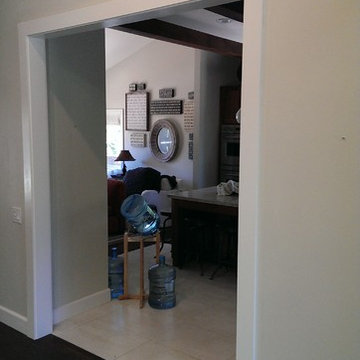
Fluted columned doorways
With a Colonial Crown 5 1/4" at ceiling
Arts and crafts dining room photo in San Diego
Arts and crafts dining room photo in San Diego




2