
Search results for "Impress" in Home Design Ideas

 Dragonfly Designs
Slate Gray painted alder cabinets mixed with those fashioned from distressed oak keep the kitchen "piecy", as if renovated over time. We varied the styles and materials to provide an historic interest. Open shelves in reclaimed oak and antique iron brackets allow for casual and "at your fingertips" storage. An aged copper hood adds warmth, and a floor of concrete tiles on the diagonal gives the impression of terracotta, but with a much higher durability.
Photography by Emily Minton Redfield

Example of a cottage medium tone wood floor kitchen design in San Francisco with a farmhouse sink, shaker cabinets, light wood cabinets, stainless steel appliances, an island and white countertops

 Mosaic Architects Boulder
Jim Bartsch
Powder room - contemporary gray tile powder room idea in Denver with a vessel sink, flat-panel cabinets, dark wood cabinets, wood countertops and brown countertops
Powder room - contemporary gray tile powder room idea in Denver with a vessel sink, flat-panel cabinets, dark wood cabinets, wood countertops and brown countertops
Find the right local pro for your project
 Unilock
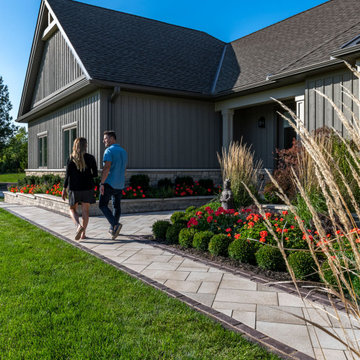
This front entrance makes a lasting impression to visiting guests. The contrasting colors of Summer Wheat (in Umbriano) and 3 Color Blend (in Copthorne) are a unique and unforgettable combination.
 Impressions Flooring Collection
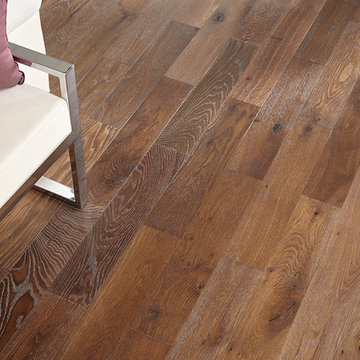
Bedroom - modern master dark wood floor and brown floor bedroom idea in Raleigh with white walls

 BANDD DESIGN
The kitchen and powder room in this Austin home are modern with earthy design elements like striking lights and dark tile work.
---
Project designed by Sara Barney’s Austin interior design studio BANDD DESIGN. They serve the entire Austin area and its surrounding towns, with an emphasis on Round Rock, Lake Travis, West Lake Hills, and Tarrytown.
For more about BANDD DESIGN, click here: https://bandddesign.com/
To learn more about this project, click here: https://bandddesign.com/modern-kitchen-powder-room-austin/

 MasterBrand Cabinets
Mid-sized elegant ceramic tile utility room photo with shaker cabinets, light wood cabinets, white walls and a side-by-side washer/dryer
 LDI (Landscape Design Institute)
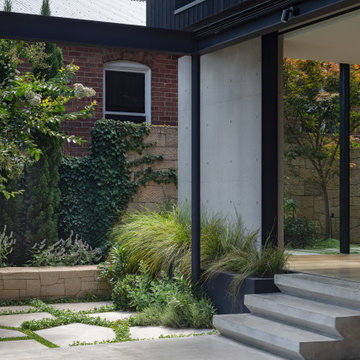
Designer: Adam McDonald, Impressions Landscape-Design
E. info@impressionslandscape.com.au
W. impressionslandscape.com.au
Inst. @impressionslandscapedesign
Photographer: Nick Watts

 Barbara Hawthorn Interiors, Ltd
Kenneth M. Wyner
Inspiration for an eclectic enclosed family room remodel in DC Metro with brown walls
Inspiration for an eclectic enclosed family room remodel in DC Metro with brown walls

 ML Interior Designs
Example of a classic front door design in New York with a medium wood front door and gray walls
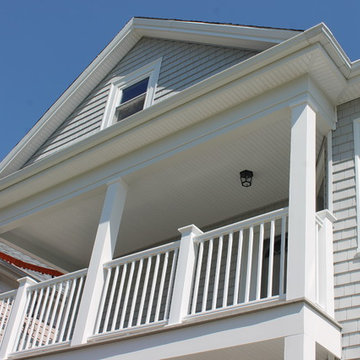
 Care Free Homes, Inc.
CertainTeed Cedar Impressions vinyl siding in Sterling Gray, AZEK Decking in Slate Gray, TimberTech Rails in White, New Bedford, MA. Photo credit by Care Free Homes, Inc.
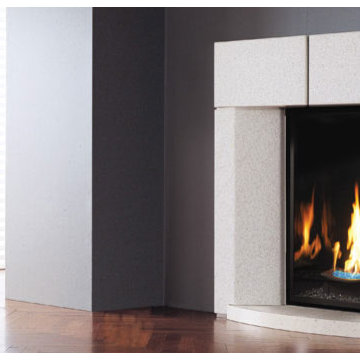
 Impressive Climate Control
The new Movati opening up on Meadowlands Drive in Ottawa, Ontario will be displaying three Cove fireplaces made by Marquis Fireplaces. Marquis is a Canadian Manufacturer of fireplaces.
the Cove Fireplace is grand in style and stature, the new Cove Fireplace makes a modern statement in any home or place of business such as hotels or restaurants. This true clean view gas fireplace comes in two sizes with your choice of herringbone, sand stone, traditional brick liner or porcelain reflective panel and a traditional log set or contemporary glass burner. This vertical fireplace comes in either a vertical contemporary gas fireplace finish or a traditional gas log finish.
Impressive Climate Control is Ottawa’s premier Fireplace Centre providing over 3,000 sq.ft. of Showroom displaying full line of Gas and Wood Burning Fireplaces, Stoves, Outdoor Fireplaces & BBQs. Visit Our Impressive Showroom on Colonnade Road today.
We take great pride in our friendly service and professional installation to maintain our standards as an accredited business with Better Business Bureau. Nevertheless the fact that we are rated A+ for our professionalism, but with a proven record of over a decade in fireplace installation, you can be sure you are in good hands.
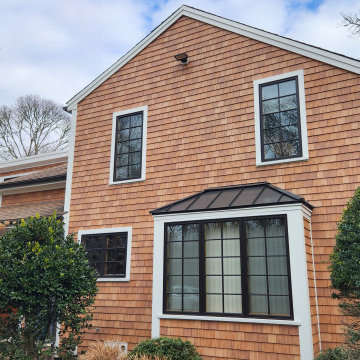 Care Free Homes, Inc.
CertainTeed Cedar Impressions Individual 5" Sawmill Shingles in Westport, MA featured in the Cedar Blend | Care Free Homes, Inc. CertainTeed 5 Star Siding Installer, Free Quotes and Financing (508) 997-1111

 Visbeen Architects
The best of past and present architectural styles combine in this welcoming, farmhouse-inspired design. Clad in low-maintenance siding, the distinctive exterior has plenty of street appeal, with its columned porch, multiple gables, shutters and interesting roof lines. Other exterior highlights included trusses over the garage doors, horizontal lap siding and brick and stone accents. The interior is equally impressive, with an open floor plan that accommodates today’s family and modern lifestyles. An eight-foot covered porch leads into a large foyer and a powder room. Beyond, the spacious first floor includes more than 2,000 square feet, with one side dominated by public spaces that include a large open living room, centrally located kitchen with a large island that seats six and a u-shaped counter plan, formal dining area that seats eight for holidays and special occasions and a convenient laundry and mud room. The left side of the floor plan contains the serene master suite, with an oversized master bath, large walk-in closet and 16 by 18-foot master bedroom that includes a large picture window that lets in maximum light and is perfect for capturing nearby views. Relax with a cup of morning coffee or an evening cocktail on the nearby covered patio, which can be accessed from both the living room and the master bedroom. Upstairs, an additional 900 square feet includes two 11 by 14-foot upper bedrooms with bath and closet and a an approximately 700 square foot guest suite over the garage that includes a relaxing sitting area, galley kitchen and bath, perfect for guests or in-laws.

 Sun West Custom Homes LLC
Large center island in kitchen with seating facing the cooking and prep area.
Example of a mid-sized trendy l-shaped travertine floor and gray floor open concept kitchen design in Las Vegas with an undermount sink, dark wood cabinets, granite countertops, stainless steel appliances, an island, flat-panel cabinets, white backsplash and stone slab backsplash
Example of a mid-sized trendy l-shaped travertine floor and gray floor open concept kitchen design in Las Vegas with an undermount sink, dark wood cabinets, granite countertops, stainless steel appliances, an island, flat-panel cabinets, white backsplash and stone slab backsplash

 CR Home
Taj Mahal Quartzite Kitchen Countertops & Full Height Backsplash by Atlanta Kitchen
Photos by Galina Coada and Barbara Brown
Inspiration for a timeless medium tone wood floor kitchen remodel in Atlanta with quartzite countertops, stone slab backsplash, an island, an undermount sink, recessed-panel cabinets, white cabinets, multicolored backsplash and stainless steel appliances
Inspiration for a timeless medium tone wood floor kitchen remodel in Atlanta with quartzite countertops, stone slab backsplash, an island, an undermount sink, recessed-panel cabinets, white cabinets, multicolored backsplash and stainless steel appliances
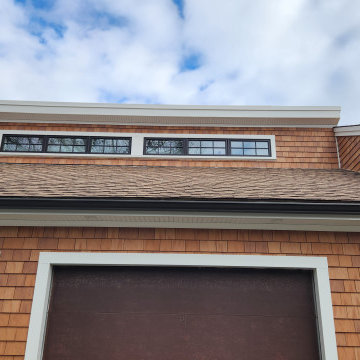 Care Free Homes, Inc.
CertainTeed Cedar Impressions Individual 5" Sawmill Shingles in Westport, MA featured in the Cedar Blend | Care Free Homes, Inc. CertainTeed 5 Star Siding Installer, Free Siding Quotes and Financing (508) 997-1111
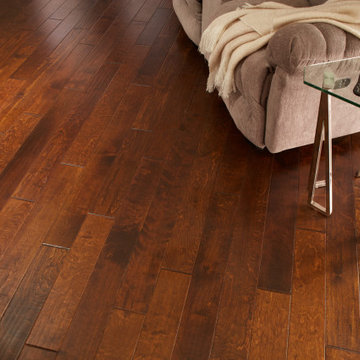 Impressions Flooring Collection
Living room - farmhouse medium tone wood floor and brown floor living room idea in Raleigh
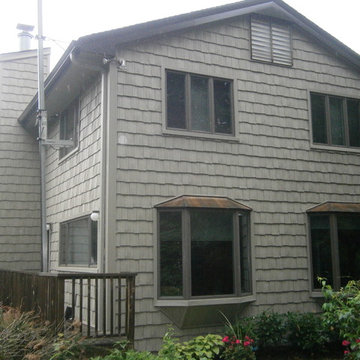
 Double R A Construction Corp
A work in progress. Beautiful copper roofs on the bay windows really offset the new Natural Clay colored siding
Large trendy beige three-story mixed siding exterior home photo in New York
Large trendy beige three-story mixed siding exterior home photo in New York

 Shoot2Sell.net
Shoot2Sell Photography, Inc.
Traditional two-story brick exterior home idea in Dallas with a hip roof
Traditional two-story brick exterior home idea in Dallas with a hip roof
26