
Search results for "Impress" in Home Design Ideas

 ELM Construction LLC
The homeowners were ready to renovate this basement to add more living space for the entire family. Before, the basement was used as a playroom, guest room and dark laundry room! In order to give the illusion of higher ceilings, the acoustical ceiling tiles were removed and everything was painted white. The renovated space is now used not only as extra living space, but also a room to entertain in.
Photo Credit: Natan Shar of BHAMTOURS

 Dibico Construction
Kitchen - traditional dark wood floor kitchen idea in New York with recessed-panel cabinets, white cabinets, white backsplash and an island

 Jennifer Butler Design
Mid-sized open concept ceramic tile living room photo in Grand Rapids with gray walls and a standard fireplace
Find the right local pro for your project

 Etelamaki Architecture
Photos: MIkiko Kikuyama
Inspiration for a contemporary home design remodel in New York
Inspiration for a contemporary home design remodel in New York
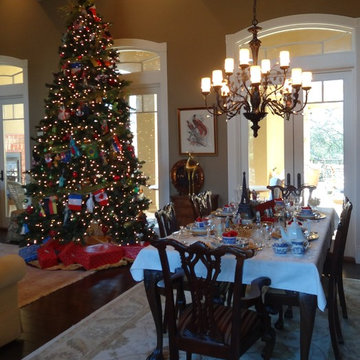
 Impressions Redesign
Holiday Decorating. International tree with Souvenir Dolls from around the world. The tree boasts flags from 15 countries and lighted stars. Blue Willow and gold china are on the table. A collection of International Santa Clauses adorn the table. Tree rentals fully decorated like this one are available. Tree's run $1,000-$3,000 dollars a season

 A. B. Lake Construction Corp.
This picture shows the kitchen and master bedroom addition that we did to this house.
Mid-sized transitional beige two-story vinyl gable roof idea in New York
Mid-sized transitional beige two-story vinyl gable roof idea in New York

 L. Lumpkins Architect, Inc.
Upper Stair Landing and Hall.
Art work by Melissa Auberty
Photography by Michael Hunter Photography.
Example of a large transitional dark wood floor and brown floor hallway design in Dallas with white walls
Example of a large transitional dark wood floor and brown floor hallway design in Dallas with white walls

 True Homes USA
Triveny Model Home - Dining Room
Example of a large classic dark wood floor dining room design in Charlotte with beige walls
Example of a large classic dark wood floor dining room design in Charlotte with beige walls



 Kyle Hunt & Partners, Incorporated
Builder & Interior Selections: Kyle Hunt & Partners, Architect: Sharratt Design Company, Landscape Design: Yardscapes, Photography by James Kruger, LandMark Photography

 Interiors by Steven G
Barry Grossman Photography
Beach style guest light wood floor bedroom photo in Miami with white walls
Beach style guest light wood floor bedroom photo in Miami with white walls

 Studio Pumarejo
Contemporary Bathroom
Photo by Casey Dunn
Inspiration for a large contemporary white tile and glass tile marble floor alcove shower remodel in Austin with a vessel sink, red cabinets, marble countertops, a one-piece toilet and multicolored walls
Inspiration for a large contemporary white tile and glass tile marble floor alcove shower remodel in Austin with a vessel sink, red cabinets, marble countertops, a one-piece toilet and multicolored walls

 Artistic Impressions
Walls and ceiling were color washed, wood manipulation on bar, stone finish on wall leading to wine cellar.
Artistic Impressions
Tuscan basement photo in Atlanta
Tuscan basement photo in Atlanta

 Boston Counters
Perimeter counters and island in Wicked White quartzite.
Mid-sized trendy backyard and l-shaped medium tone wood floor and brown floor eat-in kitchen photo in Boston with a farmhouse sink, recessed-panel cabinets, white cabinets, quartzite countertops, white backsplash, porcelain backsplash, stainless steel appliances, an island and no cover
Mid-sized trendy backyard and l-shaped medium tone wood floor and brown floor eat-in kitchen photo in Boston with a farmhouse sink, recessed-panel cabinets, white cabinets, quartzite countertops, white backsplash, porcelain backsplash, stainless steel appliances, an island and no cover
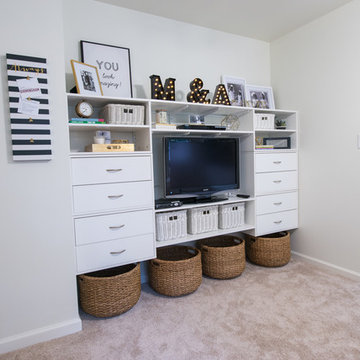
 Organized Living
Impress your guests with the best adjustable system. freedomRail. Its versatility allows it to transform any space effortlessly.

 Atchison Architectural Interiors, LLC
Mid-sized elegant backyard brick patio kitchen photo in Chicago with no cover

 MAISON INTERIORS
Photo by Chris Lawson
Example of a mid-sized trendy master gray tile and marble tile marble floor and gray floor alcove shower design in Toronto with flat-panel cabinets, light wood cabinets, a one-piece toilet, gray walls, a drop-in sink, a hinged shower door and a niche
Example of a mid-sized trendy master gray tile and marble tile marble floor and gray floor alcove shower design in Toronto with flat-panel cabinets, light wood cabinets, a one-piece toilet, gray walls, a drop-in sink, a hinged shower door and a niche
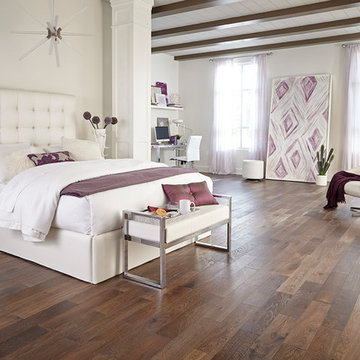
 Impressions Flooring Collection
Example of a minimalist master dark wood floor and brown floor bedroom design in Raleigh with white walls
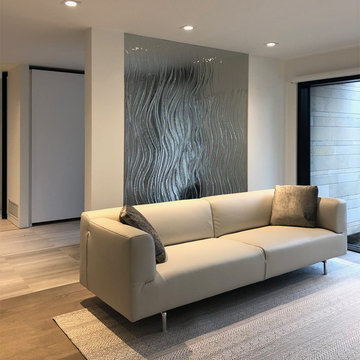
 ThinkGlass
What do you think about this impressive thermoformed glass mural? Our glass panels let the light enter from one side to the other while providing the privacy you need. The #1 choice of designers and architects!
Architect: Secter Associates
Contractor: Haris Builders
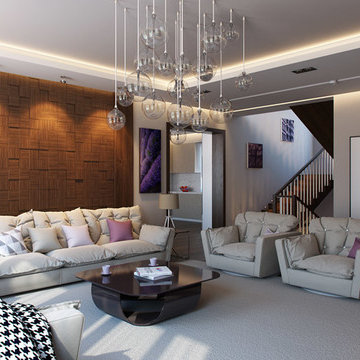
 ARCHIVIZER
You can get a full view of this living space without even stretching your imagination, because Archivizer.com makes it possible. High quality 3D visualization will make your designs even more impressive.
28