
Search results for "Impressive range" in Home Design Ideas

 oBedding
Does your young one love Monster High? These delightful items will bring their favorite ghoul friend to life! We have a wide range of bedding and room decor products that will make quite an impression. Click the website button to view all items available for purchase.

 Quarry Mill
Silverton natural thin stone veneer from the Quarry Mill creates a beautiful first impression as the focal point of this exterior entry. Silverton is a natural weathered fieldstone sourced from farms and country estates. With various colors and both rough and smooth textures this natural stone veneer is well suited for all applications. The stones range from approximately 1″-5″ in height and are intended to be installed by a mason in a linear pattern. The individual pieces of stone provide a rustic yet contemporary look. Silverton showcases both the natural interior part of the fieldstone as well as the exterior that has been exposed to the elements for years. The colors range from almost black to off white with some earthy browns and tans mixed in. Silverton can be installed with the standard half inch mortar joint (shown) or the pieces can be drystacked (tight fit installation).
 oBedding
For those young and young at heart, this selection of bedding and room decorations will brighten any wall! We have a wide range of products that will make quite an impression. Click the link below to view all items available for purchase.
Find the right local pro for your project
 oBedding
Whether game day or a regular night's sleep, make your room shout "A true Soccer fan lives and sleeps here!" We have a wide range of bedding and room decor products that will make quite an impression. Click the website button to view all items available for purchase.

 Design First Builders
A desire to have a large open kitchen looking out into their existing greatroom allowed us to pursue removing existing walls and relocating a few components of the existing Kitchen.
The White Shaker style cabinets with gold hardware is a timeless look mixed with a subtle pop of color in the gray toned island and extended countertop backsplash behind the range.
Removing the walls and opening up the spaced allowed us to achieve a grand and impressive space for everyday use and exciting gatherings.

 K&N Appliance Gallery
This modern kitchen by K&N Sales takes it up a notch with an impressive use of lighting. The artistic lighting makes entertaining your guests in the evening that much more special. Light brown custom cabinets by Wood-Mode.
 oBedding
Does your young one love cars trucks boats or planes? These transportation themed bedding items and wall decorations will bring their favorite theme to life! We have a wide range of bedding and room decor products that will make quite an impression. Click the website button to view all items available for purchase.

Sponsored
Columbus, OH

Hope Restoration & General Contracting
Columbus Design-Build, Kitchen & Bath Remodeling, Historic Renovations

 Jaeger & Ernst Custom Cabinetmakers
Nantucket is a small island vacation destination off the mainland of Massachusetts. The appeal of the villages is due to the restrained New England architecture, beaches, sailing, fishing, golf and quaint shops. Regulations imposed by the towns restrict the height and size of new homes and remodeling of existing homes. In consequence to this concern for scale and habitat architects are known for creative utilization of interior spaces. Created by Bentley and Churchill Architects this cottage is a wonderful example of fully utilized space, easy living interiors and with an eye towards the timelessness of the island.
Jaeger & Ernst cabinetmakers were chosen for our design sensibility, craftsmanship and an ability to move seamlessly between cabinetry, furniture and millwork. Although each portion of the home is complex in it’s fitting and structure the overall impression is one of inviting simplicity.
In this photo the end two drawers are fronts on Miele dishwashers. The wall paneling remains exposed on the upper cabinets serving two functions: the room remains larger visually and everything is easily known for use. The Wolf range is nested in the hearth – all the mess, smells and fuss are contained.

 Buckminster Green LLC
Sam Oberter
Example of a mid-sized classic medium tone wood floor enclosed dining room design in Philadelphia with green walls
Example of a mid-sized classic medium tone wood floor enclosed dining room design in Philadelphia with green walls
 oBedding
Make your room shout "A true Washington Capitals fan lives here!" We have a wide range of room decor products that will make quite an impression. Click the website button to view all items available for purchase.

 Studio41 Home Design Showroom
A NEW FORM OF BATHROOM DESIGN. | We have come to expect something special when architect and designer Matteo Thundesigns a bathroom for Duravit, and the Onto programme is just that. Onto introduces a completely new console principle: the washbasin is not placed on the console but, instead, the washbasin is mounted fi rst so that the console can be placed onto the ceramic afterwards. A new form of bathroom design – easy to plan, easy to install and easy to clean. Thanks to its practicality and aesthetics, the collection is suitable for a wide range of different applications, whether in private homes, hotels or in other semi-public or public areas, Onto always offers impressive modern solutions and good value for money. | Available at www.ShopStudio41.com
 Design First Builders
A desire to have a large open kitchen looking out into their existing greatroom allowed us to pursue removing existing walls and relocating a few components of the existing Kitchen.
The White Shaker style cabinets with gold hardware is a timeless look mixed with a subtle pop of color in the gray toned island and extended countertop backsplash behind the range.
Removing the walls and opening up the spaced allowed us to achieve a grand and impressive space for everyday use and exciting gatherings.

 Visbeen Architects
The best of past and present architectural styles combine in this welcoming, farmhouse-inspired design. Clad in low-maintenance siding, the distinctive exterior has plenty of street appeal, with its columned porch, multiple gables, shutters and interesting roof lines. Other exterior highlights included trusses over the garage doors, horizontal lap siding and brick and stone accents. The interior is equally impressive, with an open floor plan that accommodates today’s family and modern lifestyles. An eight-foot covered porch leads into a large foyer and a powder room. Beyond, the spacious first floor includes more than 2,000 square feet, with one side dominated by public spaces that include a large open living room, centrally located kitchen with a large island that seats six and a u-shaped counter plan, formal dining area that seats eight for holidays and special occasions and a convenient laundry and mud room. The left side of the floor plan contains the serene master suite, with an oversized master bath, large walk-in closet and 16 by 18-foot master bedroom that includes a large picture window that lets in maximum light and is perfect for capturing nearby views. Relax with a cup of morning coffee or an evening cocktail on the nearby covered patio, which can be accessed from both the living room and the master bedroom. Upstairs, an additional 900 square feet includes two 11 by 14-foot upper bedrooms with bath and closet and a an approximately 700 square foot guest suite over the garage that includes a relaxing sitting area, galley kitchen and bath, perfect for guests or in-laws.

Sponsored
Fredericksburg, OH

High Point Cabinets
Columbus' Experienced Custom Cabinet Builder | 4x Best of Houzz Winner
 Flourish Interiors by Vanessa C Smith
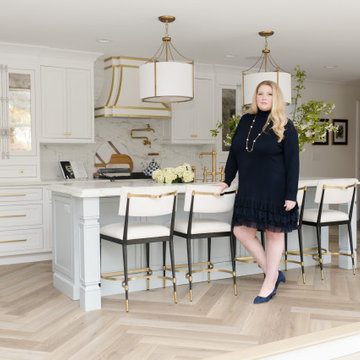
As an experienced interior designer, I am accustomed to designing kitchens on a regular basis. So, when the opportunity arose to design my very own kitchen, I had a wish list ready and waiting. At the top of my goals for my dream kitchen were elements that I believe are the hallmark of gourmet kitchens and leave a lasting visual impression: these include a custom range hood, a pot filler, a classic bridge style faucet, a gourmet range, and the seamless integration of panel-ready appliances. If you're thinking about remodeling or building a new home and kitchen, we'd love the opportunity to help bring your wish list to life too!

 JJM Services LLC
Eat-in kitchen - mid-sized traditional l-shaped light wood floor eat-in kitchen idea in Baltimore with an undermount sink, raised-panel cabinets, white cabinets, granite countertops, white backsplash, stone tile backsplash, stainless steel appliances and an island
 oBedding
Does your young one love jungle animals and safari adventures? These delightful bedding and room decor items will bring their favorite theme to life! We have a wide range of bedding and room decor products that will make quite an impression. Click the website button to view all items available for purchase.
 Flourish Interiors by Vanessa C Smith
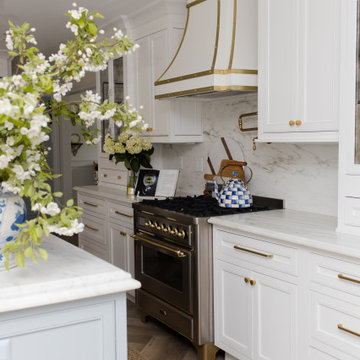
As an experienced interior designer, I am accustomed to designing kitchens on a regular basis. So, when the opportunity arose to design my very own kitchen, I had a wish list ready and waiting. At the top of my goals for my dream kitchen were elements that I believe are the hallmark of gourmet kitchens and leave a lasting visual impression: these include a custom range hood, a pot filler, a classic bridge style faucet, a gourmet range, and the seamless integration of panel-ready appliances. If you're thinking about remodeling or building a new home and kitchen, we'd love the opportunity to help bring your wish list to life too!

Sponsored
Fredericksburg, OH
High Point Cabinets
Columbus' Experienced Custom Cabinet Builder | 4x Best of Houzz Winner

 By Design Interiors Inc
Because everyone winds up in the kitchen during a party, this large serving island is the perfect space for guests to mingle and keep the cook company. The open floor plan connects the kitchen to the main living areas offering plenty of space for family and guests.
Photographer: Jeno Design

 Art of Kitchens Pty Ltd
Our client wanted a unique, modern space that would pay tribute to the industrial history of the original factory building, yet remain an inviting space for entertaining, socialising and cooking.
This project focused on designing an aesthetically pleasing, functional kitchen that complemented the industrial style of the building. The kitchen space needed to be impressive in its own right, without taking away from the main features of the open-plan living area.
Every facet of the kitchen, from the smallest tile to the largest appliance was carefully considered. A combination of creative design and flawless joinery made it possible to use diverse materials such as stainless steel, reclaimed timbers, marble and reflective surfaces alongside integrated state-of-the-art appliances created an urbane, inner-city space suitable for large-scale entertaining or relaxing.

 JayMarc Homes
The gourmet kitchen is the centerpiece of this impressive abode, replete with granite or quartz countertops, gleaming white Huntwood cabinets, SubZero, Wolf and Asko appliances, a Butler's Pantry, and a beautiful dining island with casual bar seating.
49