
Search results for "Impressive selection" in Home Design Ideas


 ADR Tile and Stone
kerdi on walls and 2'' kerdi board shelf.
Mid-sized minimalist bathroom photo in Jacksonville
Mid-sized minimalist bathroom photo in Jacksonville
Find the right local pro for your project


 Ellyn Amador, Architect
This transitional master bath has a tray ceiling, a freestanding tub, and a large shower with teal subway tile and a pebble shower floor.
Inspiration for a transitional bathroom remodel in Dallas
Inspiration for a transitional bathroom remodel in Dallas





 Inviniti Cellar Design
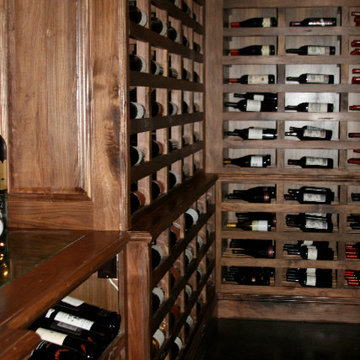
A wine cellar dream come true. The homeowners came to us with a vision of a dark, rich, sexy yet functional custom wine cellar to house several different size bottles, wood cases of wine and display special wines. Through our extensive design experience, we were able to accomplish all of their needs and more. This gorgeous cellar made with clear coat Walnut houses close to 1000 bottles of special wines. The wood case storage were made with rollout shelves for easy access. The arched area is supported by a table top made of vintage barrel Cooperage. Lighting in the arch, angle bottle displays around the room and the display boxes added the finishing touch to create that sexy ambiance to the room. The etched glass doors allows guests from the entertainment room the ability to look into the beautiful wine cellar. Photos taken by Inviniti Cellar Design


 The Wine Square | Wine Cellars & Cooling Units
Customizable
One system with endless configurations.
No matter if the cellar’s configuration includes a fixed panel, a single door, a double door or a combination of all of these elements, with CAVEA, nothing is impossible.
Engineers working at The Wine Square have carefully designed more than 21 aluminum profiles that fit together perfectly, offering endless configurations that can be adjusted to fit the room’s imperfections.
 Riverside Construction, LLC
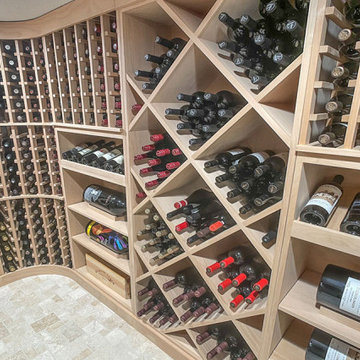
One corner of the basement was transformed into a stunning 700-bottle wine cellar. Special features include wine racks by Chicago Wine Cellar Expert Inc., Topcu Normandy Walnut Tumbled Travertine tile flooring, and matching Verde Peacock granite countertops.





 US Cellar Systems
This photo shows the waterfall wine rack that extends up to the ceiling. At the high end is an LED wall lighting fixture, which can be pointed to different directions. Using LED lights provides low emission of heat.
Our RM2600 split system was used on this Dallas wine cellar cooling project. The evaporator was concealed in a wooden grill box, so no equipment is visible.
Take a video tour of the project: https://www.youtube.com/watch?v=TOByQpwakws
US Cellar Systems
2470 Brayton Ave.
Signal Hill, California 90755
(562) 513-3017
dan@uscellarsystems.com
See what people say about us: https://www.google.com/search?q=us%20cellar%20systems&lrd=0x80dd338b17b6e057%3A0x9995f30dbfee9fc1%2C1%2C&rct=j
http://www.winecellarrefrigerationsystems.com/


 Signature Wine Cellars
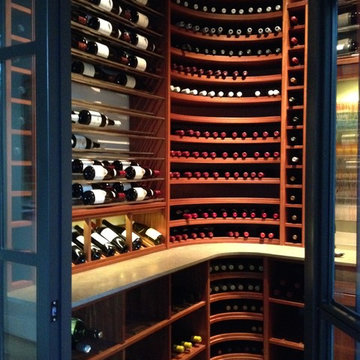
Example of a huge classic travertine floor and beige floor wine cellar design in New York with storage racks

 Buena Vista Builders, Inc.
Custom built home with granite counter tops, custom made copper top kitchen island, copper bath sink in powder room, custom made black walnut entry cabinet, custom built book cases. Over 1900 square feet of garage with loft area and restroom. Total square footage of this mountain home is 3,765 not including the spacious 3 car garage.
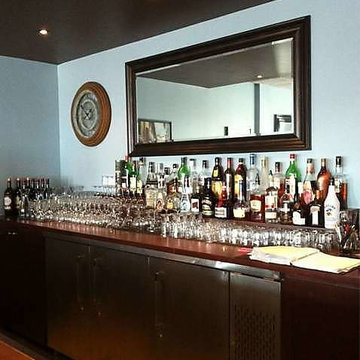
 PG PAINT & DESIGN Ottawa House Painters
After photos of restaurant in Barrhaven Area in Ottawa,
interior painting by PG PAINT & DESIGN
photos provided by restaurant owner

 Washington Valley Cellars
This is a view of the front wall of the space. We used stock metal racks from Vintage View to hold Magnum sized bottles. We used iron entry doors with iron mullions, just off of the main hallway of the home.
145